PRICE ADJUSTMENT!!!. Like New & Move-In Ready!! Located in the Gated Community of Hazel Path Subdivision. The following updates and replacements have been made since 2019. New Roof, New Windows. Installed oak flooring. Updated Master Bath. New Kitchen Appliances - Kitchen remodel in 2025 Kitchen; Shades installed in Living Room, Dining Room & Den; Landscaped yard & Courtyard, Patio Pergola installed, Replaced awning over Patio Door; Replaced Front Door. New Furnace & Air Conditioning Units installed. GENERAC Generator installed in 2024. Enjoy the Kitchen with Farmhouse Sink, Drawer Microwave; Coffee Bar, and Negressa Countertops. This property has it all 75" LG Smart TV in Den and Wall Mounted 40"Samsung Smart TV in the Living Room. Refrigerator new in 2019. Easy Living in this one level home w/Bonus Room over two-car garage. Lawn
maintenance is handled by the HOA. Storage shelving in garage. Sprinkler system front only. Convenient to
Medical facilities, Parks, Schools, Shopping & Restaurants. No sign on property.
Under contract - showing
Price cut: $29K (6/24)
$650,000
104 Carriage Way, Hendersonville, TN 37075
3beds
3,395sqft
:
Get pre-qualified$3,987/mo
Single Family Residence, Residential
Built in 1987
7,840 Square Feet Lot
$-- Zestimate®
$191/sqft
$167/mo HOA
What's special
Storage shelving in garageNegressa countertopsUpdated master bathNew roofNew windowsKitchen with farmhouse sinkCoffee bar
- 132 days |
- 189 |
- 7 |
Zillow last checked:
Listing updated:
Listed by:
Molly Bass 615-351-3072,
RE/MAX Choice Properties 615-822-2003
Source: RealTracs MLS as distributed by MLS GRID,MLS#: 3149868
Facts & features
Interior
Bedrooms & bathrooms
- Bedrooms: 3
- Bathrooms: 3
- Full bathrooms: 2
- 1/2 bathrooms: 1
- Main level bedrooms: 3
Bedroom 1
- Features: Suite
- Level: Suite
- Area: 323 Square Feet
- Dimensions: 19x17
Bedroom 2
- Features: Extra Large Closet
- Level: Extra Large Closet
- Area: 169 Square Feet
- Dimensions: 13x13
Bedroom 3
- Features: Extra Large Closet
- Level: Extra Large Closet
- Area: 156 Square Feet
- Dimensions: 13x12
Primary bathroom
- Features: Double Vanity
- Level: Double Vanity
Den
- Features: Combination
- Level: Combination
- Area: 273 Square Feet
- Dimensions: 21x13
Dining room
- Features: Formal
- Level: Formal
- Area: 165 Square Feet
- Dimensions: 11x15
Kitchen
- Features: Eat-in Kitchen
- Level: Eat-in Kitchen
- Area: 289 Square Feet
- Dimensions: 17x17
Living room
- Features: Separate
- Level: Separate
- Area: 330 Square Feet
- Dimensions: 22x15
Other
- Features: Utility Room
- Level: Utility Room
- Area: 45 Square Feet
- Dimensions: 5x9
Recreation room
- Features: Other
- Level: Other
- Area: 323 Square Feet
- Dimensions: 19x17
Heating
- Central, Natural Gas
Cooling
- Central Air, Electric
Appliances
- Included: Gas Range, Dishwasher, Disposal, Dryer, Microwave, Refrigerator, Stainless Steel Appliance(s), Washer
Features
- Ceiling Fan(s), Entrance Foyer, Pantry, Redecorated, Walk-In Closet(s)
- Flooring: Carpet, Wood, Tile
- Basement: Crawl Space
- Number of fireplaces: 2
- Fireplace features: Gas
Interior area
- Total structure area: 3,395
- Total interior livable area: 3,395 sqft
- Finished area above ground: 3,395
Property
Parking
- Total spaces: 2
- Parking features: Garage Door Opener, Garage Faces Front
- Attached garage spaces: 2
Features
- Levels: Two
- Stories: 1
- Patio & porch: Patio, Covered
- Fencing: Back Yard
Lot
- Size: 7,840 Square Feet
- Dimensions: 70 x 102
- Features: Level
- Topography: Level
Details
- Parcel number: 164A C 05100 000
- Special conditions: Standard
- Other equipment: Satellite Dish
Construction
Type & style
- Home type: SingleFamily
- Property subtype: Single Family Residence, Residential
Materials
- Brick
- Roof: Shingle
Condition
- New construction: No
- Year built: 1987
Utilities & green energy
- Sewer: Public Sewer
- Water: Public
- Utilities for property: Electricity Available, Natural Gas Available, Water Available
Community & HOA
Community
- Security: Smoke Detector(s)
- Subdivision: Hazel Path Sec 3
HOA
- Has HOA: Yes
- Services included: Maintenance Grounds
- HOA fee: $2,000 annually
Location
- Region: Hendersonville
Financial & listing details
- Price per square foot: $191/sqft
- Tax assessed value: $666,400
- Annual tax amount: $3,347
- Date on market: 3/16/2026
- Electric utility on property: Yes
Estimated market value
Not available
Estimated sales range
Not available
Not available
Price history
| Date | Event | Price |
|---|---|---|
| 6/30/2026 | Contingent | $650,000$191/sqft |
Source:  RealTracs MLS as distributed by MLS GRID #3149868 Report a problem RealTracs MLS as distributed by MLS GRID #3149868 Report a problem | ||
| 6/24/2026 | Price change | $650,000-4.3%$191/sqft |
Source: RealTracs MLS as distributed by MLS GRID #3149868 Report a problem | ||
| 6/8/2026 | Price change | $679,000-3%$200/sqft |
Source: RealTracs MLS as distributed by MLS GRID #3149868 Report a problem | ||
| 4/23/2026 | Price change | $699,750-2.8%$206/sqft |
Source: RealTracs MLS as distributed by MLS GRID #3149868 Report a problem | ||
| 4/3/2026 | Listed for sale | $719,900-2.7%$212/sqft |
Source: RealTracs MLS as distributed by MLS GRID #3149868 Report a problem | ||
| 4/1/2026 | Contingent | $739,999$218/sqft |
Source: RealTracs MLS as distributed by MLS GRID #3149868 Report a problem | ||
| 3/16/2026 | Listed for sale | $739,999-1.3%$218/sqft |
Source: RealTracs MLS as distributed by MLS GRID #3149868 Report a problem | ||
| 1/15/2026 | Listing removed | $749,900$221/sqft |
Source: RealTracs MLS as distributed by MLS GRID #3018008 Report a problem | ||
| 11/18/2025 | Price change | $749,900-1.3%$221/sqft |
Source: RealTracs MLS as distributed by MLS GRID #3018008 Report a problem | ||
| 10/20/2025 | Listed for sale | $759,999+52%$224/sqft |
Source: RealTracs MLS as distributed by MLS GRID #3018008 Report a problem | ||
| 7/17/2019 | Sold | $500,000+112.8%$147/sqft |
Source: Public Record Report a problem | ||
| 8/3/1998 | Sold | $235,000$69/sqft |
Source: Public Record Report a problem | ||
Public tax history
| Year | Property taxes | Tax assessment |
|---|---|---|
| 2025 | $3,348 | $166,600 |
| 2024 | $3,348 +0.8% | $166,600 +59.1% |
| 2023 | $3,320 -0.3% | $104,700 -75% |
| 2022 | $3,330 +40.6% | $418,800 |
| 2021 | $2,368 | $418,800 |
| 2020 | $2,368 -28.9% | $418,800 |
| 2019 | $3,330 +436.8% | $418,800 +27.9% |
| 2018 | $620 -78.8% | $327,400 |
| 2017 | $2,929 | -- |
| 2016 | $2,929 | -- |
| 2015 | $2,929 +16.6% | -- |
| 2014 | $2,512 +11.8% | -- |
| 2011 | $2,246 -0.6% | $84,591 |
| 2010 | $2,259 | $84,591 |
| 2009 | $2,259 | $84,591 |
| 2008 | -- | $84,591 +3.4% |
| 2007 | $2,381 +1.7% | $81,824 +1.7% |
| 2006 | $2,340 +0.5% | $80,422 +14.3% |
| 2005 | $2,329 | $70,370 |
| 2004 | $2,329 | $70,370 |
| 2002 | $2,329 | $70,370 +5.9% |
| 2001 | -- | $66,477 -75% |
| 2000 | -- | $265,909 |
Find assessor info on the county website
Monthly payment
Est. payment
Payment breakdown
Explore the cost of this home by adjusting the details. Changes won't be saved.Climate risks
Neighborhood: 37075
Nearby schools
GreatSchools rating
- 7/10Nannie Berry Elementary SchoolGrades: PK-5Distance: 0.4 mi
- 8/10Robert E Ellis Middle SchoolGrades: 6-8Distance: 0.2 mi
- 7/10Hendersonville High SchoolGrades: 9-12Distance: 0.1 mi
Schools provided by the listing agent
- Elementary: Nannie Berry Elementary
- Middle: Robert E Ellis Middle
- High: Hendersonville High School
Source: RealTracs MLS as distributed by MLS GRID. This data may not be complete. We recommend contacting the local school district to confirm school assignments for this home.
- $561,500-- bd2 ba2.5k sqft106 Carriage Way, Hendersonville, TN 37075Off Market
- $576,2003 bd2 ba2.7k sqft102 Carriage Way, Hendersonville, TN 37075Off Market
- $598,1003 bd2 ba2.8k sqft103 Coachman Pl, Hendersonville, TN 37075Off Market

- $544,5033 bd3 ba2.9k sqft108 Carriage Way, Hendersonville, TN 37075Sold

- $594,700-- bd-- ba-- sqft108 Carriage Way LOT 41, Hendersonville, TN 37075Off Market
- $732,400-- bd3 ba3.7k sqft109 Carriage Way, Hendersonville, TN 37075Off Market
- $670,7003 bd5 ba3.5k sqft107 Carriage Way, Hendersonville, TN 37075Off Market
- $824,0004 bd3 ba4k sqft111 Carriage Way, Hendersonville, TN 37075For Sale
A local agent can set up tours, give advice and negotiate with sellers.
Similar homes
- $679,9004 bd3 ba3.1k sqft136 Ballentrae Dr, Hendersonville, TN 37075For Sale

 MLS ID #3263369, Jonathan Minerick. RealTracs MLS as distributed by MLS GRID
 - $770,0004 bd3 ba3.3k sqft203 Keene Valley N, Hendersonville, TN 37075For Sale
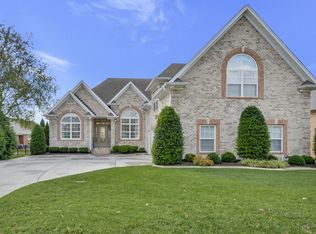 MLS ID #3214454, Jackson Zeitlin. RealTracs MLS as distributed by MLS GRID
 - $775,0005 bd4 ba3.3k sqft138 Saranac Trl, Hendersonville, TN 37075For Sale
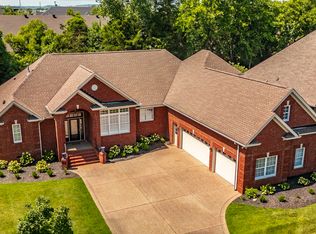 MLS ID #3251043, Frances Marcou, Broker. RealTracs MLS as distributed by MLS GRID
 - $639,0004 bd3 ba3.3k sqft108 Crooked Creek Ln, Hendersonville, TN 37075For Sale
 MLS ID #3231413, Traci Johnson Ardovino. RealTracs MLS as distributed by MLS GRID
 - $799,0006 bd3 ba3.9k sqft463 Walton Ferry Rd, Hendersonville, TN 37075For SaleMLS ID #3287957, Lisa Marie Mason. RealTracs MLS as distributed by MLS GRID
- $624,9003 bd3 ba2.8k sqft1015 Stafford Ct, Hendersonville, TN 37075For SaleMLS ID #3232813, Gayle M. Halvorson. RealTracs MLS as distributed by MLS GRID
- $779,9003 bd3 ba3.5k sqft201 Buchanan Cir, Hendersonville, TN 37075For SaleMLS ID #3185700, Cody West. RealTracs MLS as distributed by MLS GRID
- $765,0004 bd4 ba4k sqft104 Blue Ridge Trce, Hendersonville, TN 37075For SaleMLS ID #3171376, Bernie Gallerani. RealTracs MLS as distributed by MLS GRID
- $738,0004 bd4 ba3k sqft650 Bonita Pkwy S, Hendersonville, TN 37075For SaleMLS ID #3180335, Brian Wiggins. RealTracs MLS as distributed by MLS GRID
- $805,0004 bd4 ba3.4k sqft152 Fairways Dr, Hendersonville, TN 37075For SaleMLS ID #3173430, Joe Staub, SFR. RealTracs MLS as distributed by MLS GRID
- $849,9004 bd4 ba3.2k sqft113 N Country Club Dr, Hendersonville, TN 37075For SaleMLS ID #3250861, Bernie Gallerani. RealTracs MLS as distributed by MLS GRID
- $750,0004 bd4 ba3.5k sqft110 Hattie Ct, Hendersonville, TN 37075For SaleMLS ID #3213511, Doug Kennedy. RealTracs MLS as distributed by MLS GRID
- $519,9003 bd2 ba2.5k sqft710 Shute Ln, Hendersonville, TN 37075For SaleMLS ID #3220675, Elizabeth Taylor. RealTracs MLS as distributed by MLS GRID
- $800,0004 bd4 ba3.1k sqft1067 Gadwall Cir, Hendersonville, TN 37075For SaleMLS ID #3197955, Rebecca (Becca) Gilbert. RealTracs MLS as distributed by MLS GRID
- $850,0005 bd3 ba3.7k sqft102 Fairlake Ct, Hendersonville, TN 37075For SaleMLS ID #3120401, Frances Marcou, Broker. RealTracs MLS as distributed by MLS GRID
- $674,9003 bd3 ba2.3k sqft158 Tara Ln, Goodlettsville, TN 37072For SaleMLS ID #3193949, Jennifer Telwar. RealTracs MLS as distributed by MLS GRID
- $899,9004 bd4 ba3.5k sqft120 Fraser Pl, Hendersonville, TN 37075For SaleMLS ID #3219696, Lindsay Denney. RealTracs MLS as distributed by MLS GRID
- $974,9004 bd4 ba3.8k sqft1023 Gadwall Cir, Hendersonville, TN 37075For SaleMLS ID #3265351, Becky Holtzclaw. RealTracs MLS as distributed by MLS GRID
- $745,9003 bd4 ba2.8k sqft9 Elissa Pl Lot 9, Hendersonville, TN 37075New ConstructionMLS ID #3230449, Vannessa Myers. RealTracs MLS as distributed by MLS GRID
- $910,0004 bd4 ba3.9k sqft94 Hidden Way Ct, Hendersonville, TN 37075For SaleMLS ID #3213626, Gary Ashton. RealTracs MLS as distributed by MLS GRID
