Welcome to Tomlinson Pointe by Toll Brothers! This beautiful McCourt Floor Plan Quick Move-In Home was designed with you in mind. The first floor welcomes you with an airy open floor plan connecting the great room, casual dining, and kitchen with access to the back patio. The Primary suite is located off the great room and is filled with plenty of natural light. The primary bath includes a large walk-in closet, dual vanity sinks, private water closet, and large shower. The first floor also offers a secluded home office perfect for those who work from home. On the second level find a spacious loft, three additional bedrooms and two full baths. Other features of this home include 3-car garage, walk in pantry and spacious laundry room. Tomlinson Pointe is conveniently located near restaurants, shopping, the airport and easy access to downtown Nashville. Call our on site sales consultant today to schedule an appointment and learn more about this luxury community and our current incentives. ***Photos are for representational purposes only and actual home finishes may be different **
Under contract - not showing
$812,512
509 Hardy Ct Lot 86, Mount Juliet, TN 37122
4beds
3,182sqft
:
Get pre-qualified$5,025/mo
Single Family Residence, Residential
Built in 2026
0.49 Acres Lot
$-- Zestimate®
$255/sqft
$110/mo HOA
What's special
- 113 days |
- 11 |
- 0 |
Zillow last checked:
Listing updated:
Listed by:
Jonathan Tyler Holt 615-504-1569,
Toll Brothers Real Estate, Inc 678-786-2960
Source: RealTracs MLS as distributed by MLS GRID,MLS#: 3176231
Facts & features
Interior
Bedrooms & bathrooms
- Bedrooms: 4
- Bathrooms: 4
- Full bathrooms: 3
- 1/2 bathrooms: 1
- Main level bedrooms: 1
Bedroom 1
- Features: Walk-In Closet(s)
- Level: Walk-In Closet(s)
- Area: 224 Square Feet
- Dimensions: 16x14
Bedroom 2
- Area: 121 Square Feet
- Dimensions: 11x11
Bedroom 3
- Area: 165 Square Feet
- Dimensions: 15x11
Bedroom 4
- Area: 182 Square Feet
- Dimensions: 14x13
Primary bathroom
- Features: Double Vanity
- Level: Double Vanity
Dining room
- Area: 160 Square Feet
- Dimensions: 20x8
Kitchen
- Area: 180 Square Feet
- Dimensions: 20x9
Living room
- Features: Great Room
- Level: Great Room
- Area: 320 Square Feet
- Dimensions: 20x16
Recreation room
- Features: Second Floor
- Level: Second Floor
- Area: 286 Square Feet
- Dimensions: 22x13
Heating
- Central, Natural Gas
Cooling
- Central Air
Appliances
- Included: Built-In Gas Range, Dishwasher, Disposal, Microwave, Stainless Steel Appliance(s)
- Laundry: Electric Dryer Hookup, Washer Hookup
Features
- Built-in Features, Entrance Foyer, Open Floorplan, Pantry, Smart Thermostat, Walk-In Closet(s), High Speed Internet
- Flooring: Carpet, Tile, Vinyl
- Basement: None
- Number of fireplaces: 1
- Fireplace features: Gas, Great Room
- Common walls with other units/homes: End Unit
Interior area
- Total structure area: 3,182
- Total interior livable area: 3,182 sqft
- Finished area above ground: 3,182
Property
Parking
- Total spaces: 3
- Parking features: Garage Door Opener, Garage Faces Side
- Garage spaces: 3
Features
- Levels: Two
- Stories: 2
- Patio & porch: Patio, Covered
- Pool features: Association
Lot
- Size: 0.49 Acres
- Dimensions: 0.49
- Features: Cul-De-Sac
- Topography: Cul-De-Sac
Details
- Special conditions: Standard
- Other equipment: Air Purifier
Construction
Type & style
- Home type: SingleFamily
- Property subtype: Single Family Residence, Residential
- Attached to another structure: Yes
Materials
- Other
- Roof: Asphalt
Condition
- New construction: Yes
- Year built: 2026
Utilities & green energy
- Sewer: Public Sewer
- Water: Public
- Utilities for property: Natural Gas Available, Water Available, Cable Connected, Underground Utilities
Green energy
- Energy efficient items: Thermostat, Water Heater
- Indoor air quality: Contaminant Control
- Water conservation: Low-Flow Fixtures
Community & HOA
Community
- Security: Carbon Monoxide Detector(s), Security System, Smoke Detector(s)
- Subdivision: Tomlinson Pointe
HOA
- Has HOA: Yes
- Amenities included: Playground, Pool, Sidewalks, Underground Utilities, Trail(s)
- Services included: Recreation Facilities
- HOA fee: $110 monthly
- Second HOA fee: $250 one time
Location
- Region: Mount Juliet
Financial & listing details
- Price per square foot: $255/sqft
- Annual tax amount: $3,800
- Date on market: 4/15/2026
- Date available: 11/30/2026
Estimated market value
Not available
Estimated sales range
Not available
Not available
Price history
| Date | Event | Price |
|---|---|---|
| 4/15/2026 | Pending sale | $812,512$255/sqft |
Source:  RealTracs MLS as distributed by MLS GRID #3176231 Report a problem RealTracs MLS as distributed by MLS GRID #3176231 Report a problem | ||
Public tax history
Tax history is unavailable.
Monthly payment
Est. payment
Payment breakdown
Explore the cost of this home by adjusting the details. Changes won't be saved.Climate risks
Neighborhood: 37122
Nearby schools
GreatSchools rating
- 8/10Stoner Creek Elementary SchoolGrades: PK-5Distance: 3 mi
- 7/10West Wilson Middle SchoolGrades: 6-8Distance: 3.2 mi
- 8/10Mt. Juliet High SchoolGrades: 9-12Distance: 0.8 mi
Schools provided by the listing agent
- Elementary: West Elementary
- Middle: West Wilson Middle School
- High: Mt. Juliet High School
Source: RealTracs MLS as distributed by MLS GRID. This data may not be complete. We recommend contacting the local school district to confirm school assignments for this home.
- $849,0004 bd4 ba3.1k sqft448 Tomlinson Pointe Dr LOT 176, Mount Juliet, TN 37122New Construction
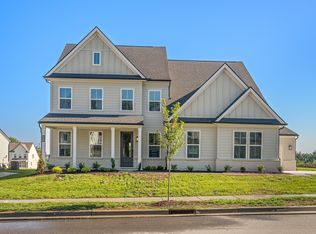
- $879,0004 bd5 ba3.6k sqft450 Tomlinson Pointe Dr LOT 175, Mount Juliet, TN 37122New Construction

- $979,1804 bd5 ba3.6k sqft161 Wallace Dr LOT 43, Mount Juliet, TN 37122Pending

- $754,700-- bd-- ba-- sqft804 Silva Loop, Mount Juliet, TN 37122Off Market
- $754,700-- bd-- ba-- sqft801 Silva Loop, Mount Juliet, TN 37122Off Market
- $754,700-- bd-- ba-- sqft806 Silva Loop, Mount Juliet, TN 37122Off Market
- $754,700-- bd-- ba-- sqft800 Silva Loop, Mount Juliet, TN 37122Off Market
- $927,600-- bd-- ba-- sqft443 Tomlinson Pointe Dr, Mount Juliet, TN 37122Off Market
A local agent can set up tours, give advice and negotiate with sellers.
A local lender can help you make sure your offer is ready when you are.
Similar homes
- $824,0004 bd5 ba3.3k sqft464 Tomlinson Pointe Dr Lot 168, Mount Juliet, TN 37122New Construction
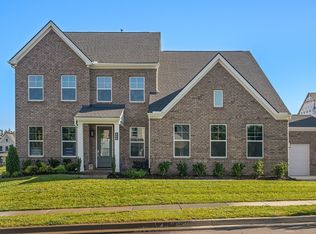
 MLS ID #3318831, Ashley Rolf. RealTracs MLS as distributed by MLS GRID
 - from $749,9954 bd4 ba3.1k sqftMcCourt Plan, Tomlinson Pointe - Longford Collection, Mount Juliet, TN 37122New Construction
 Toll Brothers Inc.
 - $908,9004 bd4 ba3.5k sqft112 Cedarstone Dr, Mount Juliet, TN 37122New Construction
 MLS ID #3318926, Marusha Skorey. RealTracs MLS as distributed by MLS GRID
 - $927,9004 bd4 ba3.8k sqft110 Cedarstone Dr, Mount Juliet, TN 37122New Construction
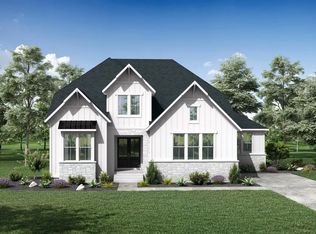 MLS ID #3318928, Marusha Skorey. RealTracs MLS as distributed by MLS GRID
 - from $805,9004 bd3 ba2.6k sqftCOURTLAND Plan, Cedar Creek Estates, Mount Juliet, TN 37122New ConstructionDrees Homes
- from $853,9004 bd4 ba2.9k sqftMARSHALL Plan, Cedar Creek Estates, Mount Juliet, TN 37122New ConstructionDrees Homes
- $929,9004 bd5 ba3.8k sqft111 Cedarstone Dr, Mount Juliet, TN 37122New ConstructionMLS ID #3211374, Marusha Skorey. RealTracs MLS as distributed by MLS GRID
- $625,8903 bd3 ba2.5k sqft4696 Arbor Park Dr Lot V117, Mount Juliet, TN 37122New ConstructionRealTracs MLS as distributed by MLS GRID
- $624,8903 bd3 ba2.5k sqft4694 Arbor Park Dr Lot V116, Mount Juliet, TN 37122New ConstructionRealTracs MLS as distributed by MLS GRID
- $604,9953 bd4 ba2.8k sqft2 Silva Loop, Mount Juliet, TN 37122New ConstructionMLS ID #3268478, Ashley Rolf. RealTracs MLS as distributed by MLS GRID
- $785,2405 bd4 ba3.2k sqft466 Brownstone St, Mount Juliet, TN 37122New ConstructionPulte
- from $908,9004 bd4 ba3.5k sqftMONROE Plan, Cedar Creek Estates, Mount Juliet, TN 37122New ConstructionDrees Homes
- from $927,9004 bd4 ba3.7k sqftARYDALE Plan, Cedar Creek Estates, Mount Juliet, TN 37122New ConstructionDrees Homes
- $732,9905 bd4 ba2.8k sqft1201 Sydney Ter, Mount Juliet, TN 37122New ConstructionPulte
- from $929,9004 bd5 ba3.7k sqftSOMERVILLE Plan, Cedar Creek Estates, Mount Juliet, TN 37122New ConstructionDrees Homes
- from $599,9994 bd4 ba3.1k sqftWinters Plan, Willow Landing, Mount Juliet, TN 37122New ConstructionAshton Woods Homes
- from $570,4994 bd4 ba2.8k sqftHampstead Plan, Willow Landing, Mount Juliet, TN 37122New ConstructionAshton Woods Homes
- from $656,4904 bd4 ba3.2k sqftValleybrook Plan, Devonshire, Mount Juliet, TN 37122New ConstructionPulte
- $519,5904 bd3 ba2k sqft421 Briar Aly, Mount Juliet, TN 37122New ConstructionRealTracs MLS as distributed by MLS GRID
- $749,9003 bd3 ba2k sqft425 Lakeshore Dr, Old Hickory, TN 37138For SaleMLS ID #3112132, Penny Weaver. RealTracs MLS as distributed by MLS GRID
