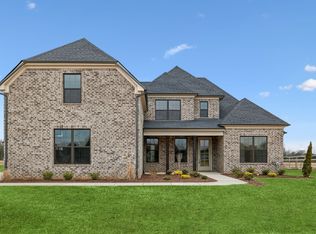
ROOM TO ROAM with NO HOA!!! GET LOST in over 3,400+ sq ft Plus a 3 Car Garage, Built by Horizon Homes. You'll love the Finishes of this Gorgeous, Best Selling Floor Plan, The Denniston. The Plan Includes a Generous Sized Primary Bed Suite, with a 10x10 Sitting Area AND an Elegant En-Suite Bath, plus there's a 2nd Bed Suite on the Main Lvl. Upstairs there are 2 more Generous Size Bedrooms, & a HUGE Bonus Rm over the 3 Car Gar. Enjoy Gatherings in the Expansive Great Rm w/ a Soaring Ceiling and Floor to Ceiling Stone FP, w/ Gas Logs. There's a Lg Dining Area AND an 8' Eat-on Bar in the Kitchen, PLUS a Formal Dining Room. Eating Spaces Galore! Need more Entertainment Space? There's a Covered Back Deck for Outdoor Entertaining & Quiet Enjoyment. RELAX on the Cov'd Front Porch & Enjoy Views of Farm Life. Room for all your tools & a Workbench in the 3 Car Gar! Seller to pay $1,000 towards Buyer's Title if using Legends Title Services to close. Seller's Pref Lender will pay $2,000 Towards CC.
Closed
Zillow last checked:
Listing updated:
Bought with:
Jamie Holloway, 366385
Parks Auction & Realty
Source: RealTracs MLS as distributed by MLS GRID,MLS#: 2597343
Price history
| Date | Event | Price |
|---|---|---|
| 6/7/2024 | Sold | $765,000-0.6%$220/sqft |
Source:  RealTracs MLS as distributed by MLS GRID #2597343 Report a problem RealTracs MLS as distributed by MLS GRID #2597343 Report a problem | ||
| 4/24/2024 | Contingent | $769,900$221/sqft |
Source: RealTracs MLS as distributed by MLS GRID #2597343 Report a problem | ||
| 3/29/2024 | Listed for sale | $769,900$221/sqft |
Source: RealTracs MLS as distributed by MLS GRID #2597343 Report a problem | ||
| 1/1/2024 | Contingent | $769,900$221/sqft |
Source: RealTracs MLS as distributed by MLS GRID #2597343 Report a problem | ||
| 11/30/2023 | Listed for sale | $769,900$221/sqft |
Source: RealTracs MLS as distributed by MLS GRID #2597343 Report a problem | ||
Nearby homes
Get a cash offer in 3 minutes
Find out how much your home could sell for in as little as 3 minutes with a no-obligation cash offer.
Estimated market value
$813,200
