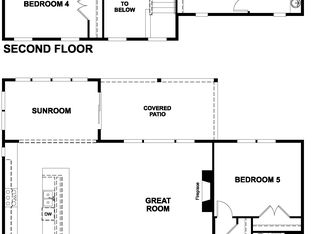
Discover your dream home in a boutique community nestled in prestigious Mount Juliet. This stunning 5 Bedroom Continental home features a guest bedroom conveniently located on the main level, perfect for hosting family or friends. Enjoy spacious living areas enhanced by a cozy fireplace, modern white cabinetry, and luxury vinyl plank flooring throughout the entire main floor. With both style and functionality in mind, this home blends comfort and elegance seamlessly. Take advantage of below market interest rates available through our affiliate lender. Schedule your private showing and tour this home under construction today—come in and learn more! - **INCLUDES $30K OF DESIGN OPTIONS YOU GET TO PICK** Last Continental Balcony Elevation option in the community!
Active
$730,625
1201 Sydney Ter Lot 60, Mount Juliet, TN 37122
5beds
2,869sqft
:
Get pre-qualified$4,400/mo
Single Family Residence, Residential
Built in 2025
-- sqft lot
$-- Zestimate®
$255/sqft
$120/mo HOA
What's special
Cozy fireplaceModern white cabinetry
- 24 days |
- 159 |
- 5 |
Zillow last checked:
Listing updated:
Listed by:
Jennifer McClarney Day 615-569-0579,
Pulte Homes Tennessee 615-794-1901,
Angela Gallinari 615-866-8010,
Pulte Homes Tennessee
Source: RealTracs MLS as distributed by MLS GRID,MLS#: 3288174
Facts & features
Interior
Bedrooms & bathrooms
- Bedrooms: 5
- Bathrooms: 4
- Full bathrooms: 4
- Main level bedrooms: 1
Den
- Features: Separate
- Level: Separate
Recreation room
- Features: Second Floor
- Level: Second Floor
Heating
- ENERGY STAR Qualified Equipment
Cooling
- Electric
Appliances
- Included: Built-In Gas Oven, Dishwasher, ENERGY STAR Qualified Appliances, Microwave, Stainless Steel Appliance(s)
Features
- Flooring: Carpet, Wood, Tile, Vinyl
- Basement: None
- Number of fireplaces: 1
Interior area
- Total structure area: 2,869
- Total interior livable area: 2,869 sqft
- Finished area above ground: 2,869
Property
Parking
- Total spaces: 2
- Parking features: Garage Faces Side
- Garage spaces: 2
Features
- Levels: Two
- Stories: 2
Details
- Special conditions: Standard
Construction
Type & style
- Home type: SingleFamily
- Property subtype: Single Family Residence, Residential
Materials
- Brick
Condition
- New construction: Yes
- Year built: 2025
Utilities & green energy
- Sewer: Public Sewer
- Water: Public
- Utilities for property: Electricity Available, Water Available
Community & HOA
Community
- Subdivision: Devonshire
HOA
- Has HOA: Yes
- HOA fee: $120 monthly
Location
- Region: Mount Juliet
Financial & listing details
- Price per square foot: $255/sqft
- Annual tax amount: $3,328
- Date on market: 7/18/2026
- Date available: 02/28/2027
- Electric utility on property: Yes
Estimated market value
Not available
Estimated sales range
Not available
Not available
Price history
| Date | Event | Price |
|---|---|---|
| 7/18/2026 | Listed for sale | $730,625$255/sqft |
Source:  RealTracs MLS as distributed by MLS GRID #3288174 Report a problem RealTracs MLS as distributed by MLS GRID #3288174 Report a problem | ||
Public tax history
Tax history is unavailable.
Monthly payment
Est. payment
Payment breakdown
Explore the cost of this home by adjusting the details. Changes won't be saved.Climate risks
Neighborhood: 37122
Nearby schools
GreatSchools rating
- 7/10Mt. Juliet Elementary SchoolGrades: PK-5Distance: 1 mi
- 7/10Mt. Juliet Middle SchoolGrades: 6-8Distance: 3.2 mi
- 9/10Green Hill High SchoolGrades: 9-12Distance: 1.9 mi
Schools provided by the listing agent
- Elementary: Mt. Juliet Elementary
- Middle: Mt. Juliet Middle School
- High: Green Hill High School
Source: RealTracs MLS as distributed by MLS GRID. This data may not be complete. We recommend contacting the local school district to confirm school assignments for this home.
- $633,2403 bd4 ba2.5k sqft201 Ash Dale Dr LOT 8, Mount Juliet, TN 37122Sold
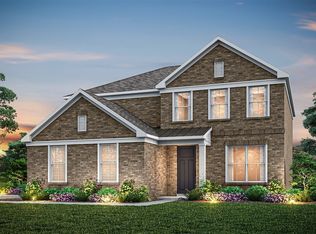
- $623,0304 bd3 ba2.5k sqft1202 Sydney Ter LOT 6, Mount Juliet, TN 37122New Construction

- $606,2903 bd4 ba2.5k sqft1206 Sydney Ter LOT 4, Mount Juliet, TN 37122Sold
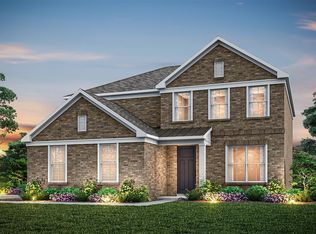
- $574,9905 bd4 ba2.8k sqft1176 Sydney Ter LOT 30, Mount Juliet, TN 37122Sold
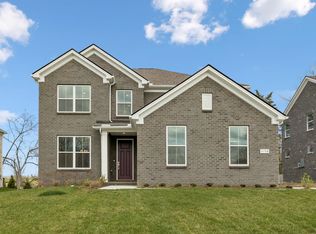
- $644,0904 bd4 ba2.9k sqft1180 Sydney Ter LOT 28, Mount Juliet, TN 37122Sold
- $599,0004 bd3 ba2.5k sqft1178 Sydney Ter LOT 29, Mount Juliet, TN 37122Sold
- $698,2805 bd4 ba2.8k sqft1204 Sydney Ter LOT 5, Mount Juliet, TN 37122Sold
- $783,6405 bd4 ba2.8k sqft1197 Sydney Ter LOT 58, Mount Juliet, TN 37122Sold
- $800,0405 bd4 ba2.8k sqft1188 Sydney Ter LOT 24, Mount Juliet, TN 37122Sold
A local agent can set up tours, give advice and negotiate with sellers.
A local lender can help you make sure your offer is ready when you are.
Similar homes
- $784,9105 bd4 ba3.2k sqft466 Brownstone St Lot 39, Mount Juliet, TN 37122New Construction

 MLS ID #3288179, Jennifer McClarney Day. RealTracs MLS as distributed by MLS GRID
 - $754,9004 bd3 ba2.5k sqft2408 Oakmont Ln Lot 149, Mount Juliet, TN 37122New Construction
 MLS ID #3508271, Lisa Dale. RealTracs MLS as distributed by MLS GRID
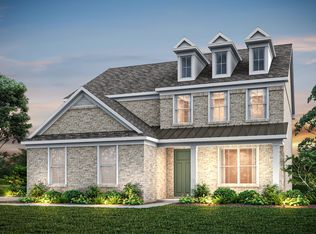
 - $625,4404 bd3 ba2.5k sqft1202 Sydney Ter, Mount Juliet, TN 37122New Construction
 Pulte
Pulte - from $704,9905 bd3 ba2.9k sqftPreston Plan, Lynwood Station, Mount Juliet, TN 37122New Construction
 Richmond Homes
 - from $549,9903 bd3 ba2.5k sqftMercer Plan, Devonshire, Mount Juliet, TN 37122New ConstructionPulte
- $691,0505 bd4 ba3.1k sqft284 Johnnys Pl, Mount Juliet, TN 37122New ConstructionRealTracs MLS as distributed by MLS GRID
- from $675,9905 bd3 ba3.4k sqftWeston Plan, Windtree - Signature Series, Mount Juliet, TN 37122New ConstructionBeazer Homes
- from $699,9904 bd4 ba3.5k sqftDupont Plan, Catelonia, Mount Juliet, TN 37122New ConstructionRichmond Homes
- $530,9904 bd3 ba2.5k sqft1356 Georgetown Dr Lot 264, Old Hickory, TN 37138New ConstructionMLS ID #3320669, Melissa Lawrence. RealTracs MLS as distributed by MLS GRID
- $609,9903 bd3 ba2.5k sqft2039 Holbrook Rd, Mount Juliet, TN 37122New ConstructionBeazer Homes
- $625,8903 bd3 ba2.5k sqft4696 Arbor Park Dr, Mount Juliet, TN 37122New ConstructionPulte
- $529,9904 bd3 ba2.5k sqft1353 Georgetown Dr Lot 253, Old Hickory, TN 37138New ConstructionMLS ID #3261064, Melissa Lawrence. RealTracs MLS as distributed by MLS GRID
- $564,9904 bd3 ba2.4k sqft2154 Harper Dr, Mount Juliet, TN 37122New ConstructionMLS ID #3318788, Pamela Wilson. RealTracs MLS as distributed by MLS GRID
- $1,017,9004 bd4 ba2.4k sqft1207 York Rd Lot 4, Mount Juliet, TN 37122New ConstructionMLS ID #3246451, Lisa Dale. RealTracs MLS as distributed by MLS GRID
- $634,9905 bd4 ba3.4k sqft2030 Coriander Ln, Smyrna, TN 37167New ConstructionRealTracs MLS as distributed by MLS GRID
- $1,064,9004 bd4 ba3.3k sqft1208 Frazier Ct Lot 10, Mount Juliet, TN 37122New ConstructionMLS ID #3246448, Lisa Dale. RealTracs MLS as distributed by MLS GRID
- $624,8903 bd3 ba2.5k sqft4694 Arbor Park Dr, Mount Juliet, TN 37122New ConstructionPulte
- $639,9905 bd4 ba3.4k sqft6052 Eugene Dr, Smyrna, TN 37167New ConstructionMLS ID #3509993, Jimmy Miconi. RealTracs MLS as distributed by MLS GRID
- $545,1504 bd3 ba2.3k sqft315 Aspen Aly Lot 38, Mount Juliet, TN 37122New ConstructionMLS ID #3262970, Chad Ramsey. RealTracs MLS as distributed by MLS GRID
- $529,9904 bd3 ba2.5k sqft2534 Brenham Rd, Mount Juliet, TN 37122New ConstructionMLS ID #3318791, Tracey Hightower. RealTracs MLS as distributed by MLS GRID
