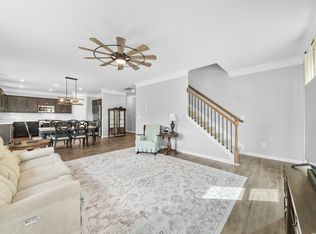
Welcome to 229 Stonewall Dr in Columbia, Tennessee. This home is in the perfect location for school and work. A premium lot was picked for this home for the privacy as no one will build behind this beautiful home. Meticulously designed, constructed and maintained. A link that documents the entire build and a complete list of the many upgrades added for comfort and design will be provided. A fireplace in living room, walk-in pantry, soaking tub and window in primary bath, glass shower door and surround in primary bath, extra large patio and beautiful crown molding along with custom mill work in dining and entry way. The master walk-in closet and laundry are connected for ease of access. The common area directly behind leads down to a beautiful creek where you have direct access to enjoy on a hot day. Lots of room for kids to play. The back porch is shaded in the morning perfect for coffee. Wild turkeys and deer in the backyard. One of the best parts is HOA fee is only $25 per month. Common area is perfectly maintained by the HOA. Neighborhood block party are a common practice and family friendly.
Brand new playground recently installed. Sidewalks for evening walks. Come check it out.
Active
$439,900
229 Stonewall Dr, Columbia, TN 38401
4beds
2,424sqft
:
Get pre-qualified$2,678/mo
Single Family Residence, Residential
Built in 2022
5,662 Square Feet Lot
$-- Zestimate®
$181/sqft
$25/mo HOA
What's special
Walk-in pantryExtra large patioBeautiful crown moldingWindow in primary bath
- 58 days |
- 86 |
- 8 |
Zillow last checked:
Listing updated:
Listed by:
Carole Willoughby 931-477-0611,
Keller Williams Realty 931-324-2700
Source: RealTracs MLS as distributed by MLS GRID,MLS#: 3231889
Facts & features
Interior
Bedrooms & bathrooms
- Bedrooms: 4
- Bathrooms: 3
- Full bathrooms: 2
- 1/2 bathrooms: 1
Bedroom 1
- Features: Suite
- Level: Suite
- Area: 238 Square Feet
- Dimensions: 17x14
Bedroom 2
- Features: Walk-In Closet(s)
- Level: Walk-In Closet(s)
- Area: 120 Square Feet
- Dimensions: 12x10
Bedroom 3
- Features: Walk-In Closet(s)
- Level: Walk-In Closet(s)
- Area: 120 Square Feet
- Dimensions: 12x10
Bedroom 4
- Features: Walk-In Closet(s)
- Level: Walk-In Closet(s)
- Area: 120 Square Feet
- Dimensions: 12x10
Primary bathroom
- Features: Double Vanity
- Level: Double Vanity
Dining room
- Features: Formal
- Level: Formal
- Area: 132 Square Feet
- Dimensions: 12x11
Kitchen
- Features: Eat-in Kitchen
- Level: Eat-in Kitchen
- Area: 300 Square Feet
- Dimensions: 20x15
Living room
- Features: Combination
- Level: Combination
- Area: 238 Square Feet
- Dimensions: 17x14
Recreation room
- Features: Second Floor
- Level: Second Floor
- Area: 120 Square Feet
- Dimensions: 12x10
Heating
- Central
Cooling
- Central Air
Appliances
- Included: Gas Oven, Dishwasher, Microwave, Refrigerator, Stainless Steel Appliance(s)
- Laundry: Electric Dryer Hookup, Washer Hookup
Features
- Ceiling Fan(s), Entrance Foyer, Extra Closets, High Ceilings, Pantry, Walk-In Closet(s)
- Flooring: Carpet, Tile, Vinyl
- Basement: None
- Number of fireplaces: 1
- Fireplace features: Gas
Interior area
- Total structure area: 2,424
- Total interior livable area: 2,424 sqft
- Finished area above ground: 2,424
Property
Parking
- Total spaces: 2
- Parking features: Garage Door Opener, Garage Faces Front
- Attached garage spaces: 2
Features
- Levels: Two
- Stories: 2
- Patio & porch: Patio, Covered
Lot
- Size: 5,662 Square Feet
- Dimensions: 55 x 100
Details
- Parcel number: 112G A 00200 000
- Special conditions: Standard
Construction
Type & style
- Home type: SingleFamily
- Property subtype: Single Family Residence, Residential
Materials
- Fiber Cement, Stone, Vinyl Siding
Condition
- New construction: No
- Year built: 2022
Utilities & green energy
- Sewer: Public Sewer
- Water: Public
- Utilities for property: Water Available
Community & HOA
Community
- Security: Carbon Monoxide Detector(s), Security System, Smoke Detector(s)
- Subdivision: Morgan Meadows Phase 2
HOA
- Has HOA: Yes
- Services included: Maintenance Grounds
- HOA fee: $25 monthly
Location
- Region: Columbia
Financial & listing details
- Price per square foot: $181/sqft
- Tax assessed value: $368,200
- Annual tax amount: $2,518
- Date on market: 6/6/2026
Estimated market value
Not available
Estimated sales range
Not available
Not available
Price history
| Date | Event | Price |
|---|---|---|
| 6/10/2026 | Listed for sale | $439,900-1.1%$181/sqft |
Source:  RealTracs MLS as distributed by MLS GRID #3231889 Report a problem RealTracs MLS as distributed by MLS GRID #3231889 Report a problem | ||
| 6/1/2026 | Listing removed | $444,900$184/sqft |
Source: RealTracs MLS as distributed by MLS GRID #3152870 Report a problem | ||
| 4/30/2026 | Price change | $444,900-1.1%$184/sqft |
Source: RealTracs MLS as distributed by MLS GRID #3152870 Report a problem | ||
| 4/9/2026 | Price change | $450,000-6.1%$186/sqft |
Source: RealTracs MLS as distributed by MLS GRID #3152870 Report a problem | ||
| 3/18/2026 | Listed for sale | $479,000+4.7%$198/sqft |
Source: RealTracs MLS as distributed by MLS GRID #3152870 Report a problem | ||
| 1/18/2023 | Sold | $457,611$189/sqft |
Source: Public Record Report a problem | ||
Public tax history
| Year | Property taxes | Tax assessment |
|---|---|---|
| 2025 | $2,518 | $92,050 |
| 2024 | $2,518 | $92,050 |
| 2023 | $2,518 +636.4% | $92,050 +636.4% |
| 2022 | $342 | $12,500 |
Find assessor info on the county website
Monthly payment
Est. payment
Payment breakdown
Explore the cost of this home by adjusting the details. Changes won't be saved.Climate risks
Neighborhood: 38401
Nearby schools
GreatSchools rating
- 9/10J E Woodard Elementary SchoolGrades: PK-4Distance: 0.4 mi
- 4/10Whitthorne Middle SchoolGrades: 5-8Distance: 2.5 mi
- 4/10Columbia Central High SchoolGrades: 9-12Distance: 2.4 mi
Schools provided by the listing agent
- Elementary: J E Woodard Elementary
- Middle: Whitthorne Middle School
- High: Columbia Central High School
Source: RealTracs MLS as distributed by MLS GRID. This data may not be complete. We recommend contacting the local school district to confirm school assignments for this home.
- $426,7004 bd3 ba2.3k sqft229 Stonewall Dr LOT 99, Columbia, TN 38401Off Market

- $445,5004 bd3 ba2.5k sqft231 Stonewall Dr LOT 100, Columbia, TN 38401Off Market

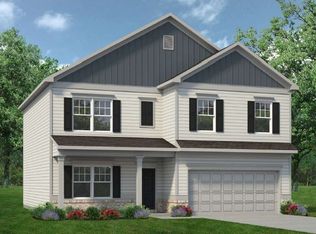
- $399,9004 bd3 ba2.4k sqft227 Stonewall Dr, Columbia, TN 38401Pending
- $426,7004 bd3 ba2.3k sqft227 Stonewall Dr LOT 98, Columbia, TN 38401Off Market
- $427,7004 bd3 ba2.6k sqft231 Stonewall Dr, Columbia, TN 38401Off Market
- $470,300-- bd2 ba2.4k sqft225 Stonewall Dr, Columbia, TN 38401Off Market
- $426,7004 bd3 ba2.3k sqft225 Stonewall Dr LOT 97, Columbia, TN 38401Off Market
- $20,10012.5 AcresForrest Dr, Columbia, TN 38401Off Market
A local agent can set up tours, give advice and negotiate with sellers.
A local lender can help you make sure your offer is ready when you are.
Similar homes
- $--4 bd3 ba2k sqft1809 Susan Rd, Columbia, TN 38401Auction
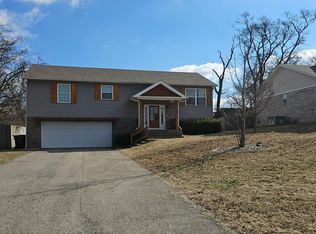 Auction.com 2
 - $440,0002 bd2 ba2k sqft2188 Hicks Ln, Columbia, TN 38401For Sale

 MLS ID #3309420, Gary Ashton. RealTracs MLS as distributed by MLS GRID
 - $475,0004 bd4 ba2.6k sqft5001/2 Oakwood Dr, Columbia, TN 38401For Sale
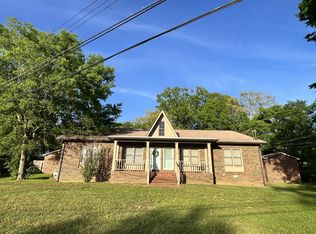 MLS ID #3163684, Nikki Bullock-Broker. RealTracs MLS as distributed by MLS GRID
 - $530,0004 bd3 ba2.3k sqft1707 Aster Dr, Columbia, TN 38401For Sale
 MLS ID #3260986, Karen Albright. RealTracs MLS as distributed by MLS GRID
 - $649,0004 bd4 ba2.9k sqft706 Edenburg Dr, Columbia, TN 38401For SaleMLS ID #3256675, Grace Dunn, ABR. RealTracs MLS as distributed by MLS GRID
- $--3 bd4 ba1.6k sqft218 Cross Valley Dr, Columbia, TN 38401AuctionMLS ID #3251478, Barry Huber. RealTracs MLS as distributed by MLS GRID
- $399,4904 bd3 ba1.9k sqft3625 Haplander Ct Lot 96, Columbia, TN 38401New ConstructionMLS ID #3314463, Jennifer McClarney Day. RealTracs MLS as distributed by MLS GRID
- $350,0003 bd2 ba1.4k sqft1974 Woodbury Ln, Columbia, TN 38401For SaleMLS ID #3251764, Mayra Mercado. RealTracs MLS as distributed by MLS GRID
- $340,0003 bd2 ba1.3k sqft1706 Brittany Ct, Columbia, TN 38401For SaleMLS ID #3176456, Charles J Cook Jr. RealTracs MLS as distributed by MLS GRID
- $325,0003 bd2 ba1.2k sqft1604 Avers Ave, Columbia, TN 38401For SaleMLS ID #3251251, Grace Dunn, ABR. RealTracs MLS as distributed by MLS GRID
- $474,9904 bd3 ba2.1k sqft4020 Red Hawk Rd, Columbia, TN 38401New ConstructionRealTracs MLS as distributed by MLS GRID
- $408,9753 bd3 ba1.6k sqft5107 Pace Park Cir Lot 23, Columbia, TN 38401New ConstructionRealTracs MLS as distributed by MLS GRID
- $409,1753 bd3 ba1.6k sqft5109 Pace Park Cir Lot 24, Columbia, TN 38401New ConstructionRealTracs MLS as distributed by MLS GRID
- $329,0003 bd2 ba2.4k sqft1057 Mapleash Ave, Columbia, TN 38401For SaleMLS ID #3217944, Ralph Harvey. RealTracs MLS as distributed by MLS GRID
- $360,0003 bd3 ba2k sqft525 Burchell Ln, Columbia, TN 38401For SaleMLS ID #3178518, Kim Hinske. RealTracs MLS as distributed by MLS GRID
- $355,0003 bd3 ba2k sqft672 Taylor Bend Rd, Columbia, TN 38401For SaleMLS ID #3098595, Jonathan Minerick. RealTracs MLS as distributed by MLS GRID
- $284,9003 bd3 ba1.6k sqft523 Stovall Ln, Columbia, TN 38401For SaleMLS ID #3311538, James Sallinger. RealTracs MLS as distributed by MLS GRID
- $479,9904 bd3 ba2.1k sqft4027 Red Hawk Rd, Columbia, TN 38401New ConstructionDR Horton
- $299,0003 bd2 ba1.3k sqft617 Skyline Dr, Columbia, TN 38401For SaleMLS ID #3285954, DJ Cline. RealTracs MLS as distributed by MLS GRID
- $402,9954 bd3 ba1.9k sqft3531 Fellowship Rd, Columbia, TN 38401New ConstructionMLS ID #3306277, Scott Strandell. RealTracs MLS as distributed by MLS GRID
