Fantastic two-bedroom home with office. New luxury vinyl plank flooring throughout all living spaces - no carpet! Amazing oversized Den with cozy wood-burning fireplace opens to the spacious kitchen with beautiful granite countertops, new stainless steel appliances, including a gas range, and two pantries great for storage. The breakfast nook has bay windows, built-in shelving and leads to the newly-built back deck. Just off the kitchen you’ll find a huge laundry room equipped with a utility sink, storage closet, and enough space for an additional refrigerator. The primary suite features a stunning, newly renovated bathroom with classic subway tile, a sleek glider glass door, and even a built-in Bluetooth speaker. Additional upgrades include five new Andersen windows with a lifetime warranty. The unfinished basement provides excellent workshop space and includes a one-car garage and a gas wall heater. Outside, enjoy a brand-new front sidewalk and an impressive new 14x30 partially covered back deck. The roof is only five years old, and there's lots of extra driveway space in the back for parking additional vehicles. Home is in an ideal location, just minutes from everyday conveniences. A new WalMart Marketplace is under construction just across from Imperial Drive and charming downtown Columbia is a short drive away!
Active
$499,000
1264 Imperial Dr, Columbia, TN 38401
2beds
1,673sqft
:
Get pre-qualified$3,007/mo
Single Family Residence, Residential
Built in 1985
0.68 Acres Lot
$-- Zestimate®
$298/sqft
$-- HOA
What's special
Cozy wood-burning fireplaceOne-car garageGas rangeNewly-built back deckBrand-new front sidewalkAmazing oversized denSpacious kitchen
- 99 days |
- 148 |
- 5 |
Zillow last checked:
Listing updated:
Listed by:
Denise B. Creswell, Broker 615-473-1663,
MERIT Real Estate Advisors 615-690-7700
Source: RealTracs MLS as distributed by MLS GRID,MLS#: 3177978
Facts & features
Interior
Bedrooms & bathrooms
- Bedrooms: 2
- Bathrooms: 2
- Full bathrooms: 2
- Main level bedrooms: 2
Bedroom 1
- Features: Full Bath
- Level: Full Bath
- Area: 143 Square Feet
- Dimensions: 11x13
Bedroom 2
- Area: 120 Square Feet
- Dimensions: 10x12
Primary bathroom
- Features: Suite
- Level: Suite
Other
- Features: Other
- Level: Other
- Area: 100 Square Feet
- Dimensions: 10x10
Kitchen
- Features: Eat-in Kitchen
- Level: Eat-in Kitchen
- Area: 230 Square Feet
- Dimensions: 10x23
Living room
- Features: Separate
- Level: Separate
- Area: 345 Square Feet
- Dimensions: 15x23
Other
- Features: Utility Room
- Level: Utility Room
- Area: 117 Square Feet
- Dimensions: 9x13
Heating
- Central, Natural Gas
Cooling
- Central Air, Electric
Appliances
- Included: Electric Oven, Oven, Electric Range, Range, Dishwasher, Disposal, Microwave, Refrigerator, Stainless Steel Appliance(s)
- Laundry: Electric Dryer Hookup, Washer Hookup
Features
- Ceiling Fan(s), Pantry, Redecorated
- Flooring: Tile
- Basement: Unfinished
- Number of fireplaces: 1
- Fireplace features: Wood Burning
Interior area
- Total structure area: 1,673
- Total interior livable area: 1,673 sqft
- Finished area above ground: 1,673
Property
Parking
- Total spaces: 1
- Parking features: Garage Door Opener, Garage Faces Rear
- Attached garage spaces: 1
Features
- Levels: One
- Stories: 1
- Patio & porch: Deck, Covered, Porch
Lot
- Size: 0.68 Acres
- Dimensions: 150 x 209 IRR
- Features: Sloped
- Topography: Sloped
Details
- Parcel number: 052E B 01500 000
- Special conditions: Standard
Construction
Type & style
- Home type: SingleFamily
- Architectural style: Ranch
- Property subtype: Single Family Residence, Residential
Materials
- Brick, Vinyl Siding
- Roof: Shingle
Condition
- New construction: No
- Year built: 1985
Utilities & green energy
- Sewer: Septic Tank
- Water: Public
- Utilities for property: Electricity Available, Natural Gas Available, Water Available
Community & HOA
Community
- Subdivision: Ridgeview Est
HOA
- Has HOA: No
Location
- Region: Columbia
Financial & listing details
- Price per square foot: $298/sqft
- Tax assessed value: $320,400
- Annual tax amount: $1,530
- Date on market: 4/16/2026
- Electric utility on property: Yes
Estimated market value
Not available
Estimated sales range
Not available
Not available
Price history
| Date | Event | Price |
|---|---|---|
| 4/16/2026 | Listed for sale | $499,000+180.3%$298/sqft |
Source:  RealTracs MLS as distributed by MLS GRID #3177978 Report a problem RealTracs MLS as distributed by MLS GRID #3177978 Report a problem | ||
| 11/28/2016 | Sold | $178,000-6.3%$106/sqft |
Source: RealTracs MLS as distributed by MLS GRID #1770301 Report a problem | ||
| 10/4/2016 | Listed for sale | $189,900+5.6%$114/sqft |
Source: Bob Parks Realty #1770301 Report a problem | ||
| 8/25/2015 | Listing removed | $179,900$108/sqft |
Source: TheDailyClassifieds.Com #1651720 Report a problem | ||
| 8/18/2015 | Price change | $179,900-5.3%$108/sqft |
Source: TheDailyClassifieds.Com #1651720 Report a problem | ||
| 8/4/2015 | Price change | $189,900-5%$114/sqft |
Source: TheDailyClassifieds.Com #1651720 Report a problem | ||
| 7/14/2015 | Listed for sale | $199,900+37.9%$119/sqft |
Source: TheDailyClassifieds.Com #1651720 Report a problem | ||
| 6/1/2012 | Listing removed | $145,000$87/sqft |
Source: Owen Reese Realty #1328019 Report a problem | ||
| 2/18/2012 | Price change | $145,000-3.3%$87/sqft |
Source: Owen Reese Realty #1328019 Report a problem | ||
| 1/4/2012 | Listed for sale | $149,900+9.8%$90/sqft |
Source: Owen Reese Realty #1328019 Report a problem | ||
| 12/21/2011 | Listing removed | $1,000$1/sqft |
Source: Bob Parks Realty, LLC #1325062 Report a problem | ||
| 12/13/2011 | Listed for rent | $1,000$1/sqft |
Source: TheDailyClassifieds.Com #1325062 Report a problem | ||
| 8/3/2006 | Sold | $136,500+33.8%$82/sqft |
Source: Public Record Report a problem | ||
| 8/29/1997 | Sold | $102,000$61/sqft |
Source: Public Record Report a problem | ||
Public tax history
| Year | Property taxes | Tax assessment |
|---|---|---|
| 2025 | $1,530 | $80,100 |
| 2024 | $1,530 | $80,100 |
| 2023 | $1,530 | $80,100 |
| 2022 | $1,530 +55.8% | $80,100 +82.5% |
| 2021 | $982 | $43,900 |
| 2020 | $982 | $43,900 |
| 2019 | $982 | $43,900 |
| 2018 | $982 -2.2% | $43,900 +23.1% |
| 2017 | $1,004 | $35,650 |
| 2016 | $1,004 +7.5% | $35,650 |
| 2015 | $934 | $35,650 |
| 2014 | $934 | $35,650 |
| 2013 | -- | $35,650 +1.9% |
| 2012 | $908 0% | $34,975 0% |
| 2011 | $908 | $34,976 |
| 2010 | $908 | $34,976 |
| 2009 | -- | $34,976 +3.1% |
| 2008 | $848 | $33,919 |
| 2007 | $848 | $33,919 |
| 2006 | $848 -2.8% | $33,919 +12.3% |
| 2005 | $873 +5.9% | $30,200 |
| 2004 | $824 | $30,200 |
| 2002 | $824 | $30,200 |
| 2001 | -- | $30,200 -72.4% |
| 2000 | -- | $109,248 |
Find assessor info on the county website
Monthly payment
Est. payment
Payment breakdown
Explore the cost of this home by adjusting the details. Changes won't be saved.Climate risks
Neighborhood: 38401
Nearby schools
GreatSchools rating
- 6/10Spring Hill Middle SchoolGrades: 5-8Distance: 3.3 mi
- 4/10Spring Hill High SchoolGrades: 9-12Distance: 1.7 mi
- 7/10Spring Hill Elementary SchoolGrades: PK-4Distance: 4.9 mi
Schools provided by the listing agent
- Elementary: Spring Hill Elementary
- Middle: Spring Hill Middle School
- High: Spring Hill High School
Source: RealTracs MLS as distributed by MLS GRID. This data may not be complete. We recommend contacting the local school district to confirm school assignments for this home.
- $373,800-- bd1 ba1.7k sqft1258 Imperial Dr, Columbia, TN 38401Off Market
- $499,1003 bd3 ba2.1k sqft1270 Imperial Dr, Columbia, TN 38401Off Market
- $460,600-- bd2 ba2.9k sqft1347 Chippendale Cir, Columbia, TN 38401Off Market
- $393,9003 bd3 ba1.6k sqft1351 Chippendale Cir, Columbia, TN 38401Off Market
- $358,500-- bd1 ba1.5k sqft1338 Chippendale Cir, Columbia, TN 38401Off Market
- $351,800-- bd1 ba1.5k sqft1252 Imperial Dr, Columbia, TN 38401Off Market
- $518,5003 bd3 ba2.9k sqft1355 Chippendale Cir, Columbia, TN 38401Off Market
- $473,2003 bd3 ba2.2k sqft1259 Imperial Dr, Columbia, TN 38401Off Market
A local agent can set up tours, give advice and negotiate with sellers.
Similar homes
- $455,0003 bd2 ba1.6k sqft2720 Nottingham Dr, Columbia, TN 38401For Sale

 MLS ID #3255200, Jon Laster. RealTracs MLS as distributed by MLS GRID
 - $425,0003 bd2 ba1.8k sqft2862 Spring Meade Blvd, Columbia, TN 38401For Sale
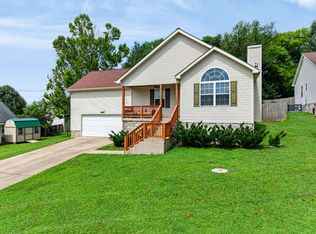 MLS ID #3263480, Jessica Agostino. RealTracs MLS as distributed by MLS GRID
 - $600,0004 bd3 ba2.4k sqft113 Summit Dr, Columbia, TN 38401For Sale
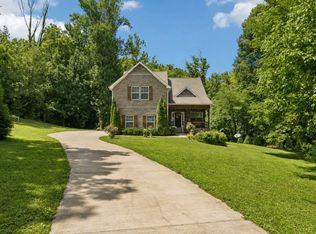 MLS ID #3248095, Courtney Laxton. RealTracs MLS as distributed by MLS GRID
 - $439,9003 bd3 ba1.7k sqft1504 Bradshaw Dr, Columbia, TN 38401For Sale
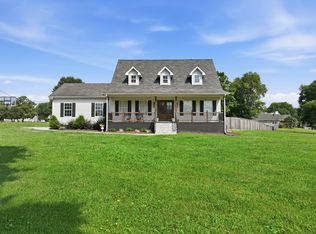 MLS ID #3272065, Molly Elliott. RealTracs MLS as distributed by MLS GRID
 - $359,0003 bd3 ba2k sqft302 Andes Dr, Columbia, TN 38401For SaleMLS ID #3184473, David Gordon. RealTracs MLS as distributed by MLS GRID
- $499,0003 bd3 ba2.3k sqft97 Oak Valley Dr, Spring Hill, TN 37174For SaleMLS ID #3232854, Brandon Eddy. RealTracs MLS as distributed by MLS GRID
- $418,9003 bd3 ba2.2k sqft704 Redwood Cir, Columbia, TN 38401For SaleMLS ID #3304313, Barbara Bearss. RealTracs MLS as distributed by MLS GRID
- $469,0003 bd3 ba2k sqft1766 Witt Way Dr, Spring Hill, TN 37174For SaleMLS ID #3302018, Jake Berisa. RealTracs MLS as distributed by MLS GRID
- $449,0005 bd2 ba2.4k sqft1401 Manor Rd, Columbia, TN 38401For SaleMLS ID #3250356, Chris Moore. RealTracs MLS as distributed by MLS GRID
- $475,0003 bd3 ba1.5k sqft605 Natalie Ln, Spring Hill, TN 37174For SaleMLS ID #3183344, Samantha Byers. RealTracs MLS as distributed by MLS GRID
- $398,0003 bd2 ba1.6k sqft3511 Peace Rd, Columbia, TN 38401For SaleMLS ID #3247137, David Blalock. RealTracs MLS as distributed by MLS GRID
- $465,0003 bd3 ba2.3k sqft106 Bell Grove Dr, Columbia, TN 38401For SaleMLS ID #3285685, Toni Frizzell ,Senior Broker Associate. RealTracs MLS as distributed by MLS GRID
- $305,0003 bd3 ba1.4k sqft2505 Hidden Creek Ct, Columbia, TN 38401For SaleMLS ID #3304137, Nikki Hargrove. RealTracs MLS as distributed by MLS GRID
- $354,9003 bd2 ba1.2k sqft536 Lenape Path, Columbia, TN 38401For SaleMLS ID #3245155, Hannah Street. RealTracs MLS as distributed by MLS GRID
- $409,0003 bd2 ba1.7k sqft813 Rae Dr, Columbia, TN 38401For SaleMLS ID #3260326, Melissa Pacco. RealTracs MLS as distributed by MLS GRID
- $699,9904 bd3 ba2.3k sqft1074 Talon Dr, Columbia, TN 38401For SaleMLS ID #3214360, David Alan Fountain, ABR®, CNE®, CRS®, SRS®, CLE®. RealTracs MLS as distributed by MLS GRID
- $549,9003 bd3 ba2.2k sqft2024 Big Oak Dr, Spring Hill, TN 37174For SaleMLS ID #3270646, Lindsey Aeverman. RealTracs MLS as distributed by MLS GRID
- $494,9004 bd3 ba2.2k sqft1925 Sheffield Ln, Columbia, TN 38401For SaleMLS ID #3231516, Matthew Beadle. RealTracs MLS as distributed by MLS GRID
- $384,9003 bd2 ba1.8k sqft107 Christina Dr, Columbia, TN 38401For SaleMLS ID #3231054, Jason Huck. RealTracs MLS as distributed by MLS GRID
- $464,9004 bd3 ba1.9k sqft1901 Sheffield Ln, Columbia, TN 38401For SaleMLS ID #3223057, Kim Hinske. RealTracs MLS as distributed by MLS GRID
