Discover this very well-maintained 3-bedroom, 3-bath home situated on over 1 acre in an amazing location. This home is spacious with large bonus room in basement. Updated Features include: Newer roof, HVAC, and windows along with hardwood floors, updated owner suite bath, all redone/new woodburning FP, stainless appliances, epoxy flooring in garage, built-in storm shelter in garage.
Outdoor features including fenced backyard, screened porch, lower level deck and LARGE yard.
Convenient location and NO HOA.
Your private oasis with plenty of space inside and out.
Active
Price cut: $3.6K (7/16)
$463,900
206 Brookhaven Dr, Columbia, TN 38401
3beds
1,876sqft
:
Get pre-qualified$2,797/mo
Single Family Residence, Residential
Built in 1992
1.03 Acres Lot
$-- Zestimate®
$247/sqft
$-- HOA
What's special
Epoxy flooring in garageFenced backyardScreened porchLarge yardLower level deckStainless appliancesHardwood floors
- 66 days |
- 529 |
- 26 |
Zillow last checked:
Listing updated:
Listed by:
Misti G Johnson 931-619-3222,
South Real Estate Group 931-451-5000
Source: RealTracs MLS as distributed by MLS GRID,MLS#: 3215569
Facts & features
Interior
Bedrooms & bathrooms
- Bedrooms: 3
- Bathrooms: 3
- Full bathrooms: 3
- Main level bedrooms: 3
Bedroom 1
- Features: Full Bath
- Level: Full Bath
- Area: 210 Square Feet
- Dimensions: 14x15
Bedroom 2
- Area: 120 Square Feet
- Dimensions: 12x10
Bedroom 3
- Area: 100 Square Feet
- Dimensions: 10x10
Primary bathroom
- Features: Ceramic
- Level: Ceramic
Dining room
- Area: 117 Square Feet
- Dimensions: 13x9
Kitchen
- Area: 117 Square Feet
- Dimensions: 13x9
Living room
- Area: 240 Square Feet
- Dimensions: 16x15
Recreation room
- Area: 350 Square Feet
- Dimensions: 14x25
Heating
- Central, Electric
Cooling
- Central Air, Electric
Appliances
- Included: Electric Oven, Electric Range, Dishwasher, Ice Maker, Microwave, Stainless Steel Appliance(s)
- Laundry: Electric Dryer Hookup, Washer Hookup
Features
- Flooring: Carpet, Wood, Tile
- Basement: Full,Partially Finished
- Number of fireplaces: 1
- Fireplace features: Living Room, Wood Burning
Interior area
- Total structure area: 1,876
- Total interior livable area: 1,876 sqft
- Finished area above ground: 1,304
- Finished area below ground: 572
Property
Parking
- Total spaces: 2
- Parking features: Garage Door Opener, Garage Faces Side
- Garage spaces: 2
Features
- Levels: Two
- Stories: 2
- Patio & porch: Deck, Porch, Screened
- Fencing: Back Yard
Lot
- Size: 1.03 Acres
- Features: Level
- Topography: Level
Details
- Additional structures: Storm Shelter
- Parcel number: 041F A 05400 000
- Special conditions: Standard
Construction
Type & style
- Home type: SingleFamily
- Architectural style: Raised Ranch
- Property subtype: Single Family Residence, Residential
Materials
- Brick, Vinyl Siding
- Roof: Shingle
Condition
- New construction: No
- Year built: 1992
Utilities & green energy
- Sewer: Septic Tank
- Water: Public
- Utilities for property: Electricity Available, Water Available
Community & HOA
Community
- Subdivision: Brookhaven Sec 1
HOA
- Has HOA: No
Location
- Region: Columbia
Financial & listing details
- Price per square foot: $247/sqft
- Tax assessed value: $258,700
- Annual tax amount: $1,235
- Date on market: 5/18/2026
- Electric utility on property: Yes
Estimated market value
Not available
Estimated sales range
Not available
Not available
Price history
| Date | Event | Price |
|---|---|---|
| 7/16/2026 | Price change | $463,900-0.8%$247/sqft |
Source:  RealTracs MLS as distributed by MLS GRID #3215569 Report a problem RealTracs MLS as distributed by MLS GRID #3215569 Report a problem | ||
| 5/18/2026 | Listed for sale | $467,500+367.5%$249/sqft |
Source: RealTracs MLS as distributed by MLS GRID #3215569 Report a problem | ||
| 3/25/1994 | Sold | $100,000$53/sqft |
Source: Public Record Report a problem | ||
Public tax history
| Year | Property taxes | Tax assessment |
|---|---|---|
| 2025 | $1,235 | $64,675 |
| 2024 | $1,235 | $64,675 |
| 2023 | $1,235 | $64,675 |
| 2022 | $1,235 +29.4% | $64,675 +51.6% |
| 2021 | $954 | $42,675 |
| 2020 | $954 | $42,675 |
| 2019 | $954 | $42,675 |
| 2018 | $954 +3.4% | $42,675 +30.1% |
| 2017 | $923 | $32,800 |
| 2016 | $923 +7.4% | $32,800 |
| 2015 | $859 | $32,800 |
| 2014 | $859 | $32,800 |
| 2013 | -- | $32,800 -0.2% |
| 2012 | $854 +4.5% | $32,875 +4.5% |
| 2011 | $817 | $31,467 |
| 2010 | $817 | $31,467 |
| 2009 | -- | $31,467 +1.4% |
| 2008 | $776 | $31,037 |
| 2007 | $776 | $31,037 |
| 2006 | $776 -3.1% | $31,037 +12% |
| 2005 | $801 +5.9% | $27,716 |
| 2004 | $757 | $27,716 |
| 2002 | $757 | $27,716 |
| 2001 | -- | $27,716 -72.5% |
| 2000 | -- | $100,748 |
Find assessor info on the county website
Monthly payment
Est. payment
Payment breakdown
Explore the cost of this home by adjusting the details. Changes won't be saved.Climate risks
Neighborhood: 38401
Nearby schools
GreatSchools rating
- 6/10Spring Hill Middle SchoolGrades: 5-8Distance: 2.4 mi
- 4/10Spring Hill High SchoolGrades: 9-12Distance: 1.9 mi
- 7/10Spring Hill Elementary SchoolGrades: PK-4Distance: 4.6 mi
Schools provided by the listing agent
- Elementary: Spring Hill Elementary
- Middle: Spring Hill Middle School
- High: Spring Hill High School
Source: RealTracs MLS as distributed by MLS GRID. This data may not be complete. We recommend contacting the local school district to confirm school assignments for this home.
- $465,1003 bd3 ba2.1k sqft208 Brookhaven Dr, Columbia, TN 38401Off Market
- $523,7004 bd2 ba2.3k sqft204 Brookhaven Dr, Columbia, TN 38401Off Market
- $420,100-- bd2 ba1.7k sqft409 Lake Cir, Columbia, TN 38401Off Market
- $420,0004 bd4 ba2k sqft210 Brookhaven Dr, Columbia, TN 38401Sold

- $431,0003 bd3 ba1.6k sqft407 Lake Cir, Columbia, TN 38401Sold
- $487,100-- bd1 ba2.4k sqft202 Brookhaven Dr, Columbia, TN 38401Off Market
- $405,000-- bd1 ba1.8k sqft411 Lake Cir, Columbia, TN 38401Off Market
- $436,800-- bd2 ba1.8k sqft207 Brookhaven Dr, Columbia, TN 38401Off Market
A local agent can set up tours, give advice and negotiate with sellers.
Similar homes
- $425,0003 bd2 ba1.8k sqft2862 Spring Meade Blvd, Columbia, TN 38401For Sale
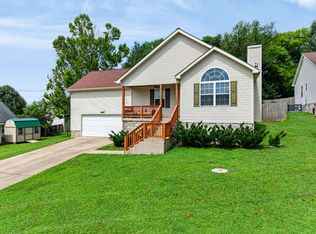
 MLS ID #3263480, Jessica Agostino. RealTracs MLS as distributed by MLS GRID
 - $439,9003 bd3 ba1.7k sqft1504 Bradshaw Dr, Columbia, TN 38401For Sale
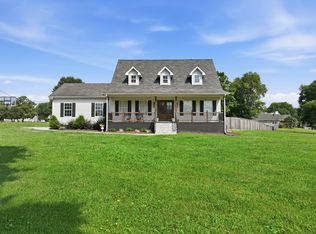 MLS ID #3272065, Molly Elliott. RealTracs MLS as distributed by MLS GRID
 - $450,0003 bd2 ba2k sqft1440 College Park Dr, Columbia, TN 38401For Sale
 MLS ID #3270152, Chase Cosner. RealTracs MLS as distributed by MLS GRID
 - $499,9003 bd2 ba2k sqft928 Everyman Ct, Columbia, TN 38401For Sale
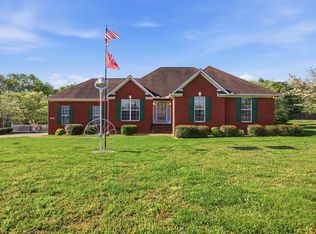 MLS ID #3177881, JIMMY D. DUGGER BROKER VICE PRESIDENT. RealTracs MLS as distributed by MLS GRID
 - $520,0003 bd3 ba2.3k sqft100 Katie Ln, Columbia, TN 38401For SaleMLS ID #3239755, Brandon Whaley. RealTracs MLS as distributed by MLS GRID
- $469,0003 bd3 ba2k sqft1766 Witt Way Dr, Spring Hill, TN 37174For SaleMLS ID #3302018, Jake Berisa. RealTracs MLS as distributed by MLS GRID
- $489,9003 bd3 ba2.3k sqft136 Timberland Dr, Columbia, TN 38401For SaleMLS ID #3250371, Rebecca Mariani. RealTracs MLS as distributed by MLS GRID
- $359,0003 bd3 ba2k sqft302 Andes Dr, Columbia, TN 38401For SaleMLS ID #3184473, David Gordon. RealTracs MLS as distributed by MLS GRID
- $464,9004 bd3 ba1.9k sqft1901 Sheffield Ln, Columbia, TN 38401For SaleMLS ID #3223057, Kim Hinske. RealTracs MLS as distributed by MLS GRID
- $384,9003 bd2 ba1.8k sqft107 Christina Dr, Columbia, TN 38401For SaleMLS ID #3231054, Jason Huck. RealTracs MLS as distributed by MLS GRID
- $550,0003 bd3 ba2.4k sqft1153 Bear Creek Pike, Columbia, TN 38401For SaleMLS ID #3245887, Gary Ashton. RealTracs MLS as distributed by MLS GRID
- $437,5003 bd2 ba2.3k sqft1082 Rolling Fields Cir, Columbia, TN 38401For SaleMLS ID #3233581, Haley James Davis. RealTracs MLS as distributed by MLS GRID
- $499,9993 bd3 ba2.3k sqft6012 Worthington Rd, Columbia, TN 38401For SaleMLS ID #3155486, Jimmy Campbell. RealTracs MLS as distributed by MLS GRID
- $498,9003 bd3 ba1.7k sqft91 Oak Valley Dr, Spring Hill, TN 37174For SaleMLS ID #3269729, Rebecca Mariani. RealTracs MLS as distributed by MLS GRID
- $439,9003 bd3 ba1.7k sqft6038 Chickadee Cir, Spring Hill, TN 37174For SaleMLS ID #3285889, Jonathan Mills. RealTracs MLS as distributed by MLS GRID
- $450,0003 bd3 ba1.7k sqft1038 S Cross Bridges Rd, Mt Pleasant, TN 38474For SaleMLS ID #3304315, Mitzi De La Cruz. RealTracs MLS as distributed by MLS GRID
- $499,0005 bd3 ba2.7k sqft2531 Zion Rd, Columbia, TN 38401For SaleMLS ID #3256191, Rochelle Romines | CRS | ABR | SRS | RENE. RealTracs MLS as distributed by MLS GRID
- $435,0003 bd2 ba1.6k sqft1271 Baker Creek Dr, Spring Hill, TN 37174For SaleMLS ID #3302281, Chris Elrod-Laskey. RealTracs MLS as distributed by MLS GRID
- $574,9003 bd3 ba2.7k sqft940 Everyman Ct, Columbia, TN 38401For SaleMLS ID #3166847, Adina Bangean. RealTracs MLS as distributed by MLS GRID
- $369,0003 bd3 ba2.1k sqft904 Cheairs Cir, Columbia, TN 38401For SaleMLS ID #3171141, Cindy Sweeney. RealTracs MLS as distributed by MLS GRID
