Skip main navigation
Closed
  • $515,000

    945 Carraway Ln, Spring Hill, TN 37174

    3beds
    2,384sqft
    Single Family Residence, Residential
    Built in 2021
    6,098.4 Square Feet Lot
    $528,000 Zestimate®
    $216/sqft
    $2,760 Estimated rent

    Home value

    $528,000

    $486,000 - $576,000

    $2,760/mo

    Zestimate® history
    Loading
    Loading...

    Owner options

    List your home for rent

    $2,760/mo

    Rent Zestimate®

    Find your next renter with Zillow Rental Manager. Plus, with online applications, you can quickly screen prospective tenants – for free.

    Learn more

    $2,760/mo

    Rent Zestimate®

    Refinance and save

    $3,191/mo

    Est. payment

    Refinancing to a lower rate could help reduce your monthly payments and save thousands over the life of the loan.

    See today's rates

    $3,191/mo

    Est. payment

    Explore your selling options

    Work with a Zillow partner agent

    Leverage their expertise and Zillow's premium Showcase listings to get your home seen by more buyers.

    Get started

    List with your own agent

    Get your home in front of millions of buyers by listing it on Zillow.

    Learn how to do it

    Sell it yourself

    Take full control of how buyers see your home on Zillow by listing For Sale by Owner (FSBO).

    List your home

    What's special

    Open space viewOpen floorplanBack covered patioExpanded storage spaceSpacious walk-in pantryTop quality granite countertopsCrown molding
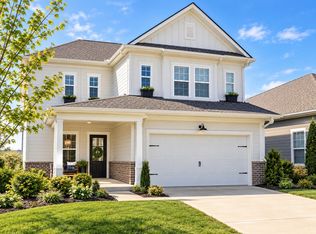
    PRICE REDUCED! Harvest Point offers more than just a house, it's a highly desirable community with amenities galore. This open floorplan features a 1st-floor Primary Suite w/direct access to the laundry room PLUS a Bonus/Media Room w/closet & double privacy doors to flex as a 4th bedroom. The chef's kitchen delivers top quality granite countertops, high-end Bosch stainless steel appliances, and a spacious walk-in pantry. Crown molding and non-smudge Sherwin Williams paint elevate every space, while custom shelving in closets maximizes storage. Breathe easy with HVAC allergy filters. Duel fireplace gas & wood burning. Upstairs has 2 add'l bdrms & full bath plus a large bonus/media room with expanded storage space for holiday decor and then some. Step outside on the back covered patio to your private yard & enjoy the open space where no-one is behind and direct access to community walking trails. Enjoy neighborhood perks including the clubhouse, pool, specialty shops, community garden, playground, walking trails and a dog park. Close proximity to the GM plant plus plenty of shopping and dining options nearby. Come tour this pristine retreat only a short drive to Franklin and Downtown Nashville. Don't miss this opportunity as this floorplan is no longer available in the new phase.

    Zillow last checked:

    Listing updated:

    Listing Provided by:

    Tammy Johnson 615-400-3572,

    Dalton Wade, Inc

    Bought with:

    Tommy Goodeaux, 367651

    Jason Mitchell Real Estate Tennessee LLC

    Source: RealTracs MLS as distributed by MLS GRID,MLS#: 2778503MLS Logo

    Facts & features

    Interior

    Bedrooms & bathrooms
    • Bedrooms: 3
    • Bathrooms: 3
    • Full bathrooms: 2
    • 1/2 bathrooms: 1
    • Main level bedrooms: 1
    Bedroom 1
    • Features: Walk-In Closet(s)
    • Level: Walk-In Closet(s)
    • Area: 238 Square Feet
    • Dimensions: 17x14
    Bedroom 2
    • Area: 144 Square Feet
    • Dimensions: 12x12
    Bedroom 3
    • Area: 144 Square Feet
    • Dimensions: 12x12
    Bonus room
    • Features: Second Floor
    • Level: Second Floor
    • Area: 300 Square Feet
    • Dimensions: 15x20
    Dining room
    • Features: Combination
    • Level: Combination
    • Area: 140 Square Feet
    • Dimensions: 10x14
    Kitchen
    • Area: 196 Square Feet
    • Dimensions: 14x14
    Living room
    • Area: 270 Square Feet
    • Dimensions: 15x18
    Heating
    • Central, Natural Gas
    Cooling
    • Central Air, Dual, Electric
    Appliances
    • Included: Dishwasher, Disposal, Ice Maker, Microwave, Refrigerator, Stainless Steel Appliance(s), Gas Oven, Gas Range
    • Laundry: Electric Dryer Hookup, Washer Hookup
    Features
    • High Speed Internet, Kitchen Island
    • Flooring: Carpet, Wood, Tile
    • Basement: Other
    • Number of fireplaces: 1
    • Fireplace features: Gas, Living Room
    Interior area
    • Total structure area: 2,384
    • Total interior livable area: 2,384 sqft
    • Finished area above ground: 2,384

    Property

    Parking
    • Total spaces: 4
    • Parking features: Garage Door Opener, Garage Faces Front, Concrete, Driveway
    • Attached garage spaces: 2
    • Uncovered spaces: 2
    Features
    • Levels: Two
    • Stories: 2
    • Patio & porch: Patio, Covered, Porch
    • Pool features: Association
    Lot
    • Size: 6,098 sqft
    • Dimensions: 44.90 x 120 IRR
    Details
    • Parcel number: 029I C 01900 000
    • Special conditions: Standard

    Construction

    Type & style
    • Home type: SingleFamily
    • Architectural style: Traditional
    • Property subtype: Single Family Residence, Residential
    Materials
    • Roof: Shingle
    Condition
    • New construction: No
    • Year built: 2021

    Utilities & green energy

    • Sewer: Public Sewer
    • Water: Public
    • Utilities for property: Electricity Available, Water Available, Cable Connected, Underground Utilities
    Green energy
    • Energy efficient items: Thermostat

    Community & neighborhood

    Security
    • Security features: Carbon Monoxide Detector(s), Security System, Smoke Detector(s)
    Location
    • Region: Spring Hill
    • Subdivision: Harvest Point Ph 4

    HOA & financial

    HOA
    • Has HOA: Yes
    • HOA fee: $225 quarterly
    • Amenities included: Clubhouse, Dog Park, Park, Playground, Pool, Sidewalks, Underground Utilities, Trail(s)
    • Services included: Maintenance Grounds, Recreation Facilities

    Price history

    DateEventPrice
    4/21/2025Sold$515,000-2.8%$216/sqft
    Source: RealTracs MLS as distributed by MLS GRID #2778503 Report a problem
    4/7/2025Pending sale$530,000$222/sqft
    Source: RealTracs MLS as distributed by MLS GRID #2778503 Report a problem
    3/28/2025Price change$530,000-1.3%$222/sqft
    Source: RealTracs MLS as distributed by MLS GRID #2778503 Report a problem
    3/13/2025Listed for sale$537,000$225/sqft
    Source: RealTracs MLS as distributed by MLS GRID #2778503 Report a problem
    3/13/2025Contingent$537,000$225/sqft
    Source: RealTracs MLS as distributed by MLS GRID #2778503 Report a problem
    3/10/2025Pending sale$537,000$225/sqft
    Source: RealTracs MLS as distributed by MLS GRID #2778503 Report a problem
    1/15/2025Listed for sale$537,000+0%$225/sqft
    Source: RealTracs MLS as distributed by MLS GRID #2778503 Report a problem
    12/4/2024Listing removed$536,750$225/sqft
    Source: RealTracs MLS as distributed by MLS GRID #2685469 Report a problem
    11/25/2024Price change$536,7500%$225/sqft
    Source: RealTracs MLS as distributed by MLS GRID #2685469 Report a problem
    9/24/2024Price change$537,000-2.2%$225/sqft
    Source: RealTracs MLS as distributed by MLS GRID #2685469 Report a problem
    9/6/2024Price change$549,000-4.5%$230/sqft
    Source: RealTracs MLS as distributed by MLS GRID #2685469 Report a problem
    7/31/2024Listed for sale$575,000-2.4%$241/sqft
    Source: RealTracs MLS as distributed by MLS GRID #2685469 Report a problem
    7/16/2024Listing removed--
    Source: RealTracs MLS as distributed by MLS GRID #2634293 Report a problem
    5/24/2024Price change$589,000-0.8%$247/sqft
    Source: RealTracs MLS as distributed by MLS GRID #2634293 Report a problem
    4/30/2024Price change$594,000-0.2%$249/sqft
    Source: RealTracs MLS as distributed by MLS GRID #2634293 Report a problem
    4/1/2024Listed for sale$595,000+53.2%$250/sqft
    Source: RealTracs MLS as distributed by MLS GRID #2634293 Report a problem
    5/3/2021Sold$388,500$163/sqft
    Source: Public Record Report a problem

    Public tax history

    YearProperty taxesTax assessment
    2025$2,808 $106,000
    2024$2,808 $106,000
    2023$2,808 $106,000
    2022$2,808 +25.5%$106,000 +49%
    2021$2,237 +636.6%$71,150 +648.9%
    2020$304 +42.9%$9,500
    2019$212 $9,500

    Find assessor info on the county website

    Neighborhood: 37174

    Nearby schools

    GreatSchools rating
    Schools provided by the listing agent
    • Elementary: Spring Hill Elementary
    • Middle: Spring Hill Middle School
    • High: Spring Hill High School

    Source: RealTracs MLS as distributed by MLS GRID. This data may not be complete. We recommend contacting the local school district to confirm school assignments for this home.

    Get a cash offer in 3 minutes
    Find out how much your home could sell for in as little as 3 minutes with a no-obligation cash offer.
    Estimated market value
    $528,000
    Get a cash offer in 3 minutes
    Find out how much your home could sell for in as little as 3 minutes with a no-obligation cash offer.
    Estimated market value
    $528,000