Location, Location, Location! Not on a "through" street - no busy cut-through traffic! Williamson County Schools! Easy Living home with the "big stuff" taken care of. Seller is happy to include a robust Home Warranty too. New ROOF in 2022. Natural gas hot water heater is 18 months old. Furnace 6 months old. Garage Door opener & new springs, 15 months old. Gutter guards. Flooring in main living areas is cortex luxury vinyl, water-proof flooring. Dishwasher 2 yrs old. Home has always been owned privately, not by a rental company. The owners have taken pride in maintaining the home. Closets offer great custom built-ins. All updated door hardware. Literally MOVE IN READY. Seller is even open to assisting qualified buyers with concessions toward a generous allowable interest rate buy down and/or a home warranty! This backyard is awesome, fully fenced and wonderful, large, shade trees. The floor plan is really nice because it's "split" with the primary bedroom on one side and the other 2 bedrooms on the opposite side of the home. Upstairs is a large bonus room to use however you need! This neighborhood is NOT under an HOA so no worries on increasing HOA dues! P.S. the stainless steel refrigerator stays.
Under contract - showing
$444,500
2609 Matchstick Pl, Spring Hill, TN 37174
3beds
2,030sqft
Single Family Residence, Residential
Built in 2002
10,454 Square Feet Lot
$-- Zestimate®
$219/sqft
$-- HOA
What's special
All updated door hardwareWonderful large shade treesStainless steel refrigerator staysGutter guards
- 11 days
- 387
- 9
Likely to sell faster than
Zillow last checked:
Listing updated:
Listed by:
Steph Buell 608-576-1019,
Keller Williams Realty Nashville/Franklin 615-778-1818
Source: RealTracs MLS as distributed by MLS GRID,MLS#: 3596586
Facts & features
Interior
Bedrooms & bathrooms
- Bedrooms: 3
- Bathrooms: 2
- Full bathrooms: 2
- Main level bedrooms: 3
Bedroom 1
- Features: Suite
- Level: Suite
- Area: 210 Square Feet
- Dimensions: 15x14
Bedroom 2
- Features: Walk-In Closet(s)
- Level: Walk-In Closet(s)
- Area: 156 Square Feet
- Dimensions: 13x12
Bedroom 3
- Features: Extra Large Closet
- Level: Extra Large Closet
- Area: 144 Square Feet
- Dimensions: 12x12
Primary bathroom
- Features: Double Vanity
- Level: Double Vanity
Dining room
- Area: 156 Square Feet
- Dimensions: 13x12
Kitchen
- Features: Eat-in Kitchen
- Level: Eat-in Kitchen
- Area: 168 Square Feet
- Dimensions: 14x12
Living room
- Features: Great Room
- Level: Great Room
- Area: 272 Square Feet
- Dimensions: 17x16
Recreation room
- Features: Other
- Level: Other
- Area: 380 Square Feet
- Dimensions: 19x20
Heating
- Central, Furnace, Natural Gas
Cooling
- Ceiling Fan(s), Central Air
Appliances
- Included: Electric Oven, Electric Range, Dishwasher, Disposal, Microwave, Refrigerator, Stainless Steel Appliance(s)
- Laundry: Electric Dryer Hookup, Washer Hookup
Features
- Air Filter, Built-in Features, Ceiling Fan(s), Entrance Foyer, Open Floorplan, Pantry, Walk-In Closet(s), High Speed Internet
- Flooring: Carpet, Luxury Vinyl, Tile
- Basement: None
- Number of fireplaces: 1
- Fireplace features: Family Room, Gas
Interior area
- Total structure area: 2,030
- Total interior livable area: 2,030 sqft
- Finished area above ground: 2,030
Property
Parking
- Total spaces: 6
- Parking features: Garage Door Opener, Garage Faces Front, Concrete, Driveway
- Attached garage spaces: 2
- Uncovered spaces: 4
Features
- Levels: Two
- Stories: 2
- Patio & porch: Deck
- Fencing: Back Yard
Lot
- Size: 10,454 Square Feet
- Dimensions: 80 x 127
- Features: Private, Wooded
- Topography: Private,Wooded
Details
- Parcel number: 094169D B 00700 00011169D
- Special conditions: Standard
- Other equipment: Air Purifier
Construction
Type & style
- Home type: SingleFamily
- Architectural style: Traditional
- Property subtype: Single Family Residence, Residential
Materials
- Brick, Vinyl Siding
- Roof: Asphalt
Condition
- New construction: No
- Year built: 2002
Utilities & green energy
- Sewer: Public Sewer
- Water: Private
- Utilities for property: Natural Gas Available, Water Available, Cable Connected
Green energy
- Energy efficient items: Thermostat
Community & HOA
Community
- Subdivision: Candlewood Sec 3
HOA
- Has HOA: No
Location
- Region: Spring Hill
Financial & listing details
- Price per square foot: $219/sqft
- Tax assessed value: $460,400
- Annual tax amount: $2,312
- Date on market: 9/21/2026
Estimated market value
Not available
Estimated sales range
Not available
Not available
Price history
| Date | Event | Price |
|---|---|---|
| 9/24/2026 | Contingent | $444,500$219/sqft |
Source: RealTracs MLS as distributed by MLS GRID #3596586 Report a problem | ||
| 9/21/2026 | Listed for sale | $444,500$219/sqft |
Source:  RealTracs MLS as distributed by MLS GRID #3596586 Report a problem RealTracs MLS as distributed by MLS GRID #3596586 Report a problem | ||
| 9/16/2026 | Listing removed | $444,500$219/sqft |
Source: RealTracs MLS as distributed by MLS GRID #3285446 Report a problem | ||
| 8/18/2026 | Price change | $444,500-2.9%$219/sqft |
Source: RealTracs MLS as distributed by MLS GRID #3285446 Report a problem | ||
| 8/15/2026 | Price change | $458,000-0.2%$226/sqft |
Source: RealTracs MLS as distributed by MLS GRID #3285446 Report a problem | ||
| 7/18/2026 | Listed for sale | $459,000+155.1%$226/sqft |
Source: RealTracs MLS as distributed by MLS GRID #3285446 Report a problem | ||
| 5/2/2024 | Listing removed | -- |
Source: Zillow Rentals Report a problem | ||
| 4/21/2024 | Listed for rent | $2,150+2.4%$1/sqft |
Source: Zillow Rentals Report a problem | ||
| 4/26/2023 | Listing removed | -- |
Source: Zillow Rentals Report a problem | ||
| 4/20/2023 | Listed for rent | $2,100+7.7%$1/sqft |
Source: Zillow Rentals Report a problem | ||
| 9/10/2021 | Listing removed | -- |
Source: Zillow Rental Manager Report a problem | ||
| 8/31/2021 | Listed for rent | $1,950+25.8%$1/sqft |
Source: Zillow Rental Manager Report a problem | ||
| 3/24/2021 | Listing removed | -- |
Source: Owner Report a problem | ||
| 10/14/2014 | Listing removed | $1,550$1/sqft |
Source: Exit Realty Bob Lamb & Associates #1580285 Report a problem | ||
| 10/1/2014 | Listed for rent | $1,550$1/sqft |
Source: Owner Report a problem | ||
| 6/25/2013 | Sold | $179,900$89/sqft |
Source: RealTracs MLS as distributed by MLS GRID #1452206 Report a problem | ||
| 5/18/2013 | Listed for sale | $179,900-5.3%$89/sqft |
Source: RE/MAX Fine Homes #1452206 Report a problem | ||
| 4/5/2013 | Listing removed | $189,900$94/sqft |
Source: RE/MAX Elite #1428892 Report a problem | ||
| 2/24/2013 | Listed for sale | $189,900+533%$94/sqft |
Source: RE/MAX Elite #1428892 Report a problem | ||
| 10/16/2002 | Sold | $30,000$15/sqft |
Source: Public Record Report a problem | ||
Public tax history
| Year | Property taxes | Tax assessment |
|---|---|---|
| 2025 | $2,313 +22.4% | $115,100 +56.5% |
| 2024 | $1,890 | $73,550 |
| 2023 | $1,890 | $73,550 |
| 2022 | $1,890 -2% | $73,550 |
| 2021 | $1,929 +14.6% | $73,550 +38.5% |
| 2020 | $1,683 +3% | $53,100 |
| 2019 | $1,634 +12% | $53,100 |
| 2018 | $1,459 | $53,100 |
| 2017 | $1,459 | $53,100 |
| 2016 | -- | $53,100 +20.8% |
| 2015 | -- | $43,950 |
| 2014 | -- | $43,950 |
| 2013 | -- | $43,950 |
| 2012 | -- | $43,950 |
| 2011 | -- | $43,950 -4.9% |
| 2007 | -- | $46,235 |
| 2006 | $1,045 -3% | $46,235 +19.7% |
| 2005 | $1,078 -6.4% | $38,628 |
| 2004 | $1,151 -1.3% | $38,628 |
| 2002 | $1,167 | $38,628 +518% |
| 2001 | -- | $6,250 |
Find assessor info on the county website
Monthly payment
Est. payment
Payment breakdown
Explore the cost of this home by adjusting the details. Changes won't be saved.Climate risks
Neighborhood: 37174
Nearby schools
Schools provided by the listing agent
- Elementary: Chapman's Retreat Elementary
- Middle: Spring Station Middle School
- High: Summit High School
Source: RealTracs MLS as distributed by MLS GRID. This data may not be complete. We recommend contacting the local school district to confirm school assignments for this home.
- $440,0003 bd2 ba1.7k sqft2611 Matchstick Pl, Spring Hill, TN 37174Sold

- $383,800-- bd2 ba1.2k sqft2607 Matchstick Pl, Spring Hill, TN 37174Off Market
- $389,500-- bd2 ba1.1k sqft2956 Hearthside Dr, Spring Hill, TN 37174Off Market
- $464,4003 bd2 ba1.8k sqft2952 Hearthside Dr, Spring Hill, TN 37174Off Market
Similar homes
- $459,0003 bd3 ba2k sqft4002 Lexie Ln, Spring Hill, TN 37174For Sale

 MLS ID #3599093, Juliana Cox. RealTracs MLS as distributed by MLS GRID
 - $410,0003 bd2 ba1.6k sqft2623 Danbury Cir, Spring Hill, TN 37174For Sale
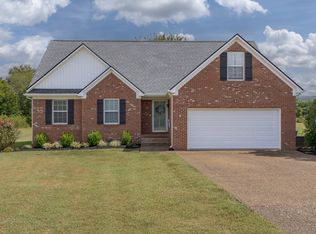 MLS ID #3601944, Christopher Victory. RealTracs MLS as distributed by MLS GRID
 - $425,0003 bd2 ba1.4k sqft2811 Candlewicke Dr, Spring Hill, TN 37174For Sale
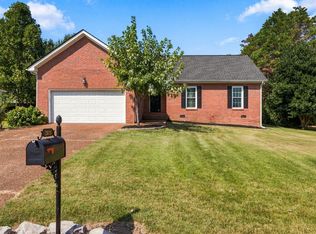 MLS ID #3597434, Jon Althoff | 615-920-3966. RealTracs MLS as distributed by MLS GRID
 - $419,0003 bd2 ba1.6k sqft1002 Persimmon Dr, Spring Hill, TN 37174For Sale
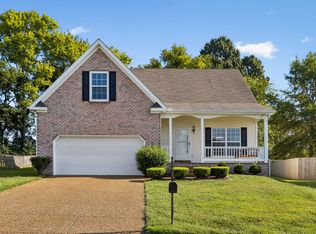 MLS ID #3541534, Patrick Higgins. RealTracs MLS as distributed by MLS GRID
 - $479,9003 bd2 ba2k sqft1808 Portview Dr, Spring Hill, TN 37174For SaleMLS ID #3601585, Ann Hoke. RealTracs MLS as distributed by MLS GRID
- $415,0003 bd3 ba1.7k sqft1430 Bern Dr, Spring Hill, TN 37174For SaleMLS ID #3610900, Rebecca Mariani. RealTracs MLS as distributed by MLS GRID
- $439,9004 bd3 ba1.8k sqft1010 Lowrey Pl, Spring Hill, TN 37174For SaleMLS ID #3546562, Adam Spivey. RealTracs MLS as distributed by MLS GRID
- $424,9004 bd2 ba1.9k sqft3011 Candlelite Dr, Spring Hill, TN 37174For SaleMLS ID #3527895, Sue Jeffers. RealTracs MLS as distributed by MLS GRID
- $469,5004 bd2 ba2.1k sqft2608 Matchstick Pl, Spring Hill, TN 37174For SaleMLS ID #3301896, Tina So'osemea. RealTracs MLS as distributed by MLS GRID
- $429,9003 bd2 ba1.5k sqft1012 Solomon Ln, Spring Hill, TN 37174For SaleMLS ID #3593186, Kay Worth. RealTracs MLS as distributed by MLS GRID
- $469,0003 bd2 ba2.2k sqft1507 Halifax Dr, Spring Hill, TN 37174For SaleMLS ID #3229769, Derek Trainer | The Trainer Group. RealTracs MLS as distributed by MLS GRID
- $475,0003 bd2 ba1.9k sqft2006 Spring Meadow Cir, Spring Hill, TN 37174For SaleMLS ID #3546633, Drew Hendry. RealTracs MLS as distributed by MLS GRID
- $434,0003 bd2 ba2k sqft1071 Countess Ln, Spring Hill, TN 37174For SaleMLS ID #3594094, Roxie Snow. RealTracs MLS as distributed by MLS GRID
- $439,0005 bd3 ba2.1k sqft2908 Sams Ct, Spring Hill, TN 37174For SaleMLS ID #3519074, Michelle Woodland-Lidster. RealTracs MLS as distributed by MLS GRID
- $415,0003 bd2 ba1.6k sqft1271 Baker Creek Dr, Spring Hill, TN 37174For SaleMLS ID #3302281, Chris Elrod-Laskey. RealTracs MLS as distributed by MLS GRID
- $390,0003 bd3 ba1.9k sqft3006 Ping Ct, Spring Hill, TN 37174For SaleMLS ID #3513861, Julissa Stevenson. RealTracs MLS as distributed by MLS GRID
- $382,0003 bd2 ba1.4k sqft2613 Matchstick Pl, Spring Hill, TN 37174For SaleMLS ID #3594627, Karen Albright. RealTracs MLS as distributed by MLS GRID
- $400,0003 bd2 ba1.5k sqft3004 Ping Ct, Spring Hill, TN 37174For SaleMLS ID #3546855, JIMMY D. DUGGER BROKER VICE PRESIDENT. RealTracs MLS as distributed by MLS GRID
- $460,0005 bd3 ba2k sqft2923 Sams Ct, Spring Hill, TN 37174For SaleMLS ID #3335985, Arlo Nugent. RealTracs MLS as distributed by MLS GRID
- $439,0003 bd2 ba1.9k sqft2248 Dewey Dr, Spring Hill, TN 37174For SaleMLS ID #3288000, Cherilyn Langley. RealTracs MLS as distributed by MLS GRID
