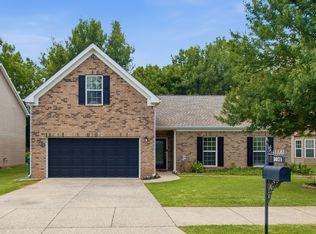
Now available in the highly sought-after Wyngate Estates neighborhood! This beautiful 3-bedroom, 2.5-bath home features recent updates in the kitchen and primary bathroom. The combined dining and living areas offer plenty of room and the perfect flow for everyday living and entertaining, plus a spacious home office that could also be used as an additional sitting area. Upstairs, you’ll find a large bonus room offering flexible space for a playroom, media room, guest space, or additional bedroom. Outside, enjoy the fenced backyard and patio, along with the added privacy of open green space directly behind the property and convenient access to the Peter Jenkins Walking Trail. An attached 2-car garage adds even more convenience. The perfect combination of neighborhood living, flexible space, and outdoor enjoyment! Refrigerator, microwave, and playset are negotiable.
Under contract - showing
$500,000
2256 Hayward Ln, Spring Hill, TN 37174
3beds
2,240sqft
Single Family Residence, Residential
Built in 2001
10,454 Square Feet Lot
$-- Zestimate®
$223/sqft
$20/mo HOA
What's special
Spacious home officeFenced backyard and patio
- 15 days
- 579
- 82
Likely to sell faster than
Zillow last checked:
Listing updated:
Listed by:
Stacey Booker 931-607-8082,
LPT Realty LLC 877-366-2213
Source: RealTracs MLS as distributed by MLS GRID,MLS#: 3545870
Facts & features
Interior
Bedrooms & bathrooms
- Bedrooms: 3
- Bathrooms: 3
- Full bathrooms: 2
- 1/2 bathrooms: 1
Bedroom 1
- Area: 216 Square Feet
- Dimensions: 18x12
Bedroom 2
- Area: 144 Square Feet
- Dimensions: 12x12
Bedroom 3
- Area: 88 Square Feet
- Dimensions: 8x11
Dining room
- Features: Combination
- Level: Combination
- Area: 160 Square Feet
- Dimensions: 10x16
Kitchen
- Area: 144 Square Feet
- Dimensions: 12x12
Living room
- Area: 168 Square Feet
- Dimensions: 12x14
Other
- Features: Office
- Level: Office
- Area: 168 Square Feet
- Dimensions: 12x14
Recreation room
- Features: Second Floor
- Level: Second Floor
- Area: 228 Square Feet
- Dimensions: 12x19
Heating
- Central, Natural Gas
Cooling
- Central Air
Appliances
- Included: Electric Oven, Electric Range, Dryer, Washer
Features
- Flooring: Wood, Tile
- Basement: Crawl Space
- Number of fireplaces: 1
- Fireplace features: Gas, Living Room
Interior area
- Total structure area: 2,240
- Total interior livable area: 2,240 sqft
- Finished area above ground: 2,240
Property
Parking
- Total spaces: 2
- Parking features: Garage Faces Front, Aggregate, Driveway
- Attached garage spaces: 2
- Has uncovered spaces: Yes
Features
- Levels: Two
- Stories: 2
- Patio & porch: Porch, Covered, Patio
Lot
- Size: 10,454 Square Feet
- Dimensions: 68 x 127
Details
- Parcel number: 094167L B 00500 00011167L
- Special conditions: Standard
Construction
Type & style
- Home type: SingleFamily
- Property subtype: Single Family Residence, Residential
Materials
- Brick, Vinyl Siding
Condition
- New construction: No
- Year built: 2001
Utilities & green energy
- Sewer: Public Sewer
- Water: Public
- Utilities for property: Natural Gas Available, Water Available
Community & HOA
Community
- Subdivision: Wyngate Est Ph 11
HOA
- Has HOA: Yes
- HOA fee: $20 monthly
Location
- Region: Spring Hill
Financial & listing details
- Price per square foot: $223/sqft
- Tax assessed value: $471,000
- Annual tax amount: $2,366
- Date on market: 9/14/2026
Estimated market value
Not available
Estimated sales range
Not available
Not available
Price history
| Date | Event | Price |
|---|---|---|
| 9/19/2026 | Contingent | $500,000$223/sqft |
Source:  RealTracs MLS as distributed by MLS GRID #3545870 Report a problem RealTracs MLS as distributed by MLS GRID #3545870 Report a problem | ||
| 9/14/2026 | Listed for sale | $500,000+73.3%$223/sqft |
Source: RealTracs MLS as distributed by MLS GRID #3545870 Report a problem | ||
| 1/26/2018 | Sold | $288,600+0.6%$129/sqft |
Source: Public Record Report a problem | ||
| 12/8/2017 | Pending sale | $287,000$128/sqft |
Source: Nashville - Franklin #1883384 Report a problem | ||
| 11/30/2017 | Listed for sale | $287,000+12.1%$128/sqft |
Source: Nashville - Franklin #1883384 Report a problem | ||
| 1/6/2017 | Sold | $256,000+0.4%$114/sqft |
Source: RealTracs MLS as distributed by MLS GRID #1778021 Report a problem | ||
| 11/3/2016 | Listed for sale | $254,900+60.6%$114/sqft |
Source: Bob Parks Realty #1778021 Report a problem | ||
| 7/10/2001 | Sold | $158,675$71/sqft |
Source: Public Record Report a problem | ||
Public tax history
| Year | Property taxes | Tax assessment |
|---|---|---|
| 2025 | $2,365 +20.8% | $117,750 +54.5% |
| 2024 | $1,958 | $76,225 |
| 2023 | $1,958 | $76,225 |
| 2022 | $1,958 -2.1% | $76,225 |
| 2021 | $1,999 +11.7% | $76,225 +35% |
| 2020 | $1,789 +3% | $56,450 |
| 2019 | $1,737 +12% | $56,450 |
| 2018 | $1,551 | $56,450 |
| 2017 | $1,551 | $56,450 |
| 2016 | -- | $56,450 +20.5% |
| 2015 | -- | $46,850 |
| 2014 | -- | $46,850 |
| 2013 | -- | $46,850 |
| 2012 | -- | $46,850 |
| 2011 | -- | $46,850 +2.4% |
| 2007 | -- | $45,731 |
| 2006 | $1,034 -4.2% | $45,731 +18.3% |
| 2005 | $1,079 -6.4% | $38,660 |
| 2004 | $1,152 -1.3% | $38,660 |
| 2002 | $1,168 | $38,660 |
| 2001 | -- | $38,660 +54.6% |
| 2000 | -- | $25,000 |
Find assessor info on the county website
Monthly payment
Est. payment
Payment breakdown
Explore the cost of this home by adjusting the details. Changes won't be saved.Climate risks
Neighborhood: 37174
Nearby schools
Schools provided by the listing agent
- Elementary: Allendale Elementary School
- Middle: Heritage Middle
- High: Summit High School
Source: RealTracs MLS as distributed by MLS GRID. This data may not be complete. We recommend contacting the local school district to confirm school assignments for this home.
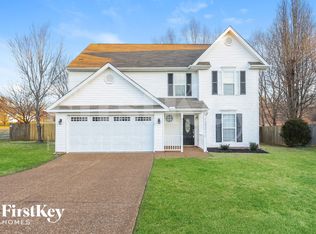
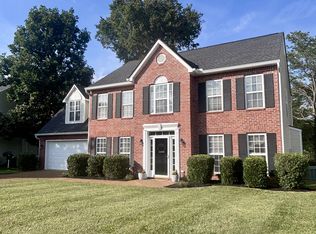
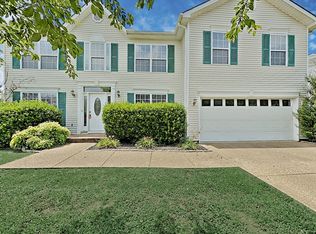
Similar homes
- $469,0003 bd2 ba2.2k sqft1507 Halifax Dr, Spring Hill, TN 37174For Sale

 MLS ID #3229769, Derek Trainer | The Trainer Group. RealTracs MLS as distributed by MLS GRID
 - $499,9003 bd3 ba2.2k sqft1624 Witt Hill Dr, Spring Hill, TN 37174For Sale
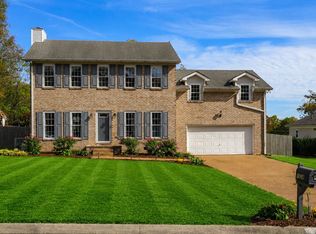 MLS ID #3260016, Jack Gaughan. RealTracs MLS as distributed by MLS GRID
 - $469,5004 bd2 ba2.1k sqft2608 Matchstick Pl, Spring Hill, TN 37174For Sale
 MLS ID #3301896, Tina So'osemea. RealTracs MLS as distributed by MLS GRID
 - $449,9003 bd2 ba2k sqft1071 Countess Ln, Spring Hill, TN 37174For Sale
 MLS ID #3594094, Roxie Snow. RealTracs MLS as distributed by MLS GRID
 - $449,0003 bd3 ba2k sqft1766 Witt Way Dr, Spring Hill, TN 37174For SaleMLS ID #3302018, Jake Berisa. RealTracs MLS as distributed by MLS GRID
- $549,9003 bd2 ba1.7k sqft3510 Greens Mill Rd, Spring Hill, TN 37174For SaleMLS ID #3529015, Tabby Snyder Coldwell. RealTracs MLS as distributed by MLS GRID
- $550,0003 bd3 ba2.1k sqft463 White Oak Trl, Spring Hill, TN 37174For SaleMLS ID #3542410, Marlina Ervin. RealTracs MLS as distributed by MLS GRID
- $424,9004 bd2 ba1.9k sqft3011 Candlelite Dr, Spring Hill, TN 37174For SaleMLS ID #3527895, Sue Jeffers. RealTracs MLS as distributed by MLS GRID
- $599,0003 bd3 ba2.2k sqft3028 Havasu Dr, Spring Hill, TN 37174For SaleMLS ID #3531333, Robert Mifflin. RealTracs MLS as distributed by MLS GRID
- $539,9003 bd3 ba2.2k sqft2024 Big Oak Dr, Spring Hill, TN 37174For SaleMLS ID #3270646, Lindsey Aeverman. RealTracs MLS as distributed by MLS GRID
- $625,0004 bd4 ba2.9k sqft1000 Glessner Dr, Spring Hill, TN 37174For SaleMLS ID #3598822, Blake Campbell. RealTracs MLS as distributed by MLS GRID
- $392,0003 bd2 ba1.7k sqft1615 Pacer Ct, Spring Hill, TN 37174For SaleMLS ID #3234864, Anthony Parker. RealTracs MLS as distributed by MLS GRID
- $539,9004 bd3 ba2.4k sqft1011 Red Pepper Rdg, Spring Hill, TN 37174For SaleMLS ID #3527980, Lori Dawn Garner, ABR, SRES. RealTracs MLS as distributed by MLS GRID
- $519,9003 bd4 ba2.4k sqft1548 Heller Rdg, Spring Hill, TN 37174For SaleMLS ID #3170772, Dana Rector. RealTracs MLS as distributed by MLS GRID
- $579,0003 bd3 ba2k sqft4008 Elsie St, Spring Hill, TN 37174For SaleMLS ID #3511058, Toni Frizzell ,Senior Broker Associate. RealTracs MLS as distributed by MLS GRID
- $425,0003 bd2 ba1.6k sqft1271 Baker Creek Dr, Spring Hill, TN 37174For SaleMLS ID #3302281, Chris Elrod-Laskey. RealTracs MLS as distributed by MLS GRID
- $514,9003 bd2 ba1.8k sqft2810 Rose Hill Ln, Thompsons Station, TN 37179For SaleMLS ID #3541292, Susan Cheek. RealTracs MLS as distributed by MLS GRID
- $599,0004 bd3 ba3.1k sqft1902 Baileys Trace Dr, Spring Hill, TN 37174For SaleMLS ID #3542893, Brandon Burress. RealTracs MLS as distributed by MLS GRID
- $475,0004 bd3 ba2.1k sqft1346 Saybrook Xing, Thompsons Station, TN 37179For SaleMLS ID #3593291, Emily Williams. RealTracs MLS as distributed by MLS GRID
- $649,9004 bd3 ba3.1k sqft3103 Sakari Cir, Spring Hill, TN 37174For SaleMLS ID #3544304, Charity Van De Griek. RealTracs MLS as distributed by MLS GRID
