Welcome to Williamson County’s premier community, Saddlewalk at June Lake. Homeowners will enjoy walking to the future June Lake town center and experiencing resort-style amenities including resort style pool, clubhouse with a fitness center, playground, pickleball court, and more! This spectacular new construction home, featuring the luxury amenities, an office/flex space, and a covered patio perfect for entertaining. The primary suite is conveniently located on the main level. The kitchen features quartz countertops, stainless GE Stainless appliances with a gas cooktop and wall oven, and a spacious island. Upstairs, you’ll find two bedrooms, and a full bath, and a bonus room. Don’t miss this Designer Home! Schedule a viewing today and discover luxury living at its finest.
Closed
$725,000
318 Huron Dr Lot 113, Spring Hill, TN 37174
3beds
2,218sqft
Single Family Residence, Residential
Built in 2025
-- sqft lot
$742,400 Zestimate®
$327/sqft
$2,828 Estimated rent
Home value
$742,400
$698,000 - $787,000
$2,828/mo
Zestimate® history
Owner options
List your home for rent
$2,828/mo
Rent Zestimate®
Find your next renter with Zillow Rental Manager. Plus, with online applications, you can quickly screen prospective tenants – for free.
$2,828/mo
Rent Zestimate®
Refinance and save
$4,255/mo
Est. payment
Refinancing to a lower rate could help reduce your monthly payments and save thousands over the life of the loan.
$4,255/mo
Est. payment
Explore your selling options
Work with a Zillow partner agent
Leverage their expertise and Zillow's premium Showcase listings to get your home seen by more buyers.
Get startedList with your own agent
Get your home in front of millions of buyers by listing it on Zillow.
Learn how to do itSell it yourself
Take full control of how buyers see your home on Zillow by listing For Sale by Owner (FSBO).
List your homeWhat's special
Resort style poolSpacious islandPickleball courtCovered patioBonus roomStainless ge stainless appliancesGas cooktop
Zillow last checked:
Listing updated:
Listed by:
Katie Bates 615-278-6483,
Signature Homes Realty,
Anthony Aldrich 615-877-6845,
Signature Homes Realty
Bought with:
Joshua Eric Powers, 352949
The Innovations Group Realty, LLC
Source: RealTracs MLS as distributed by MLS GRID,MLS#: 2788136
Facts & features
Interior
Bedrooms & bathrooms
- Bedrooms: 3
- Bathrooms: 3
- Full bathrooms: 2
- 1/2 bathrooms: 1
- Main level bedrooms: 1
Bedroom 1
- Features: Walk-In Closet(s)
- Level: Walk-In Closet(s)
- Area: 195 Square Feet
- Dimensions: 15x13
Primary bathroom
- Features: Double Vanity
- Level: Double Vanity
Heating
- Electric, Heat Pump, Natural Gas
Cooling
- Central Air, Electric
Appliances
- Included: Built-In Electric Oven, Built-In Gas Range, Dishwasher, Disposal, Microwave, Refrigerator, Stainless Steel Appliance(s)
- Laundry: Electric Dryer Hookup, Washer Hookup
Features
- Ceiling Fan(s), Pantry, Walk-In Closet(s)
- Flooring: Carpet, Tile, Vinyl
- Basement: None
- Number of fireplaces: 1
Interior area
- Total structure area: 2,218
- Total interior livable area: 2,218 sqft
- Finished area above ground: 2,218
Property
Parking
- Total spaces: 2
- Parking features: Alley Access
- Garage spaces: 2
Features
- Levels: Two
- Stories: 2
- Patio & porch: Patio, Covered, Porch
- Pool features: Association
- Fencing: Privacy
Lot
- Features: Level
- Topography: Level
Details
- Special conditions: Standard
Construction
Type & style
- Home type: SingleFamily
- Architectural style: Cottage
- Property subtype: Single Family Residence, Residential
Materials
- Fiber Cement, Brick
- Roof: Shingle
Condition
- New construction: Yes
- Year built: 2025
Utilities & green energy
- Sewer: Public Sewer
- Water: Public
- Utilities for property: Electricity Available, Natural Gas Available, Water Available, Underground Utilities
Community & HOA
Community
- Subdivision: Saddlewalk At June Lake
HOA
- Has HOA: Yes
- Amenities included: Clubhouse, Fitness Center, Playground, Pool, Underground Utilities, Trail(s)
- Services included: Maintenance Grounds, Recreation Facilities
- HOA fee: $125 monthly
- Second HOA fee: $375 one time
Location
- Region: Spring Hill
Financial & listing details
- Price per square foot: $327/sqft
- Date on market: 2/5/2025
- Date available: 07/31/2025
- Electric utility on property: Yes
Price history
| Date | Event | Price |
|---|---|---|
| 8/25/2025 | Sold | $725,000$327/sqft |
Source:  RealTracs MLS as distributed by MLS GRID #2788136 Report a problem RealTracs MLS as distributed by MLS GRID #2788136 Report a problem | ||
| 8/5/2025 | Contingent | $725,000$327/sqft |
Source: RealTracs MLS as distributed by MLS GRID #2788136 Report a problem | ||
| 7/14/2025 | Price change | $725,000+0.6%$327/sqft |
Source: RealTracs MLS as distributed by MLS GRID #2788136 Report a problem | ||
| 6/16/2025 | Pending sale | $720,500$325/sqft |
Source: RealTracs MLS as distributed by MLS GRID #2788136 Report a problem | ||
| 6/13/2025 | Listed for sale | $720,500$325/sqft |
Source: RealTracs MLS as distributed by MLS GRID #2788136 Report a problem | ||
| 5/29/2025 | Contingent | $720,500$325/sqft |
Source: RealTracs MLS as distributed by MLS GRID #2788136 Report a problem | ||
| 4/12/2025 | Pending sale | $720,500$325/sqft |
Source: RealTracs MLS as distributed by MLS GRID #2788136 Report a problem | ||
| 3/20/2025 | Price change | $720,500+0.1%$325/sqft |
Source: RealTracs MLS as distributed by MLS GRID #2788136 Report a problem | ||
| 2/5/2025 | Listed for sale | $719,500$324/sqft |
Source: RealTracs MLS as distributed by MLS GRID #2788136 Report a problem | ||
Public tax history
Tax history is unavailable.
Neighborhood: 37174
Nearby homes
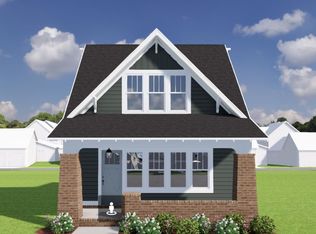
- $699,4803 bd3 ba2.1k sqft775 Saint Clair Ave LOT 97, Spring Hill, TN 37174Sold
- $953,8004 bd3 ba2.7k sqft307 Deep Creek Dr LOT 149, Spring Hill, TN 37174Sold

- $859,5844 bd4 ba2.6k sqft205 Tahoe Aly LOT 164, Spring Hill, TN 37174Sold
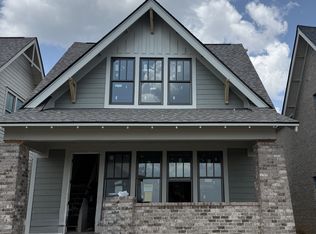
- $1,065,0005 bd5 ba3.2k sqft630 Mayswift Dr LOT 147, Thompsons Station, TN 37179Sold
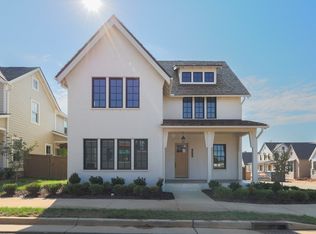
- $865,0004 bd3 ba2.7k sqft625 Flathead Aly LOT 183, Thompsons Station, TN 37179Sold
- $1,000,0004 bd4 ba3.3k sqft799 Saint Clair Ave LOT 193, Thompsons Station, TN 37179Sold
- $708,4023 bd3 ba2.1k sqft479 Marston Ave LOT 80, Spring Hill, TN 37174Sold
- $694,4253 bd3 ba2.1k sqft477 Marston Ave LOT 79, Spring Hill, TN 37174Sold
Nearby schools
GreatSchools rating
- 8/10Bethesda Elementary SchoolGrades: K-5Distance: 4.6 mi
- 7/10Spring Station Middle SchoolGrades: 6-8Distance: 1.4 mi
- 9/10Summit High SchoolGrades: 9-12Distance: 0.9 mi
Schools provided by the listing agent
- Elementary: Bethesda Elementary
- Middle: Spring Station Middle School
- High: Summit High School
Source: RealTracs MLS as distributed by MLS GRID. This data may not be complete. We recommend contacting the local school district to confirm school assignments for this home.
Get a cash offer in 3 minutes
Find out how much your home could sell for in as little as 3 minutes with a no-obligation cash offer.
Estimated market value
$742,400
Get a cash offer in 3 minutes
Find out how much your home could sell for in as little as 3 minutes with a no-obligation cash offer.
Estimated market value
$742,400
- Tennessee
- Williamson County
- Spring Hill
- 37174
- 318 Huron Dr Lot 113
Nearby cities
Nearby zip codes
Other Spring Hill Topics
