Welcome to Williamson County’s premier community, Saddlewalk at June Lake! Vacation where you live while you drive your golf cart or walk to the future town center! Primary BR on main level + an enclosed office. Sip sweet tea on the huge front porch while watching kids play in the pocket park located right out front. The kitchen features quartz countertops, stainless GE Stainless appliances with a gas range and wall oven, and an 8x5 island! Upstairs, you’ll find 3 bedrooms, a full bathroom, and a bonus room making this the perfect blend of modern and practical living! Plenty of room for your golf cart and other vehicles in this 3 car garage. Don’t miss this Designer Home! Schedule a viewing today and discover luxury living.
Homeowners will enjoy walking to the future June Lake town center and currently experience resort-style amenities including resort style pool, clubhouse with a fitness center, playground, pickleball court, and more!
Closed
$865,000
625 Flathead Aly Lot 183, Thompsons Station, TN 37179
4beds
2,753sqft
Single Family Residence, Residential
Built in 2025
-- sqft lot
$870,900 Zestimate®
$314/sqft
$3,234 Estimated rent
Home value
$870,900
$827,000 - $914,000
$3,234/mo
Zestimate® history
Owner options
List your home for rent
$3,234/mo
Rent Zestimate®
Find your next renter with Zillow Rental Manager. Plus, with online applications, you can quickly screen prospective tenants – for free.
$3,234/mo
Rent Zestimate®
Refinance and save
$5,082/mo
Est. payment
Refinancing to a lower rate could help reduce your monthly payments and save thousands over the life of the loan.
$5,082/mo
Est. payment
Explore your selling options
Work with a Zillow partner agent
Leverage their expertise and Zillow's premium Showcase listings to get your home seen by more buyers.
Get startedList with your own agent
Get your home in front of millions of buyers by listing it on Zillow.
Learn how to do itSell it yourself
Take full control of how buyers see your home on Zillow by listing For Sale by Owner (FSBO).
List your homeWhat's special
Huge front porchEnclosed officePickleball courtKitchen features quartz countertops
Zillow last checked:
Listing updated:
Listed by:
Katie Bates 615-278-6483,
Signature Homes Realty,
Brooke Hosfield 615-478-2944,
Signature Homes Realty
Bought with:
Nonmls
Realtracs, Inc.
Source: RealTracs MLS as distributed by MLS GRID,MLS#: 3166436
Facts & features
Interior
Bedrooms & bathrooms
- Bedrooms: 4
- Bathrooms: 3
- Full bathrooms: 2
- 1/2 bathrooms: 1
- Main level bedrooms: 1
Bedroom 1
- Features: Walk-In Closet(s)
- Level: Walk-In Closet(s)
- Area: 210 Square Feet
- Dimensions: 15x14
Primary bathroom
- Features: Double Vanity
- Level: Double Vanity
Heating
- Electric, Heat Pump, Natural Gas
Cooling
- Central Air, Electric
Appliances
- Included: Dishwasher, Disposal, Microwave, Electric Oven, Gas Range, Smart Appliance(s)
- Laundry: Electric Dryer Hookup, Washer Hookup
Features
- Ceiling Fan(s), Open Floorplan, Pantry, Walk-In Closet(s)
- Flooring: Carpet, Tile, Vinyl
- Basement: None
- Number of fireplaces: 1
- Fireplace features: Gas
- Common walls with other units/homes: End Unit
Interior area
- Total structure area: 2,753
- Total interior livable area: 2,753 sqft
- Finished area above ground: 2,753
Property
Parking
- Total spaces: 6
- Parking features: Alley Access
- Garage spaces: 3
- Uncovered spaces: 3
Features
- Levels: Two
- Stories: 2
- Patio & porch: Patio, Covered, Porch
- Pool features: Association
- Fencing: Privacy
Lot
- Features: Level
- Topography: Level
Details
- Special conditions: Standard
Construction
Type & style
- Home type: SingleFamily
- Architectural style: Cottage
- Property subtype: Single Family Residence, Residential
- Attached to another structure: Yes
Materials
- Fiber Cement, Brick
- Roof: Shingle
Condition
- New construction: Yes
- Year built: 2025
Utilities & green energy
- Sewer: Public Sewer
- Water: Public
- Utilities for property: Electricity Available, Natural Gas Available, Water Available, Underground Utilities
Community & HOA
Community
- Subdivision: Saddlewalk At June Lake
HOA
- Has HOA: Yes
- Amenities included: Clubhouse, Fitness Center, Playground, Pool, Underground Utilities, Trail(s)
- Services included: Maintenance Grounds, Recreation Facilities
- HOA fee: $125 monthly
- Second HOA fee: $375 one time
Location
- Region: Thompsons Station
Financial & listing details
- Price per square foot: $314/sqft
- Date on market: 4/1/2026
- Date available: 12/31/2025
- Electric utility on property: Yes
Price history
| Date | Event | Price |
|---|---|---|
| 6/2/2026 | Sold | $865,000$314/sqft |
Source:  RealTracs MLS as distributed by MLS GRID #3166436 Report a problem RealTracs MLS as distributed by MLS GRID #3166436 Report a problem | ||
| 4/14/2026 | Pending sale | $865,000-3.9%$314/sqft |
Source: RealTracs MLS as distributed by MLS GRID #3166436 Report a problem | ||
| 4/1/2026 | Listed for sale | $900,000$327/sqft |
Source: RealTracs MLS as distributed by MLS GRID #3166436 Report a problem | ||
| 4/1/2026 | Listing removed | $900,000$327/sqft |
Source: RealTracs MLS as distributed by MLS GRID #3137468 Report a problem | ||
| 3/1/2026 | Listed for sale | $900,000$327/sqft |
Source: RealTracs MLS as distributed by MLS GRID #3137468 Report a problem | ||
| 3/1/2026 | Listing removed | $900,000$327/sqft |
Source: RealTracs MLS as distributed by MLS GRID #3122664 Report a problem | ||
| 2/1/2026 | Listed for sale | $900,000$327/sqft |
Source: RealTracs MLS as distributed by MLS GRID #3119232 Report a problem | ||
| 2/1/2026 | Listing removed | $900,000$327/sqft |
Source: RealTracs MLS as distributed by MLS GRID #2797583 Report a problem | ||
| 10/14/2025 | Price change | $900,000-0.1%$327/sqft |
Source: RealTracs MLS as distributed by MLS GRID #2797583 Report a problem | ||
| 8/14/2025 | Price change | $901,000+0.2%$327/sqft |
Source: RealTracs MLS as distributed by MLS GRID #2797583 Report a problem | ||
| 3/8/2025 | Price change | $899,000+2.3%$327/sqft |
Source: RealTracs MLS as distributed by MLS GRID #2797583 Report a problem | ||
| 3/1/2025 | Listed for sale | $878,900$319/sqft |
Source: RealTracs MLS as distributed by MLS GRID #2797583 Report a problem | ||
Public tax history
Tax history is unavailable.
Neighborhood: 37179
Nearby homes
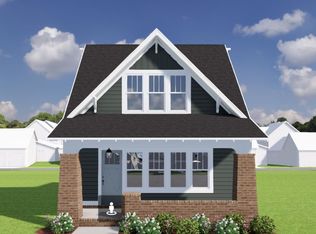
- $699,4803 bd3 ba2.1k sqft775 Saint Clair Ave LOT 97, Spring Hill, TN 37174Sold
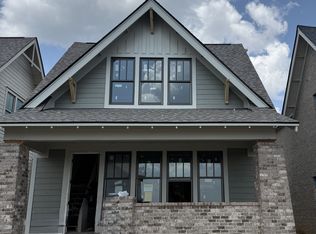
- $725,0003 bd3 ba2.2k sqft318 Huron Dr LOT 113, Spring Hill, TN 37174Sold
- $953,8004 bd3 ba2.7k sqft307 Deep Creek Dr LOT 149, Spring Hill, TN 37174Sold

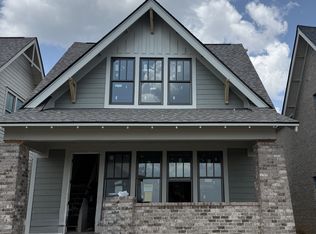
- $859,5844 bd4 ba2.6k sqft205 Tahoe Aly LOT 164, Spring Hill, TN 37174Sold
- $1,065,0005 bd5 ba3.2k sqft630 Mayswift Dr LOT 147, Thompsons Station, TN 37179Sold
- $1,000,0004 bd4 ba3.3k sqft799 Saint Clair Ave LOT 193, Thompsons Station, TN 37179Sold
- $708,4023 bd3 ba2.1k sqft479 Marston Ave LOT 80, Spring Hill, TN 37174Sold
- $694,4253 bd3 ba2.1k sqft477 Marston Ave LOT 79, Spring Hill, TN 37174Sold
Nearby schools
GreatSchools rating
- 8/10Bethesda Elementary SchoolGrades: K-5Distance: 4.6 mi
- 7/10Spring Station Middle SchoolGrades: 6-8Distance: 1.4 mi
- 9/10Summit High SchoolGrades: 9-12Distance: 0.9 mi
Schools provided by the listing agent
- Elementary: Bethesda Elementary
- Middle: Spring Station Middle School
- High: Summit High School
Source: RealTracs MLS as distributed by MLS GRID. This data may not be complete. We recommend contacting the local school district to confirm school assignments for this home.
Get a cash offer in 3 minutes
Find out how much your home could sell for in as little as 3 minutes with a no-obligation cash offer.
Estimated market value
$870,900
Get a cash offer in 3 minutes
Find out how much your home could sell for in as little as 3 minutes with a no-obligation cash offer.
Estimated market value
$870,900
- Tennessee
- Williamson County
- Spring Hill
- 37179
- 625 Flathead Aly Lot 183
Nearby cities
Nearby zip codes
Other Spring Hill Topics
