Better than new and move-in ready! Built in November 2025, this stunning Lochlan 1A Farmhouse floor plan offers timeless style, modern finishes, and a transferable builder warranty in the highly sought-after June Lake community of Thompson's Station.
This beautifully designed home features 4 bedrooms, 3.5 bathrooms, a main-level primary suite, and a versatile flex room perfect for a home office, playroom, hobby space, or homeschool room. The open-concept living area is anchored by a ventless gas fireplace and flows seamlessly into the chef's kitchen with quartz countertops, hardwood floors, abundant cabinetry, and an oversized island ideal for entertaining. Upstairs, you'll find three additional bedrooms, two full bathrooms, and a spacious bonus room.
Situated on a premium lot directly across from community green space, the home also features a covered back porch overlooking a fenced backyard, perfect for relaxing, entertaining, or enjoying time with family and pets. Experience resort-style living with access to The Lexington Club, featuring a resort-style pool, state-of-the-art fitness center, clubhouse, playground, pickleball courts, gathering spaces, and a stocked 11-acre lake. Plus, you'll be just moments from the future June Lake Town Center, bringing over 1.2 million square feet of shopping, dining, and entertainment to your doorstep.
Why wait to build when you can enjoy a nearly new home with premium upgrades in one of Williamson County's most exciting communities? Welcome home!
Active
$825,000
159 Salton Ln, Thompsons Station, TN 37179
4beds
2,619sqft
:
Get pre-qualified$4,851/mo
Single Family Residence, Residential
Built in 2025
4,791 Square Feet Lot
$-- Zestimate®
$315/sqft
$125/mo HOA
What's special
- 15 days |
- 399 |
- 7 |
Zillow last checked:
Listing updated:
Listed by:
Ali Womack 615-606-0672,
simpliHOM 855-856-9466,
Brian Womack - The Womack Team 615-785-3837,
simpliHOM
Source: RealTracs MLS as distributed by MLS GRID,MLS#: 3279164
Facts & features
Interior
Bedrooms & bathrooms
- Bedrooms: 4
- Bathrooms: 4
- Full bathrooms: 3
- 1/2 bathrooms: 1
- Main level bedrooms: 1
Bedroom 1
- Features: Suite
- Level: Suite
- Area: 195 Square Feet
- Dimensions: 15x13
Bedroom 2
- Area: 132 Square Feet
- Dimensions: 12x11
Bedroom 3
- Features: Walk-In Closet(s)
- Level: Walk-In Closet(s)
- Area: 143 Square Feet
- Dimensions: 11x13
Bedroom 4
- Features: Bath
- Level: Bath
- Area: 195 Square Feet
- Dimensions: 15x13
Primary bathroom
- Features: Double Vanity
- Level: Double Vanity
Den
- Area: 299 Square Feet
- Dimensions: 23x13
Dining room
- Features: Combination
- Level: Combination
- Area: 144 Square Feet
- Dimensions: 8x18
Kitchen
- Features: Pantry
- Level: Pantry
- Area: 225 Square Feet
- Dimensions: 15x15
Living room
- Features: Combination
- Level: Combination
- Area: 270 Square Feet
- Dimensions: 18x15
Other
- Features: Office
- Level: Office
- Area: 64 Square Feet
- Dimensions: 8x8
Heating
- Central, Heat Pump, Natural Gas
Cooling
- Central Air, Electric
Appliances
- Included: Built-In Electric Oven, Gas Range, Dishwasher, Disposal, Dryer, Microwave, Refrigerator, Stainless Steel Appliance(s), Washer, Smart Appliance(s)
- Laundry: Electric Dryer Hookup, Washer Hookup
Features
- Air Filter, Ceiling Fan(s), Extra Closets, Pantry, Walk-In Closet(s)
- Flooring: Carpet, Laminate, Tile, Vinyl
- Basement: Other
- Number of fireplaces: 1
- Fireplace features: Gas
Interior area
- Total structure area: 2,619
- Total interior livable area: 2,619 sqft
- Finished area above ground: 2,619
Property
Parking
- Total spaces: 2
- Parking features: Garage Door Opener, Alley Access
- Garage spaces: 2
Features
- Levels: Two
- Stories: 2
- Patio & porch: Patio, Covered, Porch
- Pool features: Association
- Fencing: Front Yard
Lot
- Size: 4,791 Square Feet
- Dimensions: 35 x 146
- Features: Level
- Topography: Level
Details
- Parcel number: 094154G K 01600 00011154G
- Special conditions: Standard
- Other equipment: Irrigation System, Air Purifier
Construction
Type & style
- Home type: SingleFamily
- Architectural style: Other
- Property subtype: Single Family Residence, Residential
Materials
- Fiber Cement
- Roof: Shingle
Condition
- New construction: No
- Year built: 2025
Utilities & green energy
- Sewer: Public Sewer
- Water: Public
- Utilities for property: Electricity Available, Natural Gas Available, Water Available
Community & HOA
Community
- Security: Carbon Monoxide Detector(s), Smoke Detector(s)
- Subdivision: June Lake Ph1 Pod B Sec2
HOA
- Has HOA: Yes
- Amenities included: Clubhouse, Dog Park, Fitness Center, Park, Pickleball Court(s), Playground, Pool, Sidewalks, Trail(s)
- HOA fee: $125 monthly
- Second HOA fee: $375 one time
Location
- Region: Thompsons Station
Financial & listing details
- Price per square foot: $315/sqft
- Annual tax amount: $1,155
- Date on market: 7/14/2026
- Date available: 11/25/2025
- Electric utility on property: Yes
Estimated market value
Not available
Estimated sales range
Not available
Not available
Price history
| Date | Event | Price |
|---|---|---|
| 7/17/2026 | Listed for sale | $825,000$315/sqft |
Source:  RealTracs MLS as distributed by MLS GRID #3279164 Report a problem RealTracs MLS as distributed by MLS GRID #3279164 Report a problem | ||
Public tax history
Tax history is unavailable.
Monthly payment
Est. payment
Payment breakdown
Explore the cost of this home by adjusting the details. Changes won't be saved.Climate risks
Neighborhood: 37179
Nearby schools
GreatSchools rating
- 8/10Bethesda Elementary SchoolGrades: K-5Distance: 4.5 mi
- 7/10Spring Station Middle SchoolGrades: 6-8Distance: 1.5 mi
- 9/10Summit High SchoolGrades: 9-12Distance: 0.9 mi
Schools provided by the listing agent
- Elementary: Bethesda Elementary
- Middle: Spring Station Middle School
- High: Summit High School
Source: RealTracs MLS as distributed by MLS GRID. This data may not be complete. We recommend contacting the local school district to confirm school assignments for this home.
- $769,5104 bd4 ba2.7k sqft485 Marston Ave LOT 83, Spring Hill, TN 37174Sold
- $772,2284 bd3 ba2.6k sqft312 Huron Dr LOT 116, Spring Hill, TN 37174Sold

- $701,0843 bd3 ba2.1k sqft785 Saint Clair Ave LOT 102, Spring Hill, TN 37174Sold
- $1,168,5666 bd6 ba4.2k sqft140 Salton Ln LOT 132, Spring Hill, TN 37174Sold

- $811,6584 bd4 ba2.6k sqft154 Salton Ln LOT 138, Spring Hill, TN 37174Sold
- $710,8303 bd3 ba1.8k sqft148 Salton Ln LOT 135, Spring Hill, TN 37174Sold
- $1,199,9004 bd4 ba3.2k sqft487 Marston Ave, Thompsons Station, TN 37179Coming Soon
- $757,5043 bd3 ba2.1k sqft147 Salton Ln LOT 128, Spring Hill, TN 37174Sold
A local agent can set up tours, give advice and negotiate with sellers.
A local lender can help you make sure your offer is ready when you are.
Similar homes
- from $855,0004 bd3 ba2.7k sqftThe Hayes 1A Plan, June Lake, Thompson's Station, TN 37179New Construction
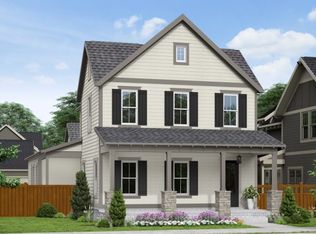 Signature Homes TN
 - from $790,0004 bd4 ba2.7k sqftThe Lochlan 1B Plan, June Lake, Thompson's Station, TN 37179New Construction
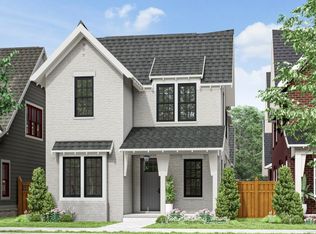 Signature Homes TN
 - from $785,0004 bd4 ba2.6k sqftThe Sorrel 1D Plan, June Lake, Thompsons Station, TN 37179New Construction
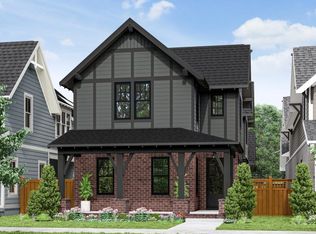 Signature Homes TN
 - from $785,0004 bd4 ba2.6k sqftThe Lochlan 1D Plan, June Lake, Thompsons Station, TN 37179New Construction
 Signature Homes TN
 - from $875,0004 bd3 ba2.8k sqftThe Hayes 1B Plan, June Lake, Thompsons Station, TN 37179New ConstructionSignature Homes TN
- from $770,0004 bd4 ba2.6k sqftThe Lochlan 1A Plan, June Lake, Thompson's Station, TN 37179New ConstructionSignature Homes TN
- from $765,0004 bd4 ba2.5k sqftThe Sorrel 1A Plan, June Lake, Thompson's Station, TN 37179New ConstructionSignature Homes TN
- from $765,0004 bd3 ba2.6k sqftThe Cadence 2B Plan, June Lake, Thompsons Station, TN 37179New ConstructionSignature Homes TN
- from $795,0003 bd3 ba2.2k sqftThe Hollis 1B Plan, June Lake, Thompson's Station, TN 37179New ConstructionSignature Homes TN
- from $755,0004 bd3 ba2.6k sqftThe Cadence 2A Plan, June Lake, Thompson's Station, TN 37179New ConstructionSignature Homes TN
- from $890,0004 bd4 ba3.2k sqftThe Signature Breton 1A Plan, June Lake, Thompson's Station, TN 37179New ConstructionSignature Homes TN
- from $900,0004 bd4 ba3.3k sqftThe Signature Breton 1B Plan, June Lake, Thompsons Station, TN 37179New ConstructionSignature Homes TN
- from $780,0003 bd3 ba2.1k sqftThe Hollis 1C Plan, June Lake, Thompsons Station, TN 37179New ConstructionSignature Homes TN
- $859,0004 bd4 ba2.7k sqft821 Saint Clair Ave Lot 241, Thompsons Station, TN 37179New Construction
 MLS ID #3255625, Brooke Hosfield. RealTracs MLS as distributed by MLS GRID
 - from $950,0004 bd4 ba3.1k sqftThe Signature Hayes 1A Plan, June Lake, Thompsons Station, TN 37179New ConstructionSignature Homes TN
- from $970,0004 bd4 ba3.1k sqftThe Signature Hayes 1B Plan, June Lake, Thompsons Station, TN 37179New ConstructionSignature Homes TN
- from $930,0005 bd4 ba3.3k sqftThe Cantor 1B Plan, June Lake, Thompsons Station, TN 37179New ConstructionSignature Homes TN
- from $915,0005 bd4 ba3.2k sqftThe Cantor 1A Plan, June Lake, Thompsons Station, TN 37179New ConstructionSignature Homes TN
- $730,0004 bd3 ba2.9k sqft5008 Stately Dr, Thompsons Station, TN 37179For SaleMLS ID #3263949, Cameron Hunt. RealTracs MLS as distributed by MLS GRID
- from $1,015,0004 bd3 ba3.1k sqftThe Campbell 3A Plan, June Lake, Thompsons Station, TN 37179New ConstructionSignature Homes TN
