STOP SCROLLING YOU JUST FOUND THE ONE!!! This exceedingly rare Fields of Canterbury END UNIT with protected easement space to the side AND to the rear manages to provide all the amenities and luxuries of a single family home, but with the conveniences and pricing of a townhome!! An OPEN CONCEPT with natural light and luxury finishes on the main level you'll see 9ft. ceilings, HARDWOOD FLOORS, custom pull down shades, and a grand living area which gives way to a kitchen offering high-end QUARTZ COUNTERTOPS, subway tile backsplash and matching stainless steel appliances. The Primary bedroom is on the MAIN LEVEL with it's own ensuite bathroom complete with walk-in shower, dual vanities, and a massive walk-in closet with custom built-in shelving. And just a few steps away, the back patio courtyard has a fully fenced in PRIVACY FENCE with ARTIFICIAL TURF, a true rarity!! Along with two more bedrooms, the upstairs offers a large flex area, finished walk-in storage closet and walk-out attic storage. This townhome is TRUE LUXURY LIVING with high end finishes throughout. Come see it before it's gone!
Active
$555,000
3008 Sassafras Ln, Thompsons Station, TN 37179
3beds
1,930sqft
:
Get pre-qualified$3,464/mo
Townhouse, Residential, Condominium
Built in 2019
3,049 Square Feet Lot
$-- Zestimate®
$288/sqft
$285/mo HOA
What's special
Matching stainless steel appliancesArtificial turfWalk-out attic storageSubway tile backsplashHardwood floorsDual vanitiesCustom pull down shades
- 19 days |
- 409 |
- 52 |
Zillow last checked:
Listing updated:
Listed by:
Lauren Puckett 615-830-3891,
Benchmark Realty, LLC 615-371-1544,
Ed Puckett 615-484-7568,
Benchmark Realty, LLC
Source: RealTracs MLS as distributed by MLS GRID,MLS#: 3305665
Facts & features
Interior
Bedrooms & bathrooms
- Bedrooms: 3
- Bathrooms: 3
- Full bathrooms: 2
- 1/2 bathrooms: 1
- Main level bedrooms: 1
Bedroom 1
- Features: Suite
- Level: Suite
- Area: 169 Square Feet
- Dimensions: 13x13
Bedroom 2
- Features: Extra Large Closet
- Level: Extra Large Closet
- Area: 132 Square Feet
- Dimensions: 12x11
Bedroom 3
- Features: Extra Large Closet
- Level: Extra Large Closet
- Area: 154 Square Feet
- Dimensions: 14x11
Primary bathroom
- Features: Double Vanity
- Level: Double Vanity
Kitchen
- Features: Eat-in Kitchen
- Level: Eat-in Kitchen
- Area: 210 Square Feet
- Dimensions: 15x14
Living room
- Features: Great Room
- Level: Great Room
- Area: 238 Square Feet
- Dimensions: 17x14
Recreation room
- Features: Second Floor
- Level: Second Floor
- Area: 140 Square Feet
- Dimensions: 14x10
Heating
- Central, Electric
Cooling
- Central Air, Electric
Appliances
- Included: Electric Oven, Cooktop, Dishwasher, Disposal, Dryer, Microwave, Refrigerator, Stainless Steel Appliance(s), Washer
Features
- Extra Closets, Open Floorplan, Pantry, Smart Thermostat, Walk-In Closet(s), High Speed Internet
- Flooring: Carpet, Wood, Tile
- Basement: None
Interior area
- Total structure area: 1,930
- Total interior livable area: 1,930 sqft
- Finished area above ground: 1,930
Property
Parking
- Total spaces: 1
- Parking features: Garage Faces Front, Unassigned
- Attached garage spaces: 1
Features
- Levels: Two
- Stories: 2
- Patio & porch: Patio, Covered
- Pool features: Association
- Fencing: Privacy
Lot
- Size: 3,049 Square Feet
- Dimensions: 25.3 x 122.7
- Features: Level, Views
- Topography: Level,Views
Details
- Parcel number: 094132N D 01100 00011132N
- Special conditions: Standard
Construction
Type & style
- Home type: Townhouse
- Property subtype: Townhouse, Residential, Condominium
- Attached to another structure: Yes
Materials
- Brick, Hardboard Siding
- Roof: Asphalt
Condition
- New construction: No
- Year built: 2019
Utilities & green energy
- Sewer: Public Sewer
- Water: Public
- Utilities for property: Electricity Available, Water Available, Cable Connected, Underground Utilities
Community & HOA
Community
- Security: Smoke Detector(s)
- Subdivision: Fields Of Canterbury Sec12c
HOA
- Has HOA: Yes
- Amenities included: Playground, Pool, Sidewalks, Underground Utilities, Trail(s)
- Services included: Maintenance Grounds, Recreation Facilities, Trash
- HOA fee: $285 monthly
Location
- Region: Thompsons Station
Financial & listing details
- Price per square foot: $288/sqft
- Tax assessed value: $504,400
- Annual tax amount: $1,769
- Date on market: 7/24/2026
- Electric utility on property: Yes
Estimated market value
Not available
Estimated sales range
Not available
Not available
Price history
| Date | Event | Price |
|---|---|---|
| 7/24/2026 | Listed for sale | $555,000+4.7%$288/sqft |
Source:  RealTracs MLS as distributed by MLS GRID #3305665 Report a problem RealTracs MLS as distributed by MLS GRID #3305665 Report a problem | ||
| 7/22/2022 | Sold | $530,000-1.8%$275/sqft |
Source: RealTracs MLS as distributed by MLS GRID #2403469 Report a problem | ||
| 7/6/2022 | Pending sale | $539,900$280/sqft |
Source: RealTracs MLS as distributed by MLS GRID #2403469 Report a problem | ||
| 7/2/2022 | Listed for sale | $539,900+79.7%$280/sqft |
Source: RealTracs MLS as distributed by MLS GRID #2403469 Report a problem | ||
| 8/2/2019 | Sold | $300,478$156/sqft |
Source: Public Record Report a problem | ||
Public tax history
| Year | Property taxes | Tax assessment |
|---|---|---|
| 2025 | $1,769 +7.3% | $126,100 +51.7% |
| 2024 | $1,649 | $83,125 |
| 2023 | $1,649 | $83,125 |
| 2022 | $1,649 | $83,125 |
| 2021 | $1,649 +15.9% | $83,125 +35.7% |
| 2020 | $1,423 +122.3% | $61,275 +122.4% |
| 2019 | $640 | $27,550 +175.5% |
| 2018 | -- | $10,000 |
Find assessor info on the county website
Monthly payment
Est. payment
Payment breakdown
Explore the cost of this home by adjusting the details. Changes won't be saved.Climate risks
Neighborhood: 37179
Nearby schools
GreatSchools rating
- 9/10Thompson's Station Elementary SchoolGrades: K-5Distance: 0.9 mi
- 9/10Thompson's Station Middle SchoolGrades: 6-8Distance: 1.1 mi
- 10/10Independence High SchoolGrades: 9-12Distance: 1.1 mi
Schools provided by the listing agent
- Elementary: Thompson's Station Elementary School
- Middle: Thompson's Station Middle School
- High: Independence High School
Source: RealTracs MLS as distributed by MLS GRID. This data may not be complete. We recommend contacting the local school district to confirm school assignments for this home.
- $457,737-- bd2 ba1.8k sqft3226 Sassafras Ln, Thompsons Station, TN 37179Sold
- $772,570-- bd3 ba2.7k sqft3310 Sassafras Ln, Thompsons Station, TN 37179Sold
- $518,300-- bd2 ba1.7k sqft3012 Sassafras Ln, Thompsons Station, TN 37179Off Market
- $548,100-- bd2 ba1.7k sqft3016 Sassafras Ln, Thompsons Station, TN 37179Off Market
- $459,9002 bd3 ba1.6k sqft3020 Sassafras Ln, Thompsons Station, TN 37179Sold
- $533,900-- bd2 ba1.7k sqft3024 Sassafras Ln, Thompsons Station, TN 37179Off Market
- $517,5003 bd3 ba1.9k sqft3028 Sassafras Ln, Thompsons Station, TN 37179Off Market
- $495,8003 bd2 ba1.9k sqft3036 Sassafras Ln, Thompsons Station, TN 37179Off Market
A local agent can set up tours, give advice and negotiate with sellers.
A local lender can help you make sure your offer is ready when you are.
Similar homes
- $485,0003 bd3 ba1.7k sqft3037 Sassafras Ln, Thompsons Station, TN 37179For Sale

 MLS ID #3501290, Jessi Sgarlata. RealTracs MLS as distributed by MLS GRID
 - $535,0003 bd3 ba2k sqft1556 Nickelby Pl, Thompsons Station, TN 37179For Sale
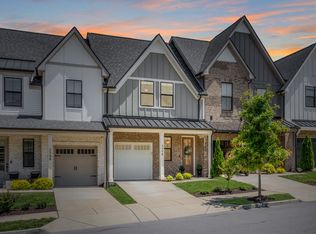 MLS ID #3246711, Rachel Foster. RealTracs MLS as distributed by MLS GRID
 - $789,9003 bd3 ba2.6k sqft2310 Durham Trail Dr, Thompsons Station, TN 37179For Sale
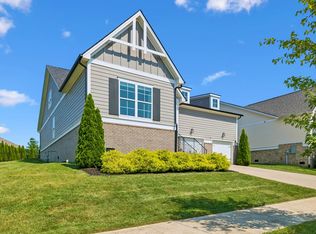 MLS ID #3311653, Josh Kile. RealTracs MLS as distributed by MLS GRID
 - $549,5003 bd2 ba2.1k sqft2920 Stewart Campbell Poin, Thompsons Station, TN 37179For Sale
 MLS ID #3247724, Isabel Pirela-Garcia. RealTracs MLS as distributed by MLS GRID
 - $549,9003 bd3 ba2k sqft1150 Culpepper Cir, Franklin, TN 37064For SaleMLS ID #3295028, Beth Torrence. RealTracs MLS as distributed by MLS GRID
- $515,0003 bd3 ba1.6k sqft390 Hammock Ln, Spring Hill, TN 37174For SaleMLS ID #3270463, Angela Tarrance. RealTracs MLS as distributed by MLS GRID
- $609,9003 bd3 ba1.7k sqft4025 Viola Ln, Franklin, TN 37069For SaleMLS ID #3261393, Matt Daniel, Managing Broker. RealTracs MLS as distributed by MLS GRID
- $400,0003 bd3 ba1.6k sqft905 Mountain View Ct, Thompsons Station, TN 37179For SaleMLS ID #3229914, Jessica Arevalo. RealTracs MLS as distributed by MLS GRID
- $785,0004 bd3 ba2.4k sqft8010 Brookpark Ave, Franklin, TN 37064For SaleMLS ID #3499521, Amy Rooks. RealTracs MLS as distributed by MLS GRID
- $552,5255 bd3 ba2.5k sqft3175 Arbor Valley Rd Lot 172, Spring Hill, TN 37174New ConstructionRealTracs MLS as distributed by MLS GRID
- $424,9003 bd3 ba1.5k sqft384 Hammock Ln, Spring Hill, TN 37174For SaleMLS ID #3255189, Jessica Simpson. RealTracs MLS as distributed by MLS GRID
- $559,9004 bd3 ba2.3k sqft9728 Katz Ln, Brentwood, TN 37027For SaleMLS ID #1540287, Angela Beshears. Greater Chattanooga Realtors
- $488,9003 bd3 ba1.6k sqft1109 Sweetleaf Dr, Franklin, TN 37064For SaleMLS ID #3224005, Lisa Culp Taylor. RealTracs MLS as distributed by MLS GRID
- $599,9903 bd3 ba2.6k sqft613 Green Farm Way, Spring Hill, TN 37174For SaleMLS ID #3259875, David Alan Fountain, ABR®, CNE®, CRS®, SRS®, CLE®. RealTracs MLS as distributed by MLS GRID
- $574,9004 bd4 ba2.6k sqft799 Ewell Farm Dr, Spring Hill, TN 37174For SaleMLS ID #3230458, Catherine Hawkins. RealTracs MLS as distributed by MLS GRID
- $519,9004 bd3 ba2.4k sqft148 Harvest Point Blvd, Spring Hill, TN 37174For SaleMLS ID #3251161, Brian Sissons. RealTracs MLS as distributed by MLS GRID
- $615,0004 bd3 ba2.5k sqft3032 Manchester Dr, Spring Hill, TN 37174For SaleMLS ID #3305236, Amy Rooks. RealTracs MLS as distributed by MLS GRID
- $535,0003 bd3 ba2.3k sqft105 Holt Br, Nashville, TN 37211For SaleMLS ID #3336307, Bill Zufelt. RealTracs MLS as distributed by MLS GRID
- $466,9003 bd3 ba1.6k sqft1038 Sweetleaf Dr, Franklin, TN 37064For SaleMLS ID #3223614, Lisa Culp Taylor. RealTracs MLS as distributed by MLS GRID
- $565,0004 bd3 ba2.3k sqft3017 Shandor St, Spring Hill, TN 37174For SaleMLS ID #3147744, Marsha Simoneaux. RealTracs MLS as distributed by MLS GRID
