Location is truly one of this home’s standout features! Conveniently situated with easy access to Columbia Pike, Buckner Road, and the new June Lake exit off I-65, this property places you in the heart of everything. Filled with natural light and thoughtfully renovated, this move-in ready home offers a spacious owner’s retreat, an oversized bonus room, and a quiet, charming neighborhood with no HOA fees. Relax in the tree-soaked backyard, sure to provide ample shade and privacy in the summer along with beautiful colors in the fall. Take advantage of quick access to all that Thompsons Station and Spring Hill have to offer while still enjoying a peaceful residential setting. Completely renovated in 2023, including a new HVAC system, this home provides both modern updates and peace of mind for its next owner... which could be you!
Active
$520,000
2805 Sutherland Dr, Thompsons Station, TN 37179
3beds
2,231sqft
:
Get pre-qualified$2,979/mo
Single Family Residence, Residential
Built in 1998
10,018 Square Feet Lot
$-- Zestimate®
$233/sqft
$-- HOA
What's special
- 60 days |
- 638 |
- 61 |
Zillow last checked:
Listing updated:
Listed by:
Heath Drimmel 615-545-6222,
Tyler York Real Estate Brokers, LLC 615-200-8679
Source: RealTracs MLS as distributed by MLS GRID,MLS#: 3223176
Facts & features
Interior
Bedrooms & bathrooms
- Bedrooms: 3
- Bathrooms: 3
- Full bathrooms: 2
- 1/2 bathrooms: 1
Bedroom 1
- Features: Suite
- Level: Suite
- Area: 204 Square Feet
- Dimensions: 17x12
Bedroom 2
- Features: Extra Large Closet
- Level: Extra Large Closet
- Area: 110 Square Feet
- Dimensions: 11x10
Bedroom 3
- Area: 110 Square Feet
- Dimensions: 11x10
Primary bathroom
- Features: Suite
- Level: Suite
Dining room
- Features: Formal
- Level: Formal
- Area: 120 Square Feet
- Dimensions: 12x10
Kitchen
- Features: Pantry
- Level: Pantry
- Area: 144 Square Feet
- Dimensions: 12x12
Living room
- Features: Separate
- Level: Separate
- Area: 234 Square Feet
- Dimensions: 18x13
Other
- Features: Breakfast Room
- Level: Breakfast Room
- Area: 121 Square Feet
- Dimensions: 11x11
Recreation room
- Features: Other
- Level: Other
- Area: 500 Square Feet
- Dimensions: 25x20
Heating
- Central, Natural Gas
Cooling
- Central Air, Electric
Appliances
- Included: Electric Oven, Electric Range, Dishwasher, Disposal, Microwave, Stainless Steel Appliance(s)
- Laundry: Electric Dryer Hookup, Washer Hookup
Features
- Entrance Foyer, Walk-In Closet(s)
- Flooring: Carpet, Luxury Vinyl, Tile
- Basement: Crawl Space
- Number of fireplaces: 1
- Fireplace features: Living Room
Interior area
- Total structure area: 2,231
- Total interior livable area: 2,231 sqft
- Finished area above ground: 2,231
Property
Parking
- Total spaces: 2
- Parking features: Garage Faces Front, Driveway
- Attached garage spaces: 2
- Has uncovered spaces: Yes
Features
- Levels: Two
- Stories: 2
- Fencing: Back Yard
Lot
- Size: 10,018 Square Feet
- Dimensions: 75 x 136
- Features: Level
- Topography: Level
Details
- Parcel number: 094154I C 00300 00011154I
- Special conditions: Standard
Construction
Type & style
- Home type: SingleFamily
- Architectural style: Traditional
- Property subtype: Single Family Residence, Residential
Materials
- Vinyl Siding
- Roof: Asphalt
Condition
- New construction: No
- Year built: 1998
Utilities & green energy
- Sewer: Public Sewer
- Water: Public
- Utilities for property: Electricity Available, Natural Gas Available, Water Available
Green energy
- Energy efficient items: Water Heater
Community & HOA
Community
- Security: Smoke Detector(s)
- Subdivision: Sutherland Sec 1
HOA
- Has HOA: No
Location
- Region: Thompsons Station
Financial & listing details
- Price per square foot: $233/sqft
- Tax assessed value: $508,400
- Annual tax amount: $2,553
- Date on market: 5/27/2026
- Electric utility on property: Yes
Estimated market value
Not available
Estimated sales range
Not available
Not available
Price history
| Date | Event | Price |
|---|---|---|
| 7/22/2026 | Listed for sale | $520,000$233/sqft |
Source: RealTracs MLS as distributed by MLS GRID #3223176 Report a problem | ||
| 7/8/2026 | Contingent | $520,000$233/sqft |
Source:  RealTracs MLS as distributed by MLS GRID #3223176 Report a problem RealTracs MLS as distributed by MLS GRID #3223176 Report a problem | ||
| 5/29/2026 | Listed for sale | $520,000+4%$233/sqft |
Source: RealTracs MLS as distributed by MLS GRID #3223176 Report a problem | ||
| 8/15/2023 | Sold | $500,000-1%$224/sqft |
Source: RealTracs MLS as distributed by MLS GRID #2482747 Report a problem | ||
| 7/25/2023 | Pending sale | $505,000$226/sqft |
Source: RealTracs MLS as distributed by MLS GRID #2482747 Report a problem | ||
| 7/20/2023 | Price change | $505,000-1%$226/sqft |
Source: RealTracs MLS as distributed by MLS GRID #2482747 Report a problem | ||
| 6/29/2023 | Price change | $510,000-2.9%$229/sqft |
Source: RealTracs MLS as distributed by MLS GRID #2482747 Report a problem | ||
| 6/1/2023 | Price change | $525,000-1.9%$235/sqft |
Source: RealTracs MLS as distributed by MLS GRID #2482747 Report a problem | ||
| 5/11/2023 | Price change | $535,000-0.7%$240/sqft |
Source: RealTracs MLS as distributed by MLS GRID #2482747 Report a problem | ||
| 4/20/2023 | Price change | $539,000-2.2%$242/sqft |
Source: RealTracs MLS as distributed by MLS GRID #2482747 Report a problem | ||
| 3/30/2023 | Price change | $551,000-0.5%$247/sqft |
Source: RealTracs MLS as distributed by MLS GRID #2482747 Report a problem | ||
| 3/2/2023 | Price change | $554,000-2.8%$248/sqft |
Source: RealTracs MLS as distributed by MLS GRID #2482747 Report a problem | ||
| 1/27/2023 | Listed for sale | $570,000+28.8%$255/sqft |
Source: RealTracs MLS as distributed by MLS GRID #2482747 Report a problem | ||
| 11/14/2022 | Sold | $442,500+152.9%$198/sqft |
Source: Public Record Report a problem | ||
| 10/20/2011 | Sold | $175,000-2.7%$78/sqft |
Source: Public Record Report a problem | ||
| 10/14/2011 | Pending sale | $179,900$81/sqft |
Source: Crye-Leike #1272760 Report a problem | ||
| 7/29/2011 | Price change | $179,900-5.3%$81/sqft |
Source: Crye-Leike #1272760 Report a problem | ||
| 5/25/2011 | Price change | $189,900-5%$85/sqft |
Source: Crye-Leike #1272760 Report a problem | ||
| 5/8/2011 | Listed for sale | $199,999+25.1%$90/sqft |
Source: TheDailyClassifieds.Com #1272760 Report a problem | ||
| 12/17/2004 | Sold | $159,900+29.2%$72/sqft |
Source: Public Record Report a problem | ||
| 4/21/1998 | Sold | $123,800$55/sqft |
Source: Public Record Report a problem | ||
Public tax history
| Year | Property taxes | Tax assessment |
|---|---|---|
| 2025 | $2,553 +30% | $127,100 +66.3% |
| 2024 | $1,964 | $76,425 |
| 2023 | $1,964 | $76,425 |
| 2022 | $1,964 -2% | $76,425 |
| 2021 | $2,005 +11.3% | $76,425 +34.6% |
| 2020 | $1,801 +3% | $56,800 |
| 2019 | $1,748 +12.1% | $56,800 |
| 2018 | $1,560 | $56,800 |
| 2017 | $1,560 | $56,800 |
| 2016 | -- | $56,800 +12.6% |
| 2015 | -- | $50,425 |
| 2014 | -- | $50,425 +18.9% |
| 2013 | -- | $42,400 |
| 2012 | -- | $42,400 |
| 2011 | -- | $42,400 +6% |
| 2007 | -- | $39,990 |
| 2006 | $904 -3.6% | $39,990 +19% |
| 2005 | $938 -6.4% | $33,609 |
| 2004 | $1,002 -1.3% | $33,609 |
| 2002 | $1,015 | $33,609 |
| 2001 | -- | $33,609 -75% |
| 2000 | -- | $134,437 |
Find assessor info on the county website
Monthly payment
Est. payment
Payment breakdown
Explore the cost of this home by adjusting the details. Changes won't be saved.Climate risks
Neighborhood: 37179
Nearby schools
GreatSchools rating
- 7/10Heritage Elementary SchoolGrades: K-5Distance: 1.2 mi
- 9/10Heritage Middle SchoolGrades: 6-8Distance: 1.4 mi
- 10/10Independence High SchoolGrades: 9-12Distance: 3 mi
Schools provided by the listing agent
- Elementary: Heritage Elementary
- Middle: Heritage Middle
- High: Independence High School
Source: RealTracs MLS as distributed by MLS GRID. This data may not be complete. We recommend contacting the local school district to confirm school assignments for this home.
- $350,700-- bd2 ba952 sqft2803 Sutherland Dr, Thompsons Station, TN 37179Off Market
- $478,1004 bd2 ba1.9k sqft2807 Sutherland Dr, Thompsons Station, TN 37179Off Market

- $405,700-- bd2 ba1.3k sqft2809 Sutherland Dr, Thompsons Station, TN 37179Off Market
- $507,6003 bd3 ba2k sqft2801 Sutherland Dr, Thompsons Station, TN 37179Off Market
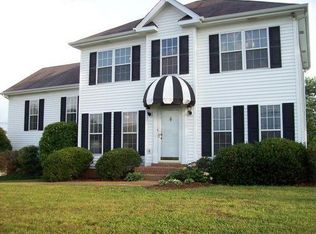
- $391,000-- bd3 ba824 sqft2804 Sutherland Dr, Thompsons Station, TN 37179Off Market
- $415,7003 bd3 ba1.6k sqft2802 Sutherland Dr, Thompsons Station, TN 37179Off Market
- $2,500,0003.15 Acres2687 Buckner Rd, Thompsons Station, TN 37179Lot/Land
- $472,900-- bd2 ba1.5k sqft2806 Sutherland Dr, Thompsons Station, TN 37179Off Market
A local agent can set up tours, give advice and negotiate with sellers.
A local lender can help you make sure your offer is ready when you are.
Similar homes
- $549,5003 bd2 ba2.1k sqft2920 Stewart Campbell Poin, Thompsons Station, TN 37179For Sale

 MLS ID #3247724, Isabel Pirela-Garcia. RealTracs MLS as distributed by MLS GRID
 - $529,1003 bd2 ba1.8k sqft2810 Rose Hill Ln, Thompsons Station, TN 37179For Sale
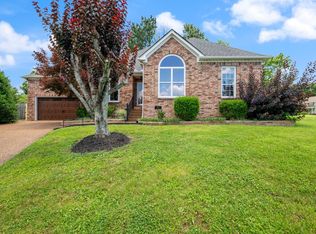 MLS ID #3242957, Susan Cheek. RealTracs MLS as distributed by MLS GRID
 - $469,0003 bd3 ba2k sqft1766 Witt Way Dr, Spring Hill, TN 37174For Sale
 MLS ID #3302018, Jake Berisa. RealTracs MLS as distributed by MLS GRID
 - $574,9003 bd3 ba2.1k sqft2102 Burgess Ln, Spring Hill, TN 37174For Sale
 MLS ID #3247946, Tashia Roffey. RealTracs MLS as distributed by MLS GRID
 - $499,9004 bd3 ba2.7k sqft1201 Baker Creek Dr, Spring Hill, TN 37174For SaleMLS ID #3218009, Kyle Guidry. RealTracs MLS as distributed by MLS GRID
- $474,9004 bd3 ba1.9k sqft2311 Baldwin Ct, Spring Hill, TN 37174For SaleMLS ID #3233105, Gary Ashton. RealTracs MLS as distributed by MLS GRID
- $549,9003 bd3 ba2.2k sqft2024 Big Oak Dr, Spring Hill, TN 37174For SaleMLS ID #3270646, Lindsey Aeverman. RealTracs MLS as distributed by MLS GRID
- $560,0003 bd3 ba2k sqft2501 Golden Pond Ln, Spring Hill, TN 37174For SaleMLS ID #3243274, Erin Johnston. RealTracs MLS as distributed by MLS GRID
- $529,9005 bd3 ba2.6k sqft1503 Chapman Ln, Spring Hill, TN 37174For SaleMLS ID #3191483, Renee Johnson Puckett. RealTracs MLS as distributed by MLS GRID
- $535,0003 bd3 ba2k sqft1556 Nickelby Pl, Thompsons Station, TN 37179For SaleMLS ID #3246711, Rachel Foster. RealTracs MLS as distributed by MLS GRID
- $569,9004 bd3 ba2.3k sqft226 Audrey Dr, Spring Hill, TN 37174For SaleMLS ID #3215843, Pam Austin, Broker, ABR, CRS, GRI. RealTracs MLS as distributed by MLS GRID
- $435,0003 bd2 ba1.6k sqft1271 Baker Creek Dr, Spring Hill, TN 37174For SaleMLS ID #3302281, Chris Elrod-Laskey. RealTracs MLS as distributed by MLS GRID
- $500,0005 bd3 ba2.3k sqft1405 Carmack Ln, Spring Hill, TN 37174For SaleMLS ID #3196280, Jacqueline Spires. RealTracs MLS as distributed by MLS GRID
- $445,0003 bd3 ba1.8k sqft2290 Hayward Ln, Spring Hill, TN 37174For SaleMLS ID #3261995, Laurie Williams, ABR, CLHMS, C-RCS. RealTracs MLS as distributed by MLS GRID
- $649,0005 bd3 ba2.9k sqft1357 Saybrook Xing, Thompsons Station, TN 37179For SaleMLS ID #3260405, Rebecca Pendergrass. RealTracs MLS as distributed by MLS GRID
- $529,9903 bd4 ba2.3k sqft3040 Dogwood Trl, Spring Hill, TN 37174For SaleMLS ID #3226131, David Alan Fountain, ABR®, CNE®, CRS®, SRS®, CLE®. RealTracs MLS as distributed by MLS GRID
- $465,0003 bd2 ba2k sqft1071 Countess Ln, Spring Hill, TN 37174For SaleMLS ID #3239572, Roxie Snow. RealTracs MLS as distributed by MLS GRID
- $585,9003 bd2 ba2k sqft6027 Spade Dr, Spring Hill, TN 37174For SaleMLS ID #3229736, Kevin Clayton. RealTracs MLS as distributed by MLS GRID
- $475,0003 bd3 ba1.5k sqft605 Natalie Ln, Spring Hill, TN 37174For SaleMLS ID #3183344, Samantha Byers. RealTracs MLS as distributed by MLS GRID
- $499,5005 bd3 ba3k sqft9008 Outpost Dr, Spring Hill, TN 37174For SaleMLS ID #3185867, MELODY HOLT. RealTracs MLS as distributed by MLS GRID
