Welcome to 48 Nickleby Down, nestled in the highly desirable Copperfield community, where residents enjoy a vibrant neighborhood atmosphere and exciting new amenities—including a recently approved community playground! This beautifully maintained home offers sophisticated, low-maintenance living just minutes from Brentwood’s best conveniences, dining, and shopping. Major improvements provide confidence and long-term value, including new windows, a new roof (2025), and crawlspace encapsulation completed in 2026, allowing the next owner to simply move in and enjoy. Inside, soaring ceilings, abundant natural light, and expansive new windows create an airy, welcoming atmosphere throughout. The spacious living room is anchored by a timeless brick wood-burning fireplace, blending warmth, character, and contemporary style. Designed for everyday comfort and effortless entertaining, the kitchen features premium appliances, custom cabinetry, a bright breakfast nook, and seamless flow into the formal dining room. The main-level primary suite provides a true retreat, featuring an updated spa-inspired bath with a custom tiled shower and an oversized walk-in closet professionally designed by Closets by Design. Upstairs, you’ll find two secondary bedrooms and a versatile oversized bonus room ideal for a media lounge, executive office, playroom, fitness space, or private guest hideaway. Outside, the fully fenced backyard offers a rare level of privacy with no rear neighbors — a tree-lined backdrop for quiet mornings, summer evenings, or weekend gatherings. Copperfield residents enjoy exceptional amenities including tennis and pickle ball courts, scenic creekside walking trails, and 16 acres of beautifully maintained green space. Conveniently located within one mile of three major grocery stores and highly regarded Granbery Elementary, this home offers the quiet prestige of a Brentwood address with everyday convenience at your fingertips.
Active
Price cut: $24K (7/11)
$675,000
48 Nickleby Down, Brentwood, TN 37027
3beds
2,508sqft
:
Get pre-qualified$3,952/mo
Single Family Residence, Residential
Built in 1992
5,662 Square Feet Lot
$-- Zestimate®
$269/sqft
$85/mo HOA
What's special
Expansive new windowsFully fenced backyardMain-level primary suiteAbundant natural lightTwo secondary bedroomsTree-lined backdropBright breakfast nook
- 25 days |
- 3,203 |
- 245 |
Likely to sell faster than
Zillow last checked:
Listing updated:
Listed by:
Traci Huff 615-517-8918,
Compass RE 615-475-5616
Source: RealTracs MLS as distributed by MLS GRID,MLS#: 3255789
Facts & features
Interior
Bedrooms & bathrooms
- Bedrooms: 3
- Bathrooms: 3
- Full bathrooms: 2
- 1/2 bathrooms: 1
- Main level bedrooms: 1
Bedroom 1
- Features: Suite
- Level: Suite
- Area: 204 Square Feet
- Dimensions: 17x12
Bedroom 2
- Features: Extra Large Closet
- Level: Extra Large Closet
- Area: 143 Square Feet
- Dimensions: 13x11
Bedroom 3
- Area: 121 Square Feet
- Dimensions: 11x11
Primary bathroom
- Features: Double Vanity
- Level: Double Vanity
Dining room
- Features: Formal
- Level: Formal
- Area: 132 Square Feet
- Dimensions: 12x11
Kitchen
- Features: Pantry
- Level: Pantry
- Area: 140 Square Feet
- Dimensions: 14x10
Living room
- Features: Great Room
- Level: Great Room
- Area: 285 Square Feet
- Dimensions: 19x15
Other
- Features: Utility Room
- Level: Utility Room
- Area: 35 Square Feet
- Dimensions: 7x5
Other
- Features: Breakfast Room
- Level: Breakfast Room
- Area: 81 Square Feet
- Dimensions: 9x9
Recreation room
- Features: Other
- Level: Other
- Area: 418 Square Feet
- Dimensions: 22x19
Heating
- Central, Natural Gas
Cooling
- Central Air
Appliances
- Included: Electric Oven, Electric Range, Dishwasher, Disposal, Microwave, Refrigerator
- Laundry: Electric Dryer Hookup, Washer Hookup
Features
- Ceiling Fan(s), High Ceilings, Pantry, Walk-In Closet(s), High Speed Internet
- Flooring: Wood, Tile
- Basement: Crawl Space
- Number of fireplaces: 1
- Fireplace features: Living Room, Wood Burning
Interior area
- Total structure area: 2,508
- Total interior livable area: 2,508 sqft
- Finished area above ground: 2,508
Property
Parking
- Total spaces: 4
- Parking features: Garage Door Opener, Garage Faces Side, Driveway
- Garage spaces: 2
- Uncovered spaces: 2
Features
- Levels: Two
- Stories: 2
- Fencing: Back Yard
Lot
- Size: 5,662 Square Feet
- Dimensions: 50 x 110
- Features: Cul-De-Sac, Wooded
- Topography: Cul-De-Sac,Wooded
Details
- Parcel number: 172010A05500CO
- Special conditions: Standard
Construction
Type & style
- Home type: SingleFamily
- Architectural style: Traditional
- Property subtype: Single Family Residence, Residential
Materials
- Brick
- Roof: Shingle
Condition
- New construction: No
- Year built: 1992
Utilities & green energy
- Sewer: Public Sewer
- Water: Public
- Utilities for property: Natural Gas Available, Water Available, Cable Connected, Underground Utilities
Community & HOA
Community
- Security: Smoke Detector(s)
- Subdivision: Copperfield
HOA
- Has HOA: Yes
- Amenities included: Pickleball Court(s), Tennis Court(s), Underground Utilities, Trail(s)
- Services included: Maintenance Grounds
- HOA fee: $85 monthly
Location
- Region: Brentwood
Financial & listing details
- Price per square foot: $269/sqft
- Tax assessed value: $683,500
- Annual tax amount: $5,301
- Date on market: 7/1/2026
Estimated market value
Not available
Estimated sales range
Not available
Not available
Price history
| Date | Event | Price |
|---|---|---|
| 7/11/2026 | Price change | $675,000-3.4%$269/sqft |
Source:  RealTracs MLS as distributed by MLS GRID #3255789 Report a problem RealTracs MLS as distributed by MLS GRID #3255789 Report a problem | ||
| 7/1/2026 | Listed for sale | $699,000$279/sqft |
Source: RealTracs MLS as distributed by MLS GRID #3255789 Report a problem | ||
| 6/26/2026 | Listing removed | $699,000$279/sqft |
Source: RealTracs MLS as distributed by MLS GRID #3154677 Report a problem | ||
| 6/3/2026 | Price change | $699,000-0.1%$279/sqft |
Source: RealTracs MLS as distributed by MLS GRID #3154677 Report a problem | ||
| 5/27/2026 | Listed for sale | $700,000$279/sqft |
Source: RealTracs MLS as distributed by MLS GRID #3154677 Report a problem | ||
| 4/27/2026 | Contingent | $700,000$279/sqft |
Source: RealTracs MLS as distributed by MLS GRID #3154677 Report a problem | ||
| 4/1/2026 | Price change | $700,000-2.1%$279/sqft |
Source: RealTracs MLS as distributed by MLS GRID #3154677 Report a problem | ||
| 3/19/2026 | Listed for sale | $715,000+2.9%$285/sqft |
Source: RealTracs MLS as distributed by MLS GRID #3154677 Report a problem | ||
| 9/13/2024 | Listing removed | $3,250$1/sqft |
Source: Zillow Rentals Report a problem | ||
| 8/17/2024 | Listed for rent | $3,250$1/sqft |
Source: Zillow Rentals Report a problem | ||
| 8/16/2024 | Listing removed | -- |
Source: RealTracs MLS as distributed by MLS GRID #2658187 Report a problem | ||
| 8/2/2024 | Price change | $695,000-0.7%$277/sqft |
Source: RealTracs MLS as distributed by MLS GRID #2658187 Report a problem | ||
| 7/29/2024 | Listed for sale | $699,900$279/sqft |
Source: RealTracs MLS as distributed by MLS GRID #2658187 Report a problem | ||
| 7/17/2024 | Contingent | $699,900$279/sqft |
Source: RealTracs MLS as distributed by MLS GRID #2658187 Report a problem | ||
| 6/12/2024 | Price change | $699,900-2.1%$279/sqft |
Source: RealTracs MLS as distributed by MLS GRID #2658187 Report a problem | ||
| 5/23/2024 | Listed for sale | $714,900+76.5%$285/sqft |
Source: RealTracs MLS as distributed by MLS GRID #2658187 Report a problem | ||
| 12/27/2018 | Sold | $405,000-4.7%$161/sqft |
Source: RealTracs MLS as distributed by MLS GRID #1982853 Report a problem | ||
| 11/8/2018 | Price change | $424,900-10.5%$169/sqft |
Source: Brentview Realty Company #1982853 Report a problem | ||
| 10/24/2018 | Listed for sale | $475,000+110.2%$189/sqft |
Source: Brentview Realty Company #1982853 Report a problem | ||
| 3/13/2001 | Sold | $226,000+5.1%$90/sqft |
Source: Public Record Report a problem | ||
| 7/26/1996 | Sold | $215,000$86/sqft |
Source: Public Record Report a problem | ||
Public tax history
| Year | Property taxes | Tax assessment |
|---|---|---|
| 2025 | $4,808 +24.8% | $170,875 +44.3% |
| 2024 | $3,853 | $118,400 |
| 2023 | $3,853 | $118,400 |
| 2022 | $3,853 -1% | $118,400 |
| 2021 | $3,893 -3.4% | $118,400 +24% |
| 2020 | $4,031 +33.8% | $95,500 |
| 2019 | $3,013 | $95,500 |
| 2018 | $3,013 | $95,500 |
| 2017 | $3,013 | $95,500 +25% |
| 2016 | $3,013 -12.6% | $76,375 |
| 2015 | $3,449 | $76,375 |
| 2014 | $3,449 | $76,375 |
| 2013 | -- | $76,375 +9.2% |
| 2012 | -- | $69,950 |
| 2011 | -- | $69,950 |
| 2010 | -- | $69,950 |
| 2009 | -- | $69,950 +5.1% |
| 2008 | -- | $66,550 |
| 2007 | -- | $66,550 |
| 2006 | -- | -- |
| 2005 | -- | -- |
| 2004 | -- | -- |
| 2003 | -- | -- |
| 2002 | -- | -- |
| 2001 | -- | -- |
| 2000 | -- | -- |
Find assessor info on the county website
Monthly payment
Est. payment
Payment breakdown
Explore the cost of this home by adjusting the details. Changes won't be saved.Climate risks
Neighborhood: 37027
Nearby schools
GreatSchools rating
- 10/10Granbery Elementary SchoolGrades: K-5Distance: 0.8 mi
- 5/10William Henry Oliver Middle SchoolGrades: 6-8Distance: 2.4 mi
- 4/10John Overton High SchoolGrades: 9-12Distance: 3.2 mi
Schools provided by the listing agent
- Elementary: Granbery Elementary
- Middle: William Henry Oliver Middle
- High: John Overton Comp High School
Source: RealTracs MLS as distributed by MLS GRID. This data may not be complete. We recommend contacting the local school district to confirm school assignments for this home.
- $744,0004 bd3 ba2.9k sqft46 Nickleby Down, Brentwood, TN 37027Off Market

- $702,3004 bd3 ba2.8k sqft50 Nickleby Down, Brentwood, TN 37027Off Market

- $611,1003 bd3 ba2.5k sqft44 Nickleby Down, Brentwood, TN 37027Off Market
- $674,9003 bd3 ba2.4k sqft52 Nickleby Down, Brentwood, TN 37027Sold
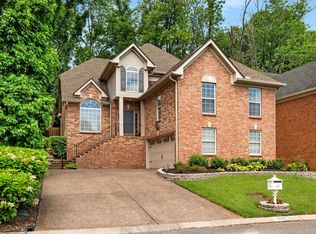
- $759,0003 bd3 ba2.8k sqft42 Nickleby Down, Brentwood, TN 37027For Sale
- $613,0003 bd2 ba2.2k sqft51 Nickleby Down, Brentwood, TN 37027Off Market
- $705,1004 bd3 ba2.6k sqft54 Nickleby Down, Brentwood, TN 37027Off Market
- $500,0002 bd2 ba1.6k sqft53 Nickleby Down, Brentwood, TN 37027For Sale
A local agent can set up tours, give advice and negotiate with sellers.
A local lender can help you make sure your offer is ready when you are.
Similar homes
- $650,0003 bd2 ba1.8k sqft94 Trotwood Mews, Brentwood, TN 37027For Sale

 MLS ID #3301733, Debbie Morris. RealTracs MLS as distributed by MLS GRID
 - $759,0003 bd3 ba2.8k sqft42 Nickleby Down, Brentwood, TN 37027For Sale
 MLS ID #3182310, Parker Bohn. RealTracs MLS as distributed by MLS GRID
 - $795,0003 bd3 ba2.5k sqft625 Palisades Ct, Brentwood, TN 37027For Sale
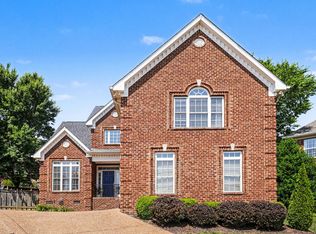 MLS ID #3248780, Tiffany Jones. RealTracs MLS as distributed by MLS GRID
 - $775,0004 bd3 ba3.1k sqft1012 Heathfield Cir, Brentwood, TN 37027For Sale
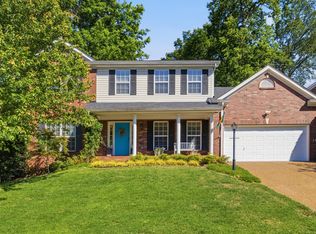 MLS ID #3205719, Michael B McKee. RealTracs MLS as distributed by MLS GRID
 - $669,5004 bd2 ba2.9k sqft940 Century Oak Dr, Nashville, TN 37211For SaleMLS ID #3263081, Eddie Ferrell. RealTracs MLS as distributed by MLS GRID
- $659,9003 bd3 ba2.1k sqft2717 Rosedale Pl, Nashville, TN 37211For SaleMLS ID #3306276, Read Warner. RealTracs MLS as distributed by MLS GRID
- $615,0003 bd3 ba2.4k sqft3208 Woodspring Ct, Nashville, TN 37211For SaleMLS ID #3213730, Peter Noble. RealTracs MLS as distributed by MLS GRID
- $769,9004 bd3 ba3.5k sqft4512 Winfield Dr, Nashville, TN 37211For SaleMLS ID #3231124, Joel Parrott. RealTracs MLS as distributed by MLS GRID
- $719,9004 bd3 ba2.7k sqft301 Whitman Ct, Nolensville, TN 37135For SaleMLS ID #3250599, Charlie Peterson. RealTracs MLS as distributed by MLS GRID
- $700,0004 bd4 ba2.8k sqft5909 Old Harding Pike, Nashville, TN 37205For SaleMLS ID #3263158, Gary Ashton. RealTracs MLS as distributed by MLS GRID
- $775,0003 bd3 ba2.4k sqft1038 Nolencrest Way, Franklin, TN 37067For SaleMLS ID #3306177, Jennifer Telwar. RealTracs MLS as distributed by MLS GRID
- $725,0003 bd4 ba2.3k sqft4463 Heath Rd, Nashville, TN 37221For SaleMLS ID #3243618, Ashley Boykin. RealTracs MLS as distributed by MLS GRID
- $605,0004 bd4 ba2.2k sqft1088 Indigo Aly, Brentwood, TN 37027For SaleMLS ID #3242157, Shannon Crook Hageman. RealTracs MLS as distributed by MLS GRID
- $680,0004 bd3 ba2k sqft2235 Monthemer Cv, Mount Juliet, TN 37122For SaleMLS ID #3246315, Gary Ashton. RealTracs MLS as distributed by MLS GRID
- $719,9004 bd3 ba2.9k sqft1127 Ben Hill Blvd, Nolensville, TN 37135For SaleMLS ID #3230654, Paula Burtch, Broker. RealTracs MLS as distributed by MLS GRID
- $650,0004 bd4 ba3.5k sqft104 Oak Hill Dr, Smyrna, TN 37167For SaleMLS ID #3246943, Nam Luu. RealTracs MLS as distributed by MLS GRID
- $849,9004 bd4 ba3.5k sqft6741 Christiansted Ln, Nashville, TN 37211For SaleMLS ID #3183489, Shelley McCraw. RealTracs MLS as distributed by MLS GRID
- $589,9003 bd3 ba2k sqft516 Wagon Ct, Nashville, TN 37221For SaleMLS ID #3232545, William Vitou. RealTracs MLS as distributed by MLS GRID
- $750,0004 bd3 ba2.3k sqft2012A Rosemary Ln, Nashville, TN 37210For SaleMLS ID #3250578, Jenilee Anthony. RealTracs MLS as distributed by MLS GRID
- $600,0003 bd4 ba2.5k sqft2107 32nd Ave S, Nashville, TN 37212For SaleMLS ID #3250549, Josh Anderson. RealTracs MLS as distributed by MLS GRID
