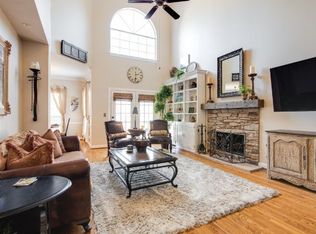
Enjoy easy one level living with no stairs in this charming two bedroom home plus a dedicated office behind beautiful french doors. Vaulted ceilings create an open and inviting living room with plenty of natural sunlight and gas fireplace. Updated kitchen featuring double ovens, pantry and pass through with eat at bar. Spacious primary suite has multiple closets, en suite bath and private porch access. Enjoy the peaceful views off the back porch overlooking a tree lined common area. Tucked away on a quite cul-de-sac road in a highly desirable neighborhood with park like setting complete with water fountains, tennis courts and pickleball amenities. Having an estate sale on June 6th.
Closed
Zestimate®
$480,000
53 Nickleby Down, Brentwood, TN 37027
2beds
1,628sqft
Single Family Residence, Residential
Built in 1988
5,662 Square Feet Lot
$480,000 Zestimate®
$295/sqft
$2,276 Estimated rent
Home value
$480,000
$456,000 - $504,000
$2,276/mo
Zestimate® history
Owner options
List your home for rent
$2,276/mo
Rent Zestimate®
Find your next renter with Zillow Rental Manager. Plus, with online applications, you can quickly screen prospective tenants – for free.
$2,276/mo
Rent Zestimate®
Refinance and save
$2,938/mo
Est. payment
Refinancing to a lower rate could help reduce your monthly payments and save thousands over the life of the loan.
$2,938/mo
Est. payment
Explore your selling options
Work with a Zillow partner agent
Leverage their expertise and Zillow's premium Showcase listings to get your home seen by more buyers.
Get startedList with your own agent
Get your home in front of millions of buyers by listing it on Zillow.
Learn how to do itSell it yourself
Take full control of how buyers see your home on Zillow by listing For Sale by Owner (FSBO).
List your homeWhat's special
Gas fireplacePlenty of natural sunlightCharming two bedroom home
Zillow last checked:
Listing updated:
Listed by:
Mindy Hampton 615-482-3012,
Keller Williams Realty Mt. Juliet
Bought with:
Jacqueline McDonald, 319257
Fusion RE, Inc.
Source: RealTracs MLS as distributed by MLS GRID,MLS#: 3223265
Facts & features
Interior
Bedrooms & bathrooms
- Bedrooms: 2
- Bathrooms: 2
- Full bathrooms: 2
- Main level bedrooms: 2
Bedroom 1
- Features: Suite
- Level: Suite
- Area: 210 Square Feet
- Dimensions: 15x14
Bedroom 2
- Area: 143 Square Feet
- Dimensions: 11x13
Primary bathroom
- Features: Primary Bedroom
- Level: Primary Bedroom
Dining room
- Features: Combination
- Level: Combination
- Area: 90 Square Feet
- Dimensions: 9x10
Kitchen
- Features: Eat-in Kitchen
- Level: Eat-in Kitchen
- Area: 150 Square Feet
- Dimensions: 10x15
Living room
- Features: Great Room
- Level: Great Room
- Area: 425 Square Feet
- Dimensions: 17x25
Other
- Features: Office
- Level: Office
- Area: 143 Square Feet
- Dimensions: 11x13
Other
- Features: Utility Room
- Level: Utility Room
- Area: 36 Square Feet
- Dimensions: 6x6
Heating
- Natural Gas
Cooling
- Central Air
Appliances
- Included: Dishwasher, Disposal, Refrigerator
- Laundry: Electric Dryer Hookup, Washer Hookup
Features
- Flooring: Carpet
- Basement: Crawl Space
Interior area
- Total structure area: 1,628
- Total interior livable area: 1,628 sqft
- Finished area above ground: 1,628
Property
Parking
- Total spaces: 2
- Parking features: Garage Faces Front
- Attached garage spaces: 2
Features
- Levels: One
- Stories: 1
- Fencing: Back Yard
Lot
- Size: 5,662 Square Feet
- Dimensions: 50 x 110
- Features: Level, Wooded
- Topography: Level,Wooded
Details
- Parcel number: 172010A03700CO
- Special conditions: Standard
Construction
Type & style
- Home type: SingleFamily
- Property subtype: Single Family Residence, Residential
Materials
- Brick, Vinyl Siding
Condition
- New construction: No
- Year built: 1988
Utilities & green energy
- Sewer: Public Sewer
- Water: Public
- Utilities for property: Natural Gas Available, Water Available, Underground Utilities
Community & HOA
Community
- Subdivision: Copperfield
HOA
- Has HOA: Yes
- Amenities included: Pickleball Court(s), Tennis Court(s), Underground Utilities, Trail(s)
- Services included: Maintenance Grounds
- HOA fee: $85 monthly
Location
- Region: Brentwood
Financial & listing details
- Price per square foot: $295/sqft
- Tax assessed value: $566,400
- Annual tax amount: $3,985
- Date on market: 5/28/2026
Price history
| Date | Event | Price |
|---|---|---|
| 7/30/2026 | Sold | $480,000-4%$295/sqft |
Source:  RealTracs MLS as distributed by MLS GRID #3223265 Report a problem RealTracs MLS as distributed by MLS GRID #3223265 Report a problem | ||
| 6/11/2026 | Contingent | $500,000$307/sqft |
Source: RealTracs MLS as distributed by MLS GRID #3223265 Report a problem | ||
| 5/28/2026 | Listed for sale | $500,000+112.8%$307/sqft |
Source: RealTracs MLS as distributed by MLS GRID #3223265 Report a problem | ||
| 10/7/2014 | Sold | $235,000-4%$144/sqft |
Source: RealTracs MLS as distributed by MLS GRID #1525408 Report a problem | ||
| 3/21/2014 | Listed for sale | $244,900+2.1%$150/sqft |
Source: Coldwell Banker Snow & Wall #1525408 Report a problem | ||
| 7/13/2013 | Listing removed | $239,900$147/sqft |
Source: Hodges and Fooshee Realty, Inc #1441052 Report a problem | ||
| 6/21/2013 | Price change | $239,900-2.1%$147/sqft |
Source: Hodges and Fooshee Realty, Inc #1441052 Report a problem | ||
| 4/11/2013 | Listed for sale | $245,120+58.1%$151/sqft |
Source: Hodges and Fooshee Realty, Inc #1441052 Report a problem | ||
| 3/14/1994 | Sold | $155,000$95/sqft |
Source: Public Record Report a problem | ||
Public tax history
| Year | Property taxes | Tax assessment |
|---|---|---|
| 2025 | $3,985 +37% | $141,600 +58.5% |
| 2024 | $2,907 | $89,350 |
| 2023 | $2,907 | $89,350 |
| 2022 | $2,907 -1% | $89,350 |
| 2021 | $2,938 +1.4% | $89,350 +30.2% |
| 2020 | $2,897 +33.8% | $68,625 |
| 2019 | $2,165 | $68,625 |
| 2018 | $2,165 | $68,625 |
| 2017 | $2,165 | $68,625 +21.9% |
| 2016 | $2,165 -14.8% | $56,300 |
| 2015 | $2,543 | $56,300 |
| 2014 | $2,543 | $56,300 |
| 2013 | -- | $56,300 -0.8% |
| 2012 | -- | $56,775 |
| 2011 | -- | $56,775 |
| 2010 | -- | $56,775 |
| 2009 | -- | $56,775 +12.6% |
| 2008 | -- | $50,400 |
| 2007 | -- | $50,400 |
| 2006 | -- | -- |
| 2005 | -- | -- |
| 2004 | -- | -- |
| 2003 | -- | -- |
| 2002 | -- | -- |
| 2001 | -- | -- |
| 2000 | -- | -- |
Find assessor info on the county website
Neighborhood: 37027
Nearby homes
- $607,7003 bd2 ba2.2k sqft51 Nickleby Down, Brentwood, TN 37027Off Market
- $614,7003 bd3 ba2.1k sqft55 Nickleby Down, Brentwood, TN 37027Off Market
- $612,9004 bd3 ba2.5k sqft49 Nickleby Down, Brentwood, TN 37027Sold
- $763,7004 bd2 ba2.9k sqft57 Nickleby Down, Brentwood, TN 37027Off Market
- $595,5003 bd3 ba2.1k sqft47 Nickleby Down, Brentwood, TN 37027Off Market
- $697,3004 bd3 ba2.8k sqft50 Nickleby Down, Brentwood, TN 37027Off Market
- $830,8003 bd5 ba4k sqft59 Nickleby Down, Brentwood, TN 37027Off Market
- $675,0003 bd3 ba2.5k sqft48 Nickleby Down, Brentwood, TN 37027For Sale
Nearby schools
GreatSchools rating
- 10/10Granbery Elementary SchoolGrades: K-5Distance: 0.8 mi
- 5/10William Henry Oliver Middle SchoolGrades: 6-8Distance: 2.4 mi
- 4/10John Overton High SchoolGrades: 9-12Distance: 3.2 mi
Schools provided by the listing agent
- Elementary: Granbery Elementary
- Middle: William Henry Oliver Middle
- High: John Overton Comp High School
Source: RealTracs MLS as distributed by MLS GRID. This data may not be complete. We recommend contacting the local school district to confirm school assignments for this home.
Get a cash offer in 3 minutes
Find out how much your home could sell for in as little as 3 minutes with a no-obligation cash offer.
Estimated market value
$480,000
Get a cash offer in 3 minutes
Find out how much your home could sell for in as little as 3 minutes with a no-obligation cash offer.
Estimated market value
$480,000
- Tennessee
- Davidson County
- Brentwood
- 37027
- 53 Nickleby Down
Nearby cities
Nearby zip codes
Other Brentwood Topics
