Lipscomb Elementary, Brentwood Middle, Brentwood High, the full Brentwood school trifecta, in a move-in-ready home that's already done the hard work for you.
Tucked into sought-after Mooreland Estates, this all-brick townhome offers a thoughtfully designed interior with quality finishes throughout including soft-close custom cabinetry in the kitchen, stainless appliances, updated bathrooms, and an open, well-flowing floor plan. The main level features a comfortable living room and a cozy den with a fireplace, plus an eat-in kitchen perfect for everyday gathering.
Upstairs, all four bedrooms are conveniently located together with the fourth easily flexing as a bonus room, office, or guest suite. A rare walk-in attic provides storage most townhomes simply don't offer, and the attached two-car garage adds everyday convenience.
Enjoy resort-style living with a community pool, clubhouse, playground, and tennis- all included in the HOA, which covers exterior and grounds maintenance for truly low-maintenance living. Minutes to I-65, Cool Springs shopping and dining, and zoned for some of Williamson County's most desirable schools. Move-in ready and waiting for you.
Under contract - showing
Price cut: $15.1K (7/23)
$649,900
1627 Volunteer Ct, Brentwood, TN 37027
4beds
2,534sqft
Townhouse, Residential, Condominium
Built in 1979
-- sqft lot
$-- Zestimate®
$256/sqft
$320/mo HOA
What's special
- 60 days |
- 645 |
- 33 |
Likely to sell faster than
Zillow last checked:
Listing updated:
Listed by:
Jessy Williams 615-426-1598,
Real Broker 844-591-7325
Source: RealTracs MLS as distributed by MLS GRID,MLS#: 3248468
Facts & features
Interior
Bedrooms & bathrooms
- Bedrooms: 4
- Bathrooms: 3
- Full bathrooms: 2
- 1/2 bathrooms: 1
Bedroom 1
- Features: Full Bath
- Level: Full Bath
- Area: 270 Square Feet
- Dimensions: 18x15
Bedroom 2
- Features: Walk-In Closet(s)
- Level: Walk-In Closet(s)
- Area: 156 Square Feet
- Dimensions: 13x12
Bedroom 3
- Features: Extra Large Closet
- Level: Extra Large Closet
- Area: 143 Square Feet
- Dimensions: 13x11
Bedroom 4
- Features: Extra Large Closet
- Level: Extra Large Closet
- Area: 240 Square Feet
- Dimensions: 20x12
Primary bathroom
- Features: Double Vanity
- Level: Double Vanity
Den
- Area: 195 Square Feet
- Dimensions: 15x13
Dining room
- Area: 143 Square Feet
- Dimensions: 13x11
Kitchen
- Features: Eat-in Kitchen
- Level: Eat-in Kitchen
- Area: 195 Square Feet
- Dimensions: 15x13
Living room
- Features: Combination
- Level: Combination
- Area: 252 Square Feet
- Dimensions: 18x14
Heating
- Central, Electric
Cooling
- Central Air, Electric
Appliances
- Included: Built-In Electric Oven, Cooktop, Dishwasher, Disposal, Microwave, Refrigerator, Stainless Steel Appliance(s)
Features
- Flooring: Laminate, Tile
- Basement: Crawl Space,None
- Number of fireplaces: 1
- Fireplace features: Den
Interior area
- Total structure area: 2,534
- Total interior livable area: 2,534 sqft
- Finished area above ground: 2,534
Property
Parking
- Total spaces: 2
- Parking features: Garage Faces Front, Driveway
- Attached garage spaces: 2
- Has uncovered spaces: Yes
Features
- Levels: Two
- Stories: 2
- Patio & porch: Deck
Details
- Parcel number: 094053C A 00100C07008053C
- Special conditions: Standard
Construction
Type & style
- Home type: Townhouse
- Property subtype: Townhouse, Residential, Condominium
- Attached to another structure: Yes
Materials
- Brick
Condition
- New construction: No
- Year built: 1979
Utilities & green energy
- Sewer: Public Sewer
- Water: Public
- Utilities for property: Electricity Available, Water Available
Community & HOA
Community
- Subdivision: Mooreland Est Sec 1
HOA
- Has HOA: Yes
- Services included: Maintenance Structure, Maintenance Grounds, Recreation Facilities
- HOA fee: $320 monthly
- Second HOA fee: $350 one time
Location
- Region: Brentwood
Financial & listing details
- Price per square foot: $256/sqft
- Tax assessed value: $139,725
- Annual tax amount: $2,082
- Date on market: 6/26/2026
- Electric utility on property: Yes
Estimated market value
Not available
Estimated sales range
Not available
Not available
Price history
| Date | Event | Price |
|---|---|---|
| 8/13/2026 | Contingent | $649,900$256/sqft |
Source:  RealTracs MLS as distributed by MLS GRID #3248468 Report a problem RealTracs MLS as distributed by MLS GRID #3248468 Report a problem | ||
| 7/23/2026 | Price change | $649,900-2.3%$256/sqft |
Source: RealTracs MLS as distributed by MLS GRID #3248468 Report a problem | ||
| 6/26/2026 | Listed for sale | $665,000+29.1%$262/sqft |
Source: RealTracs MLS as distributed by MLS GRID #3248468 Report a problem | ||
| 6/10/2021 | Sold | $515,000+7.3%$203/sqft |
Source: RealTracs MLS as distributed by MLS GRID #2254350 Report a problem | ||
| 5/21/2021 | Pending sale | $479,900$189/sqft |
Source: RealTracs MLS as distributed by MLS GRID #2254350 Report a problem | ||
| 5/20/2021 | Listed for sale | $479,900+54.8%$189/sqft |
Source: RealTracs MLS as distributed by MLS GRID #2254350 Report a problem | ||
| 10/21/2020 | Sold | $310,000-7.5%$122/sqft |
Source: RealTracs MLS as distributed by MLS GRID #2197682 Report a problem | ||
| 10/12/2020 | Listed for sale | $335,000$132/sqft |
Source: PARKS #2197682 Report a problem | ||
Public tax history
| Year | Property taxes | Tax assessment |
|---|---|---|
| 2025 | -- | $139,725 +43% |
| 2024 | -- | $97,700 |
| 2023 | -- | $97,700 |
| 2022 | -- | $97,700 |
| 2021 | -- | $97,700 +39.4% |
| 2020 | $1,759 | $70,075 |
| 2019 | $1,759 | $70,075 |
| 2018 | $1,759 | $70,075 |
| 2017 | $1,759 | $70,075 |
| 2016 | -- | $70,075 +25.7% |
| 2015 | -- | $55,750 |
| 2014 | -- | $55,750 |
| 2013 | -- | $55,750 |
| 2012 | -- | $55,750 |
| 2011 | -- | $55,750 +13.7% |
| 2007 | $1,348 | $49,033 |
| 2006 | $1,348 -4.1% | $49,033 +17.9% |
| 2005 | $1,406 | $41,585 |
| 2004 | $1,406 | $41,585 |
| 2002 | $1,406 | $41,585 |
| 2001 | -- | $41,585 -75% |
| 2000 | -- | $166,338 |
Find assessor info on the county website
Monthly payment
Est. payment
Payment breakdown
Explore the cost of this home by adjusting the details. Changes won't be saved.Climate risks
Neighborhood: 37027
Nearby schools
GreatSchools rating
- 9/10Lipscomb Elementary SchoolGrades: K-5Distance: 2.1 mi
- 10/10Brentwood Middle SchoolGrades: 6-8Distance: 3.1 mi
- 9/10Brentwood High SchoolGrades: 9-12Distance: 3.1 mi
Schools provided by the listing agent
- Elementary: Lipscomb Elementary
- Middle: Brentwood Middle School
- High: Brentwood High School
Source: RealTracs MLS as distributed by MLS GRID. This data may not be complete. We recommend contacting the local school district to confirm school assignments for this home.
- $368,600-- bd2 ba1k sqft1629 Volunteer Ct, Brentwood, TN 37027Off Market
- $481,600-- bd2 ba1.9k sqft1625 Volunteer Ct, Brentwood, TN 37027Off Market
- $382,4003 bd2 ba1.9k sqft1630 Vineland Dr, Brentwood, TN 37027Off Market
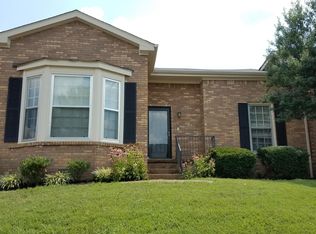
- $582,4003 bd2 ba2.5k sqft1628 Vineland Dr, Brentwood, TN 37027Off Market
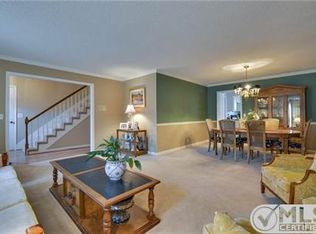
- $356,200-- bd2 ba1.1k sqft1626 Volunteer Ct, Brentwood, TN 37027Off Market
- $560,7004 bd3 ba2.5k sqft1626 Vineland Dr, Brentwood, TN 37027Off Market
- $397,100-- bd2 ba1.1k sqft1632 Vineland Dr, Brentwood, TN 37027Off Market
- $526,5003 bd3 ba2.5k sqft1630 Volunteer Ct, Brentwood, TN 37027Off Market
A local agent can set up tours, give advice and negotiate with sellers.
A local lender can help you make sure your offer is ready when you are.
Similar homes
- $660,0004 bd3 ba2.5k sqft1621 Old Fowlkes Dr, Brentwood, TN 37027For Sale

 MLS ID #3234906, Donnel Milam. RealTracs MLS as distributed by MLS GRID
 - $636,0003 bd3 ba2.3k sqft109 Lenham Dr, Brentwood, TN 37027For Sale
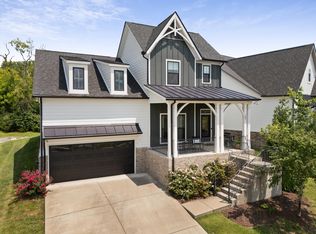 MLS ID #3319094, Ann Truong. RealTracs MLS as distributed by MLS GRID
 - $755,0004 bd3 ba3.1k sqft1012 Heathfield Cir, Brentwood, TN 37027For Sale
 MLS ID #3519109, Denise B. Creswell, Broker. RealTracs MLS as distributed by MLS GRID
 - $669,9004 bd2 ba2.9k sqft940 Century Oak Dr, Nashville, TN 37211For Sale
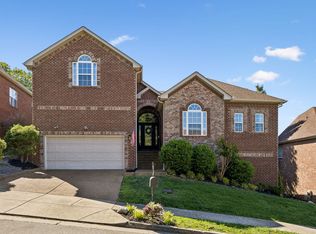 MLS ID #3519056, Eddie Ferrell. RealTracs MLS as distributed by MLS GRID
 - $925,0004 bd4 ba2.6k sqft509 N Woods Ct, Brentwood, TN 37027For SaleMLS ID #3244108, Molly Mitchell Copeland. RealTracs MLS as distributed by MLS GRID
- $799,9004 bd4 ba3.2k sqft608 Banbury Pl, Brentwood, TN 37027For SaleMLS ID #3242562, Dawne Harris. RealTracs MLS as distributed by MLS GRID
- $774,9004 bd4 ba2.9k sqft5133 Hilson Rd, Nashville, TN 37211For SaleMLS ID #3304789, Jason L. Powell. RealTracs MLS as distributed by MLS GRID
- $699,0004 bd3 ba2.7k sqft5020 Burke Trl, Nolensville, TN 37135For SaleMLS ID #3297921, Chad Sain. RealTracs MLS as distributed by MLS GRID
- $642,9003 bd3 ba2k sqft2027 Moultrie Cir, Franklin, TN 37064For SaleMLS ID #3254906, Michael Cadle. RealTracs MLS as distributed by MLS GRID
- $699,9004 bd3 ba2.5k sqft297 Clovernook Dr, Nashville, TN 37210For SaleMLS ID #3207836, Lauren Kabbes. RealTracs MLS as distributed by MLS GRID
- $689,9005 bd3 ba2.6k sqft3331 Redmon Hl, Nolensville, TN 37135For SaleMLS ID #3269944, Flint Adam. RealTracs MLS as distributed by MLS GRID
- $699,9004 bd3 ba2.6k sqft3026 Havasu Dr, Spring Hill, TN 37174For SaleMLS ID #3306368, Wayne Weaver. RealTracs MLS as distributed by MLS GRID
- $724,9004 bd3 ba2.4k sqft152 Calm Waters St, Franklin, TN 37064For SaleMLS ID #3309141, Heather Legg. RealTracs MLS as distributed by MLS GRID
- $749,9004 bd3 ba2.9k sqft4795 Jobe Trl, Nolensville, TN 37135For SaleMLS ID #3510300, Caitlin Luszczek. RealTracs MLS as distributed by MLS GRID
- $614,5993 bd4 ba2.1k sqft1814 12th Ave N, Nashville, TN 37208For SaleMLS ID #3520379, Mike Wegzyn. RealTracs MLS as distributed by MLS GRID
- $559,9005 bd3 ba2.7k sqft5543 Stonefield Dr, Smyrna, TN 37167For SaleMLS ID #3513369, Kelli Johnston. RealTracs MLS as distributed by MLS GRID
- $525,0003 bd3 ba2k sqft600 Huntington Pkwy, Nashville, TN 37211For SaleMLS ID #3312553, Amanda Morris. RealTracs MLS as distributed by MLS GRID
- $619,0004 bd3 ba2.8k sqft7476 Riverland Dr, Nashville, TN 37221For SaleMLS ID #3243668, Lisa Smith. RealTracs MLS as distributed by MLS GRID
- $624,9004 bd4 ba2.7k sqft1107 Owen Layne Dr, Murfreesboro, TN 37129For SaleMLS ID #3285692, Rhett Butler. RealTracs MLS as distributed by MLS GRID
- $569,9003 bd3 ba1.9k sqft201 Overcrest Ct, Nashville, TN 37211For SaleMLS ID #3320925, Sam Miller. RealTracs MLS as distributed by MLS GRID
