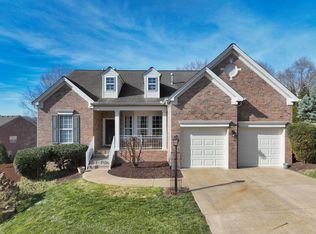
Meticulously maintained home that has been lovingly and thoroughly renovated by the owners to enjoy for years to come with literally no detail left behind. Relish in incredible sunset views of the hills of south Nashville and Brentwood from your own deck and dramatic wall of windows in the living room boasting a 2-story tall ceiling. Enjoy those same serene views from the main level primary bedroom retreat with a spa-worthy fully renovated ensuite bath and a thoughtfully outfitted walk-in closet. This gorgeous home offers great flow for everyday living and entertaining. The breakfast room situated between the kitchen and the spacious deck is large enough to serve as a second dining room. The fully renovated kitchen offers a dream space for meal preparation and gathering with gorgeous quartz countertops, a beautiful tiled backsplash and lovely cabinetry. New LVP floors throughout the main floor, newer carpet upstairs, wooden stair treads, 2 newer HVAC systems (2021), a new roof (2022), new windows (2023), fully renovated bathrooms, motorized shades in living room are just some of the features of this incredible home! The bonus room on the upper level is currently used as a media room but it can also be a great playroom, home gym or a 4th bedroom (there is storage off the bonus room that can be converted to a closet). The spacious deck offers great space for outdoor entertaining and dining overlooking the fully fenced in backyard. The 2-car garage has a new garage door and opener, is outfitted with epoxy floors and custom storage. You really don't want to miss this truly turnkey corner lot home. Community amenities include ground maintenance, a playground, pool and underground utilities. Please check out all improvements made by sellers in media section.
Closed
$695,000
3021 Brookview Forest Dr, Nashville, TN 37211
3beds
2,629sqft
Single Family Residence, Residential
Built in 2004
10,454 Square Feet Lot
$691,600 Zestimate®
$264/sqft
$2,957 Estimated rent
Home value
$691,600
$650,000 - $740,000
$2,957/mo
Zestimate® history
Owner options
List your home for rent
$2,957/mo
Rent Zestimate®
Find your next renter with Zillow Rental Manager. Plus, with online applications, you can quickly screen prospective tenants – for free.
$2,957/mo
Rent Zestimate®
Refinance and save
$4,156/mo
Est. payment
Refinancing to a lower rate could help reduce your monthly payments and save thousands over the life of the loan.
$4,156/mo
Est. payment
Explore your selling options
Work with a Zillow partner agent
Leverage their expertise and Zillow's premium Showcase listings to get your home seen by more buyers.
Get startedList with your own agent
Get your home in front of millions of buyers by listing it on Zillow.
Learn how to do itSell it yourself
Take full control of how buyers see your home on Zillow by listing For Sale by Owner (FSBO).
List your homeWhat's special
Tiled backsplashFully renovated bathroomsFully renovated ensuite bathCustom storageBonus roomFully renovated kitchenWooden stair treads
Zillow last checked:
Listing updated:
Listed by:
Ruby Elshafei 615-482-5208,
Fridrich & Clark Realty
Bought with:
Devin Roper, 348435
Compass RE
Source: RealTracs MLS as distributed by MLS GRID,MLS#: 2820748
Facts & features
Interior
Bedrooms & bathrooms
- Bedrooms: 3
- Bathrooms: 3
- Full bathrooms: 2
- 1/2 bathrooms: 1
- Main level bedrooms: 1
Bedroom 1
- Features: Suite
- Level: Suite
- Area: 288 Square Feet
- Dimensions: 18x16
Bedroom 2
- Features: Extra Large Closet
- Level: Extra Large Closet
- Area: 156 Square Feet
- Dimensions: 13x12
Bedroom 3
- Features: Extra Large Closet
- Level: Extra Large Closet
- Area: 144 Square Feet
- Dimensions: 12x12
Bonus room
- Features: Second Floor
- Level: Second Floor
- Area: 234 Square Feet
- Dimensions: 18x13
Den
- Features: Separate
- Level: Separate
Dining room
- Features: Formal
- Level: Formal
- Area: 144 Square Feet
- Dimensions: 12x12
Kitchen
- Features: Eat-in Kitchen
- Level: Eat-in Kitchen
- Area: 120 Square Feet
- Dimensions: 12x10
Living room
- Area: 378 Square Feet
- Dimensions: 21x18
Heating
- Central
Cooling
- Central Air
Appliances
- Included: Gas Range, Dishwasher, Disposal, Microwave, Refrigerator, Stainless Steel Appliance(s)
- Laundry: Electric Dryer Hookup, Washer Hookup
Features
- Built-in Features, Ceiling Fan(s), Extra Closets, High Ceilings, Open Floorplan, Redecorated, Walk-In Closet(s)
- Flooring: Carpet, Wood, Tile, Vinyl
- Basement: Crawl Space
- Number of fireplaces: 1
- Fireplace features: Gas
Interior area
- Total structure area: 2,629
- Total interior livable area: 2,629 sqft
- Finished area above ground: 2,629
Property
Parking
- Total spaces: 2
- Parking features: Garage Door Opener, Garage Faces Side
- Garage spaces: 2
Features
- Levels: Two
- Stories: 2
- Patio & porch: Deck
- Pool features: Association
- Fencing: Back Yard
Lot
- Size: 10,454 Square Feet
- Dimensions: 47 x 124
- Features: Sloped, Views
Details
- Parcel number: 180040B03400CO
- Special conditions: Standard
Construction
Type & style
- Home type: SingleFamily
- Architectural style: Traditional
- Property subtype: Single Family Residence, Residential
Materials
- Brick
- Roof: Asphalt
Condition
- New construction: No
- Year built: 2004
Utilities & green energy
- Sewer: Public Sewer
- Water: Public
- Utilities for property: Water Available
Community & HOA
Community
- Security: Smoke Detector(s)
- Subdivision: Brookview Forest
HOA
- Has HOA: Yes
- Amenities included: Playground, Pool, Sidewalks
- Services included: Maintenance Grounds, Recreation Facilities
- HOA fee: $57 monthly
Location
- Region: Nashville
Financial & listing details
- Price per square foot: $264/sqft
- Tax assessed value: $623,200
- Annual tax amount: $3,134
- Date on market: 4/24/2025
Price history
| Date | Event | Price |
|---|---|---|
| 6/23/2025 | Sold | $695,000$264/sqft |
Source:  RealTracs MLS as distributed by MLS GRID #2820748 Report a problem RealTracs MLS as distributed by MLS GRID #2820748 Report a problem | ||
| 6/20/2025 | Pending sale | $695,000$264/sqft |
Source: RealTracs MLS as distributed by MLS GRID #2820748 Report a problem | ||
| 5/17/2025 | Contingent | $695,000$264/sqft |
Source: RealTracs MLS as distributed by MLS GRID #2820748 Report a problem | ||
| 4/24/2025 | Listed for sale | $695,000+73.8%$264/sqft |
Source: RealTracs MLS as distributed by MLS GRID #2820748 Report a problem | ||
| 9/30/2019 | Sold | $400,000$152/sqft |
Source: RealTracs MLS as distributed by MLS GRID #2074390 Report a problem | ||
| 8/23/2019 | Listed for sale | $400,000+6.7%$152/sqft |
Source: Crye-Leike, Inc., REALTORS #2074390 Report a problem | ||
| 3/8/2018 | Listing removed | $374,900$143/sqft |
Source: RE/MAX ADVANTAGE #1880590 Report a problem | ||
| 3/8/2018 | Pending sale | $374,900+1.3%$143/sqft |
Source: RE/MAX ADVANTAGE #1880590 Report a problem | ||
| 3/6/2018 | Sold | $370,000-1.3%$141/sqft |
Source: Public Record Report a problem | ||
| 8/21/2017 | Price change | $374,900-3.8%$143/sqft |
Source: RE/MAX Advantage #1851447 Report a problem | ||
| 8/3/2017 | Listed for sale | $389,900+32.8%$148/sqft |
Source: The Ashton Real Estate Group of RE/MAX Advantage #1851447 Report a problem | ||
| 8/1/2013 | Sold | $293,500-2.1%$112/sqft |
Source: Public Record Report a problem | ||
| 6/8/2013 | Listed for sale | $299,900+27.6%$114/sqft |
Source: Benchmark Realty LLC #1457835 Report a problem | ||
| 1/3/2011 | Sold | $235,000-1.7%$89/sqft |
Source: Public Record Report a problem | ||
| 11/6/2010 | Price change | $238,995-0.4%$91/sqft |
Source: SilverPointe Properties #1200525 Report a problem | ||
| 11/1/2010 | Price change | $239,995-1.6%$91/sqft |
Source: SilverPointe Properties #1200525 Report a problem | ||
| 10/24/2010 | Price change | $243,995-0.4%$93/sqft |
Source: SilverPointe Properties #1200525 Report a problem | ||
| 10/16/2010 | Price change | $244,995-2%$93/sqft |
Source: SilverPointe Properties #1200525 Report a problem | ||
| 10/3/2010 | Price change | $249,995+0.4%$95/sqft |
Source: SilverPointe Properties #1200525 Report a problem | ||
| 9/25/2010 | Price change | $248,995-0.4%$95/sqft |
Source: SilverPointe Properties #1200525 Report a problem | ||
| 9/21/2010 | Price change | $249,995-2%$95/sqft |
Source: SilverPointe Properties #1200525 Report a problem | ||
| 9/11/2010 | Price change | $254,995-6.9%$97/sqft |
Source: SilverPointe Properties #1200525 Report a problem | ||
| 8/22/2010 | Price change | $273,995-0.4%$104/sqft |
Source: SilverPointe Properties #1200525 Report a problem | ||
| 7/20/2010 | Listed for sale | $274,995-15.4%$105/sqft |
Source: SilverPointe Properties #1200525 Report a problem | ||
| 6/25/2008 | Sold | $325,000+20.4%$124/sqft |
Source: Public Record Report a problem | ||
| 10/26/2004 | Sold | $270,000$103/sqft |
Source: Public Record Report a problem | ||
Public tax history
Tax history is unavailable.
Find assessor info on the county website
Neighborhood: Brookview Forest
Nearby homes
- $612,6004 bd3 ba2.7k sqft3025 Brookview Forest Dr, Nashville, TN 37211Off Market
- $640,0003 bd2 ba2.4k sqft3104 Brookview Forest Pl, Nashville, TN 37211Sold
- $558,3004 bd3 ba2.5k sqft3017 Brookview Forest Dr, Nashville, TN 37211Off Market

- $599,3003 bd3 ba2.2k sqft2225 Maple Grove Ln, Nashville, TN 37211Off Market

- $532,5003 bd3 ba2.3k sqft3108 Brookview Forest Pl, Nashville, TN 37211Off Market
- $600,6004 bd4 ba2.4k sqft3029 Brookview Forest Dr, Nashville, TN 37211Off Market
- $565,0004 bd3 ba2.3k sqft3032 Brookview Forest Dr, Nashville, TN 37211For Sale
- $625,1003 bd2 ba2.6k sqft3105 Brookview Forest Pl, Nashville, TN 37211Off Market
Nearby schools
GreatSchools rating
- 8/10May Werthan Shayne Elementary SchoolGrades: PK-5Distance: 0.4 mi
- 5/10William Henry Oliver Middle SchoolGrades: 6-8Distance: 0.4 mi
- 4/10John Overton High SchoolGrades: 9-12Distance: 5.5 mi
Schools provided by the listing agent
- Elementary: May Werthan Shayne Elementary School
- Middle: William Henry Oliver Middle
- High: John Overton Comp High School
Source: RealTracs MLS as distributed by MLS GRID. This data may not be complete. We recommend contacting the local school district to confirm school assignments for this home.
Get a cash offer in 3 minutes
Find out how much your home could sell for in as little as 3 minutes with a no-obligation cash offer.
Estimated market value
$691,600
Get a cash offer in 3 minutes
Find out how much your home could sell for in as little as 3 minutes with a no-obligation cash offer.
Estimated market value
$691,600
- Tennessee
- Davidson County
- Nashville
- 37211
- Brookview Forest
- 3021 Brookview Forest Dr
Nearby cities
Nearby neighborhoods
Nearby zip codes
Other Nashville Topics
