Nestled in the desirable Brookeview Forest community, this beautifully updated home sits on a quiet cul-de-sac shared by only four homes, offering privacy and a true neighborhood feel. The one-level layout with a bonus room over the garage provides comfortable, flexible living space perfect for today’s lifestyle. Inside, you’ll find 3 bedrooms, 2 full baths, PLUS a dedicated office, all enhanced by hardwood floors throughout the main level. The kitchen and bathrooms have been fully remodeled, featuring granite countertops, modern finishes, and an under-sink water purifier in the kitchen. Abundant storage in the attic! Relax or entertain on the screened-in porch with tongue-and-groove cedar flooring and storage space underneath, or step down to the lower deck overlooking the fenced backyard — complete with a new fence (2025) for added privacy. Additional highlights include a new water heater (2025), newer HVAC system, a 12-year-old roof with a 50-year transferable manufacturer warranty, and abundant closet and storage space, including storage lifts in the garage. All garage shelving and under-porch shelving remain, making organization a breeze. Enjoy the community’s pool and playground, adding to the appeal of this peaceful and well-maintained neighborhood. Check out the virtual video tour!
Closed
$640,000
3104 Brookview Forest Pl, Nashville, TN 37211
3beds
2,451sqft
Single Family Residence, Residential
Built in 2004
0.27 Acres Lot
$639,900 Zestimate®
$261/sqft
$2,878 Estimated rent
Home value
$639,900
$608,000 - $672,000
$2,878/mo
Zestimate® history
Owner options
List your home for rent
$2,878/mo
Rent Zestimate®
Find your next renter with Zillow Rental Manager. Plus, with online applications, you can quickly screen prospective tenants – for free.
$2,878/mo
Rent Zestimate®
Refinance and save
$3,846/mo
Est. payment
Refinancing to a lower rate could help reduce your monthly payments and save thousands over the life of the loan.
$3,846/mo
Est. payment
Explore your selling options
Work with a Zillow partner agent
Leverage their expertise and Zillow's premium Showcase listings to get your home seen by more buyers.
Get startedList with your own agent
Get your home in front of millions of buyers by listing it on Zillow.
Learn how to do itSell it yourself
Take full control of how buyers see your home on Zillow by listing For Sale by Owner (FSBO).
List your homeWhat's special
Fenced backyardDedicated officeOne-level layoutModern finishesGranite countertops
Zillow last checked:
Listing updated:
Listed by:
Jake Berisa 270-320-7806,
Compass
Bought with:
Cindy Smith, 364979
Crye-Leike, Inc., REALTORS
Source: RealTracs MLS as distributed by MLS GRID,MLS#: 3079076
Facts & features
Interior
Bedrooms & bathrooms
- Bedrooms: 3
- Bathrooms: 2
- Full bathrooms: 2
- Main level bedrooms: 3
Bedroom 1
- Features: Suite
- Level: Suite
- Area: 195 Square Feet
- Dimensions: 15x13
Bedroom 2
- Area: 110 Square Feet
- Dimensions: 10x11
Bedroom 3
- Area: 110 Square Feet
- Dimensions: 10x11
Primary bathroom
- Features: Suite
- Level: Suite
Dining room
- Features: Formal
- Level: Formal
- Area: 140 Square Feet
- Dimensions: 14x10
Living room
- Area: 330 Square Feet
- Dimensions: 22x15
Recreation room
- Features: Second Floor
- Level: Second Floor
- Area: 200 Square Feet
- Dimensions: 10x20
Heating
- Central, Natural Gas
Cooling
- Central Air, Electric
Appliances
- Included: Electric Oven, Electric Range, Dishwasher, Microwave
- Laundry: Electric Dryer Hookup, Washer Hookup
Features
- Ceiling Fan(s), Entrance Foyer, Extra Closets, High Ceilings, Open Floorplan, Pantry, Walk-In Closet(s), High Speed Internet
- Flooring: Wood, Tile
- Basement: Crawl Space
- Number of fireplaces: 1
- Fireplace features: Living Room
Interior area
- Total structure area: 2,451
- Total interior livable area: 2,451 sqft
- Finished area above ground: 2,451
Property
Parking
- Total spaces: 6
- Parking features: Garage Door Opener, Attached, Driveway
- Attached garage spaces: 2
- Uncovered spaces: 4
Features
- Levels: Two
- Stories: 1
- Patio & porch: Deck, Covered, Porch, Screened, Patio
- Pool features: Association
- Fencing: Back Yard
Lot
- Size: 0.27 Acres
- Dimensions: 54 x 141
Details
- Parcel number: 180040B03500CO
- Special conditions: Standard
Construction
Type & style
- Home type: SingleFamily
- Architectural style: Contemporary
- Property subtype: Single Family Residence, Residential
Materials
- Brick, Vinyl Siding
Condition
- New construction: No
- Year built: 2004
Utilities & green energy
- Sewer: Public Sewer
- Water: Public
- Utilities for property: Electricity Available, Natural Gas Available, Water Available, Cable Connected
Community & HOA
Community
- Subdivision: Brookview Forest
HOA
- Has HOA: Yes
- Amenities included: Clubhouse, Pool, Sidewalks
- Services included: Recreation Facilities
- HOA fee: $62 monthly
Location
- Region: Nashville
Financial & listing details
- Price per square foot: $261/sqft
- Tax assessed value: $585,300
- Annual tax amount: $3,287
- Date on market: 1/9/2026
- Electric utility on property: Yes
Price history
| Date | Event | Price |
|---|---|---|
| 3/11/2026 | Sold | $640,000-1.5%$261/sqft |
Source:  RealTracs MLS as distributed by MLS GRID #3079076 Report a problem RealTracs MLS as distributed by MLS GRID #3079076 Report a problem | ||
| 2/6/2026 | Contingent | $649,900$265/sqft |
Source: RealTracs MLS as distributed by MLS GRID #3079076 Report a problem | ||
| 1/9/2026 | Listed for sale | $649,900+176.6%$265/sqft |
Source: RealTracs MLS as distributed by MLS GRID #3079076 Report a problem | ||
| 8/19/2011 | Sold | $235,000-2%$96/sqft |
Source: Public Record Report a problem | ||
| 7/21/2011 | Price change | $239,900-2%$98/sqft |
Source: Keller Williams Realty #1261399 Report a problem | ||
| 6/4/2011 | Price change | $244,900-5%$100/sqft |
Source: Keller Williams Realty #1261399 Report a problem | ||
| 3/28/2011 | Listed for sale | $257,900-2.6%$105/sqft |
Source: Keller Williams Realty #1261399 Report a problem | ||
| 11/21/2010 | Listing removed | $264,900$108/sqft |
Source: TheDailyClassifieds.Com #1206306 Report a problem | ||
| 8/7/2010 | Listed for sale | $264,900-2.3%$108/sqft |
Source: Keller Williams Realty #1206306 Report a problem | ||
| 7/29/2010 | Sold | $271,000+8.2%$111/sqft |
Source: Agent Provided Report a problem | ||
| 7/30/2004 | Sold | $250,547$102/sqft |
Source: Public Record Report a problem | ||
Public tax history
| Year | Property taxes | Tax assessment |
|---|---|---|
| 2025 | $4,071 +41.2% | $146,325 +48.3% |
| 2024 | $2,883 | $98,675 |
| 2023 | $2,883 | $98,675 |
| 2022 | $2,883 -1% | $98,675 |
| 2021 | $2,914 -8.4% | $98,675 +17.5% |
| 2020 | $3,182 +37.5% | $84,000 |
| 2019 | $2,314 | $84,000 |
| 2018 | $2,314 +25% | $84,000 |
| 2017 | $1,851 | $84,000 +24.5% |
| 2016 | $1,851 -30.1% | $67,475 |
| 2015 | $2,648 | $67,475 |
| 2014 | $2,648 | $67,475 |
| 2013 | -- | $67,475 +15.2% |
| 2012 | -- | $58,575 -21.2% |
| 2011 | -- | $74,325 |
| 2010 | -- | $74,325 |
| 2009 | -- | $74,325 +17.8% |
| 2008 | -- | $63,100 |
| 2007 | -- | $63,100 |
| 2006 | -- | -- |
| 2005 | -- | -- |
| 2004 | -- | -- |
Find assessor info on the county website
Neighborhood: Highland Creek
Nearby homes
- $541,1003 bd3 ba2.3k sqft3108 Brookview Forest Pl, Nashville, TN 37211Off Market

- $602,2003 bd3 ba2.2k sqft2225 Maple Grove Ln, Nashville, TN 37211Off Market

- $695,0003 bd3 ba2.6k sqft3021 Brookview Forest Dr, Nashville, TN 37211Sold
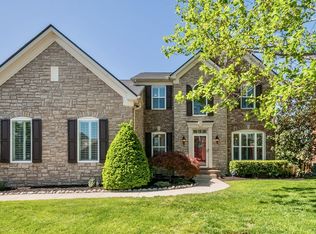
- $631,1001 bd2 ba3.6k sqft2228 Maple Grove Ln, Nashville, TN 37211Off Market
- $621,6004 bd3 ba2.7k sqft3025 Brookview Forest Dr, Nashville, TN 37211Off Market
- $593,6003 bd2 ba2.2k sqft3109 Brookview Forest Pl, Nashville, TN 37211Off Market
- $574,9004 bd4 ba3.2k sqft2221 Maple Grove Ln, Nashville, TN 37211For Sale
- $200-- bd-- ba-- sqftMaple Grove Ln, Nashville, TN 37211Off Market
Nearby schools
GreatSchools rating
- 8/10May Werthan Shayne Elementary SchoolGrades: PK-5Distance: 0.5 mi
- 5/10William Henry Oliver Middle SchoolGrades: 6-8Distance: 0.5 mi
- 4/10John Overton High SchoolGrades: 9-12Distance: 5.5 mi
Schools provided by the listing agent
- Elementary: May Werthan Shayne Elementary School
- Middle: William Henry Oliver Middle
- High: John Overton Comp High School
Source: RealTracs MLS as distributed by MLS GRID. This data may not be complete. We recommend contacting the local school district to confirm school assignments for this home.
Get a cash offer in 3 minutes
Find out how much your home could sell for in as little as 3 minutes with a no-obligation cash offer.
Estimated market value
$639,900
Get a cash offer in 3 minutes
Find out how much your home could sell for in as little as 3 minutes with a no-obligation cash offer.
Estimated market value
$639,900
- Tennessee
- Davidson County
- Nashville
- 37211
- Highland Creek
- 3104 Brookview Forest Pl
Nearby cities
Nearby neighborhoods
Nearby zip codes
Other Nashville Topics
