Sellers are moved out and motivated! This 4-bed, 3.5-bath home in Highland Creek offers over 3,200 sq ft of space and sits tucked away in a quiet cul-de-sac. Inside, you’ll find a layout that makes sense with a closed floor plan that gives you defined spaces for living, working, and relaxing. Fresh paint throughout gives the home a clean, move-in-ready feel from the moment you walk in. One of the standout features is the junior suite, perfect for guests or in-laws. With two separate living areas, one upstairs and one downstairs, you’ve got flexibility whether you’re entertaining or need room to spread out.
Under contract - showing
Price cut: $25K (7/12)
$574,900
2221 Maple Grove Ln, Nashville, TN 37211
4beds
3,200sqft
Single Family Residence, Residential
Built in 2004
0.26 Acres Lot
$-- Zestimate®
$180/sqft
$10/mo HOA
What's special
- 101 days
- 359
- 19
Zillow last checked:
Listing updated:
Listed by:
Rass Powell 615-383-3142,
WEICHERT, REALTORS - The Andrews Group 615-383-3142,
Rena C Ellzy 615-383-3142,
WEICHERT, REALTORS - The Andrews Group
Source: RealTracs MLS as distributed by MLS GRID,MLS#: 3143541
Facts & features
Interior
Bedrooms & bathrooms
- Bedrooms: 4
- Bathrooms: 4
- Full bathrooms: 3
- 1/2 bathrooms: 1
Bedroom 1
- Features: Suite
- Level: Suite
- Area: 260 Square Feet
- Dimensions: 13x20
Bedroom 2
- Features: Bath
- Level: Bath
- Area: 169 Square Feet
- Dimensions: 13x13
Bedroom 3
- Area: 120 Square Feet
- Dimensions: 10x12
Bedroom 4
- Area: 121 Square Feet
- Dimensions: 11x11
Primary bathroom
- Features: Double Vanity
- Level: Double Vanity
Heating
- Dual, Electric, Natural Gas
Cooling
- Dual
Appliances
- Included: Built-In Gas Range, Dishwasher, Disposal, Dryer, Refrigerator, Stainless Steel Appliance(s), Washer
- Laundry: Electric Dryer Hookup, Washer Hookup
Features
- Ceiling Fan(s), Entrance Foyer, Extra Closets, Walk-In Closet(s)
- Flooring: Carpet, Wood, Tile
- Basement: Crawl Space,None
- Number of fireplaces: 1
- Fireplace features: Gas
Interior area
- Total structure area: 3,200
- Total interior livable area: 3,200 sqft
- Finished area above ground: 3,200
Video & virtual tour
Property
Parking
- Total spaces: 4
- Parking features: Garage Faces Front, Aggregate, Asphalt
- Attached garage spaces: 2
- Uncovered spaces: 2
Features
- Levels: Two
- Stories: 2
- Patio & porch: Deck
- Fencing: Back Yard
Lot
- Size: 0.26 Acres
- Dimensions: 53 x 149
- Features: Cul-De-Sac
- Topography: Cul-De-Sac
Details
- Parcel number: 180040A04700CO
- Special conditions: Standard
Construction
Type & style
- Home type: SingleFamily
- Architectural style: Traditional
- Property subtype: Single Family Residence, Residential
Materials
- Brick, Vinyl Siding
Condition
- New construction: No
- Year built: 2004
Utilities & green energy
- Sewer: Public Sewer
- Water: Public
- Utilities for property: Electricity Available, Natural Gas Available, Water Available, Cable Connected
Community & HOA
Community
- Security: Fire Alarm
- Subdivision: Highland Creek
HOA
- Has HOA: Yes
- HOA fee: $29 quarterly
Location
- Region: Nashville
Financial & listing details
- Price per square foot: $180/sqft
- Tax assessed value: $650,300
- Annual tax amount: $4,523
- Date on market: 5/29/2026
- Electric utility on property: Yes
Estimated market value
Not available
Estimated sales range
Not available
Not available
Price history
| Date | Event | Price |
|---|---|---|
| 8/19/2026 | Contingent | $574,900$180/sqft |
Source:  RealTracs MLS as distributed by MLS GRID #3143541 Report a problem RealTracs MLS as distributed by MLS GRID #3143541 Report a problem | ||
| 7/12/2026 | Price change | $574,900-4.2%$180/sqft |
Source: RealTracs MLS as distributed by MLS GRID #3143541 Report a problem | ||
| 6/5/2026 | Price change | $599,900-4.8%$187/sqft |
Source: RealTracs MLS as distributed by MLS GRID #3143541 Report a problem | ||
| 5/29/2026 | Listed for sale | $630,000$197/sqft |
Source: RealTracs MLS as distributed by MLS GRID #3143541 Report a problem | ||
| 4/24/2026 | Contingent | $630,000$197/sqft |
Source: RealTracs MLS as distributed by MLS GRID #3143541 Report a problem | ||
| 3/13/2026 | Listed for sale | $630,000+5.3%$197/sqft |
Source: RealTracs MLS as distributed by MLS GRID #3143541 Report a problem | ||
| 2/21/2025 | Listing removed | $598,500$187/sqft |
Source: RealTracs MLS as distributed by MLS GRID #2763289 Report a problem | ||
| 2/3/2025 | Price change | $598,500-10%$187/sqft |
Source: RealTracs MLS as distributed by MLS GRID #2763289 Report a problem | ||
| 11/25/2024 | Listed for sale | $665,000+167.1%$208/sqft |
Source: RealTracs MLS as distributed by MLS GRID #2763289 Report a problem | ||
| 5/2/2011 | Sold | $249,000-4.2%$78/sqft |
Source: Public Record Report a problem | ||
| 1/31/2011 | Price change | $259,900-3.7%$81/sqft |
Source: Latitude Realty Group #1246199 Report a problem | ||
| 12/3/2010 | Price change | $269,900-3.6%$84/sqft |
Source: Karen Morgan Realty #1209487 Report a problem | ||
| 9/15/2010 | Price change | $279,900-1.8%$87/sqft |
Source: Karen Morgan Realty #1209487 Report a problem | ||
| 8/19/2010 | Price change | $284,900-5%$89/sqft |
Source: Karen Morgan Realty #1209487 Report a problem | ||
| 1/31/2010 | Listed for sale | $299,900+13.4%$94/sqft |
Source: Zeitlin & Co., Realtors #1151014 Report a problem | ||
| 5/10/2004 | Sold | $264,465+387%$83/sqft |
Source: Public Record Report a problem | ||
| 2/14/2003 | Sold | $54,302$17/sqft |
Source: Public Record Report a problem | ||
Public tax history
| Year | Property taxes | Tax assessment |
|---|---|---|
| 2025 | $4,523 +42.6% | $162,575 +49.8% |
| 2024 | $3,172 | $108,550 |
| 2023 | $3,172 | $108,550 |
| 2022 | $3,172 -1% | $108,550 |
| 2021 | $3,205 -4.7% | $108,550 +22.3% |
| 2020 | $3,363 +37.5% | $88,775 |
| 2019 | $2,446 | $88,775 |
| 2018 | $2,446 | $88,775 |
| 2017 | $2,446 | $88,775 +29.3% |
| 2016 | $2,446 -9.2% | $68,675 |
| 2015 | $2,695 | $68,675 |
| 2014 | $2,695 | $68,675 |
| 2013 | -- | $68,675 -6.1% |
| 2012 | -- | $73,100 |
| 2011 | -- | $73,100 |
| 2010 | -- | $73,100 |
| 2009 | -- | $73,100 +6.8% |
| 2008 | -- | $68,475 |
| 2007 | -- | $68,475 |
| 2006 | -- | -- |
| 2005 | -- | -- |
| 2004 | -- | -- |
| 2003 | -- | -- |
| 2002 | -- | -- |
| 2001 | -- | -- |
Find assessor info on the county website
Monthly payment
Est. payment
Payment breakdown
Explore the cost of this home by adjusting the details. Changes won't be saved.Climate risks
Neighborhood: Highland Creek
Nearby schools
Schools provided by the listing agent
- Elementary: May Werthan Shayne Elementary School
- Middle: William Henry Oliver Middle
- High: John Overton Comp High School
Source: RealTracs MLS as distributed by MLS GRID. This data may not be complete. We recommend contacting the local school district to confirm school assignments for this home.


Similar homes
- $575,0004 bd3 ba3.4k sqft2205 Maple Grove Ln, Nashville, TN 37211For Sale

 MLS ID #3230780, Katelyn Hamby. RealTracs MLS as distributed by MLS GRID
 - $555,0004 bd3 ba2.3k sqft3032 Brookview Forest Dr, Nashville, TN 37211For Sale
 MLS ID #3318847, Lauren Taubman. RealTracs MLS as distributed by MLS GRID
 - $609,9004 bd3 ba2.9k sqft3344 Hickory Run, Nashville, TN 37211For Sale
 MLS ID #3217198, Trish Searfoss. RealTracs MLS as distributed by MLS GRID
 - $575,0005 bd3 ba2.9k sqft5333 Windypine Dr, Nashville, TN 37211For Sale
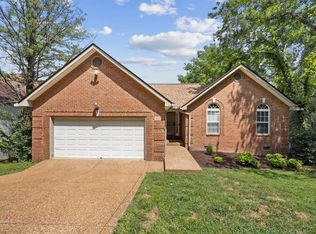 MLS ID #3507957, Patricia Sanchez-Darby. RealTracs MLS as distributed by MLS GRID
 - $555,0004 bd3 ba2.6k sqft3812 Bryce Rd, Nashville, TN 37211For SaleMLS ID #3336048, Patricia Bumpus Vance, Broker, ABR, GRI, Relo Specialist, e-Pro, MRP, Senior R E Specialist. RealTracs MLS as distributed by MLS GRID
- $719,9004 bd4 ba3.4k sqft7001 Stone Run Dr, Nashville, TN 37211For SaleMLS ID #3527848, Jarod Tanksley. RealTracs MLS as distributed by MLS GRID
- $550,0004 bd3 ba2.4k sqft7524 Oakledge Dr, Brentwood, TN 37027For SaleMLS ID #3528857, Stefanie Schmitz Ainslie. RealTracs MLS as distributed by MLS GRID
- $575,0004 bd3 ba2.5k sqft506 Welshcrest Ct, Antioch, TN 37013For SaleMLS ID #3254985, Dai Za Mang. RealTracs MLS as distributed by MLS GRID
- $524,0004 bd3 ba2.3k sqft616 Twin Oaks Ct, Nashville, TN 37211For SaleMLS ID #3218299, Kassandra Jackson. RealTracs MLS as distributed by MLS GRID
- $585,0004 bd3 ba2.8k sqft8912 Macauley Ln, Nolensville, TN 37135For SaleMLS ID #3184746, Aimee Chang. RealTracs MLS as distributed by MLS GRID
- $755,0004 bd3 ba3k sqft805 Wickshire Dr, Brentwood, TN 37027For SaleMLS ID #3228300, George W Weeks. RealTracs MLS as distributed by MLS GRID
- $630,0004 bd3 ba2.6k sqft301 Mill Run Cir, Nashville, TN 37221For SaleMLS ID #3243997, Jenny Newman. RealTracs MLS as distributed by MLS GRID
- $584,8003 bd3 ba2.2k sqft7637 Kemberton Dr E, Nolensville, TN 37135For SaleMLS ID #3224235, Heather Legg. RealTracs MLS as distributed by MLS GRID
- $420,0003 bd4 ba2.4k sqft7703 Porter House Dr, Nashville, TN 37211For SaleMLS ID #3242123, Kristin Sanchez. RealTracs MLS as distributed by MLS GRID
- $755,0004 bd3 ba3.1k sqft1012 Heathfield Cir, Brentwood, TN 37027For SaleMLS ID #3519109, Denise B. Creswell, Broker. RealTracs MLS as distributed by MLS GRID
- $615,0003 bd2 ba1.9k sqft8008 Quail Creek Rd, Nashville, TN 37221For SaleMLS ID #3531610, Steve Frye. RealTracs MLS as distributed by MLS GRID
- $785,0004 bd3 ba3.2k sqft4816 Manassas Dr, Brentwood, TN 37027For SaleMLS ID #3529149, Patricia Bumpus Vance, Broker, ABR, GRI, Relo Specialist, e-Pro, MRP, Senior R E Specialist. RealTracs MLS as distributed by MLS GRID
- $560,0003 bd3 ba2.6k sqft7313 S Colony Ct, Nashville, TN 37221For SaleMLS ID #3527743, Julie A. Davis. RealTracs MLS as distributed by MLS GRID
- $549,9004 bd2 ba2.4k sqft1523 McGavock Pike, Nashville, TN 37216For SaleMLS ID #3505925, Ryan Boggs. RealTracs MLS as distributed by MLS GRID
- $519,9005 bd3 ba2.4k sqft321 Deep Woods Cir, Nashville, TN 37214For SaleMLS ID #3318499, Catherine Hawkins. RealTracs MLS as distributed by MLS GRID
