Welcome to this stunning home in the sought-after Jackson Hills neighborhood that is zoned for top-rated Mt. Juliet schools and comes completely ready for its next owner. Inside, you will find custom ceilings, a beautifully updated main bathroom, fresh custom pantry shelves, and a cozy living room fireplace perfect for chilly autumn evenings. Wainscoating in dining room, built ins in the living room and custom closet in office. Space boasts an epoxied garage floor along with a fully finished upstairs area currently tailored as a private home workout room. Outdoor living space features a fully fenced backyard backing directly up to the neighborhood’s massive wiffle ball field, complete with a concrete fire pit and a back patio equipped with a remote controlled screened in patio. Don't forget the added concrete laid for extra wide driveway! Resort-style community amenities round out the package with access to a neighborhood pool, a kids' playground, and a community center featuring a workout facility and entertaining patio.
Active
$660,000
236 Croft Way, Mount Juliet, TN 37122
3beds
2,226sqft
Single Family Residence, Residential
Built in 2019
9,147 Square Feet Lot
$-- Zestimate®
$296/sqft
$65/mo HOA
What's special
Private home workout roomFully fenced backyardExtra wide drivewayBeautifully updated main bathroomFully finished upstairs areaEpoxied garage floorCustom closet in office
- 6 days
- 155
- 8
Likely to sell faster than
Zillow last checked:
Listing updated:
Listed by:
Ben Wilson 615-338-8280,
Team Wilson Real Estate Partners 615-338-8280,
David Lipford 615-678-3468,
Team Wilson Real Estate Partners
Source: RealTracs MLS as distributed by MLS GRID,MLS#: 3609883
Facts & features
Interior
Bedrooms & bathrooms
- Bedrooms: 3
- Bathrooms: 3
- Full bathrooms: 2
- 1/2 bathrooms: 1
- Main level bedrooms: 3
Bedroom 1
- Area: 224 Square Feet
- Dimensions: 16x14
Bedroom 2
- Area: 132 Square Feet
- Dimensions: 11x12
Bedroom 3
- Area: 132 Square Feet
- Dimensions: 11x12
Dining room
- Area: 135 Square Feet
- Dimensions: 15x9
Kitchen
- Area: 180 Square Feet
- Dimensions: 15x12
Living room
- Area: 306 Square Feet
- Dimensions: 17x18
Other
- Features: Office
- Level: Office
- Area: 110 Square Feet
- Dimensions: 10x11
Recreation room
- Features: Second Floor
- Level: Second Floor
- Area: 220 Square Feet
- Dimensions: 10x22
Heating
- Central, Electric, Natural Gas
Cooling
- Central Air, Electric
Appliances
- Included: Electric Oven, Cooktop, Dishwasher, Disposal, Microwave
Features
- Built-in Features, Ceiling Fan(s), Pantry
- Flooring: Carpet, Laminate, Tile
- Basement: None
- Number of fireplaces: 1
- Fireplace features: Gas
Interior area
- Total structure area: 2,226
- Total interior livable area: 2,226 sqft
- Finished area above ground: 2,226
Property
Parking
- Total spaces: 2
- Parking features: Garage Door Opener, Attached
- Attached garage spaces: 2
Features
- Levels: Two
- Stories: 2
- Patio & porch: Patio, Covered, Porch, Screened
- Pool features: Association
- Fencing: Back Yard
Lot
- Size: 9,147 Square Feet
- Dimensions: 87.10 x 130 IRR
- Features: Level
- Topography: Level
Details
- Parcel number: 072C H 02100 000
- Special conditions: Standard
Construction
Type & style
- Home type: SingleFamily
- Property subtype: Single Family Residence, Residential
Materials
- Fiber Cement
Condition
- New construction: No
- Year built: 2019
Utilities & green energy
- Sewer: Public Sewer
- Water: Public
- Utilities for property: Electricity Available, Natural Gas Available, Water Available
Community & HOA
Community
- Security: Smoke Detector(s)
- Subdivision: Jackson Hills Ph2 Sec 2d
HOA
- Has HOA: Yes
- Amenities included: Clubhouse, Fitness Center, Park, Playground, Pool, Trail(s)
- HOA fee: $65 monthly
Location
- Region: Mount Juliet
Financial & listing details
- Price per square foot: $296/sqft
- Tax assessed value: $379,700
- Annual tax amount: $2,087
- Date on market: 10/1/2026
- Electric utility on property: Yes
Estimated market value
Not available
Estimated sales range
Not available
Not available
Price history
| Date | Event | Price |
|---|---|---|
| 10/1/2026 | Listed for sale | $660,000+57%$296/sqft |
Source:  RealTracs MLS as distributed by MLS GRID #3609883 Report a problem RealTracs MLS as distributed by MLS GRID #3609883 Report a problem | ||
| 10/25/2019 | Sold | $420,386$189/sqft |
Source: Public Record Report a problem | ||
Public tax history
| Year | Property taxes | Tax assessment |
|---|---|---|
| 2025 | $2,087 +8.9% | $94,925 |
| 2024 | $1,916 +0.6% | $94,925 +0.6% |
| 2023 | $1,905 | $94,375 |
| 2022 | $1,905 | $94,375 |
| 2021 | -- | $94,375 +25.1% |
| 2020 | $2,026 +6.6% | $75,450 |
| 2019 | $1,901 +335.5% | $75,450 +364.3% |
| 2018 | $436 | $16,250 |
Find assessor info on the county website
Monthly payment
Est. payment
Payment breakdown
Explore the cost of this home by adjusting the details. Changes won't be saved.Climate risks
Neighborhood: 37122
Nearby schools
Schools provided by the listing agent
- Elementary: Stoner Creek Elementary
- Middle: West Wilson Middle School
- High: Mt. Juliet High School
Source: RealTracs MLS as distributed by MLS GRID. This data may not be complete. We recommend contacting the local school district to confirm school assignments for this home.
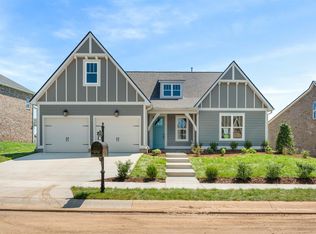
- $575,5003 bd3 ba1.9k sqft236 Croft Way #373-LOT 373, Mount Juliet, TN 37122Off Market
- $745,4005 bd4 ba3.2k sqft771 Plowson Rd #358-LOT 358, Mount Juliet, TN 37122Off Market
- $758,300-- bd3 ba2.8k sqft238 Croft Way, Mount Juliet, TN 37122Off Market
- $891,5005 bd3 ba3.5k sqft234 Croft Way, Mount Juliet, TN 37122Off Market
Similar homes
- $649,9003 bd2 ba2.4k sqft307 Colt Ave, Mount Juliet, TN 37122For Sale
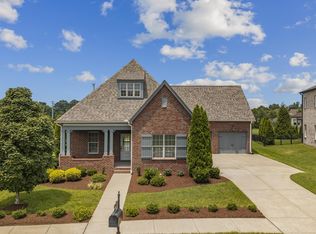
 MLS ID #3597001, Melissa Kelley. RealTracs MLS as distributed by MLS GRID
 - $--3 bd2 ba1.8k sqft155 Ridgecrest Dr, Mount Juliet, TN 37122Auction
 MLS ID #3612394, Jim Agee. RealTracs MLS as distributed by MLS GRID
 - $699,9003 bd3 ba2.6k sqft633 Sire Ave, Mount Juliet, TN 37122For Sale
 MLS ID #3595179, Jana Frensley ABR, GRI, e-PRO,CNHS, RCC. RealTracs MLS as distributed by MLS GRID
 - $634,9004 bd3 ba2.7k sqft1035 Fallow Rd, Mount Juliet, TN 37122For Sale
 MLS ID #3610701, Michael Estany. RealTracs MLS as distributed by MLS GRID
 - $660,0003 bd3 ba2.5k sqft735 Plowson Rd, Mount Juliet, TN 37122For SaleMLS ID #3500836, Amy Doyle, CLHMS, CSP, GRI, RENE, SRS. RealTracs MLS as distributed by MLS GRID
- $675,9904 bd3 ba2.8k sqft670 Sire Ave, Mount Juliet, TN 37122For SaleMLS ID #3598696, Josh Cannon. RealTracs MLS as distributed by MLS GRID
- $729,9004 bd3 ba2.8k sqft303 Colt Ave, Mount Juliet, TN 37122For SaleMLS ID #3546290, Traci Colon. RealTracs MLS as distributed by MLS GRID
- $669,0004 bd3 ba2.4k sqft711 Plowson Rd, Mount Juliet, TN 37122For SaleMLS ID #3251515, Jonathan Minerick. RealTracs MLS as distributed by MLS GRID
- $679,9005 bd3 ba2.9k sqft3134 Hidden Creek Dr, Mount Juliet, TN 37122For SaleMLS ID #3319780, Gary Ashton. RealTracs MLS as distributed by MLS GRID
- $624,9994 bd3 ba2.6k sqft103 Shady Hollow Dr, Mount Juliet, TN 37122For SaleMLS ID #3598631, Angela Knee. RealTracs MLS as distributed by MLS GRID
- $519,9004 bd3 ba2.6k sqft2110 Oaksprings Pl, Mount Juliet, TN 37122For SaleMLS ID #3610541, Pam Bodiford. RealTracs MLS as distributed by MLS GRID
- $699,0004 bd4 ba2.6k sqft705 Plowson Rd, Mount Juliet, TN 37122For SaleMLS ID #3260558, Allie Lowbruck. RealTracs MLS as distributed by MLS GRID
- $749,9004 bd3 ba2.8k sqft251 Croft Way, Mount Juliet, TN 37122For SaleMLS ID #3514712, Chris Harris. RealTracs MLS as distributed by MLS GRID
- $574,9004 bd3 ba2.4k sqft1034 Stonehollow Way, Mount Juliet, TN 37122For SaleMLS ID #3518983, Edward (Eddie) Rockensock. RealTracs MLS as distributed by MLS GRID
- $655,0004 bd3 ba2.8k sqft2100 Woodwind Point, Mount Juliet, TN 37122For SaleMLS ID #3272030, Cindy Borbely. RealTracs MLS as distributed by MLS GRID
- $785,0004 bd4 ba2.9k sqft863 Plowson Rd, Mount Juliet, TN 37122For SaleMLS ID #3597486, Allie Lowbruck. RealTracs MLS as distributed by MLS GRID
- $593,3903 bd3 ba2.5k sqft4694 Arbor Park Dr Lot V116, Mount Juliet, TN 37122New ConstructionRealTracs MLS as distributed by MLS GRID
- $594,9004 bd3 ba3k sqft5190 Giardino Dr, Mount Juliet, TN 37122For SaleMLS ID #3542437, Serena Weiny. RealTracs MLS as distributed by MLS GRID
- $675,0005 bd5 ba2.6k sqft27 Ora Ct Lot 138, Mount Juliet, TN 37122New ConstructionMLS ID #3611191, Ashley Rolf. RealTracs MLS as distributed by MLS GRID
