Built in 2021, this modern farmhouse in Waltons Grove sits on a 0.27-acre lot with a fully fenced backyard. The open main level features wood-look floors, crown molding and a living room with a gas fireplace framed by shiplap and built-in shelving. The kitchen offers white shaker cabinets, granite counters, subway tile backsplash, a farmhouse sink, gas range, double wall oven and a large island with seating. The primary suite includes a soaking tub, double vanity, tiled walk-in shower with bench and a walk-in closet. Upstairs you'll find a spacious bonus room and a dedicated home office. A mudroom drop zone, side-entry two-car garage and a covered back porch with an outdoor fireplace round it out. Quick access to I-40.
Active
$614,700
1113 Vicar Ln, Mount Juliet, TN 37122
4beds
2,313sqft
Single Family Residence, Residential
Built in 2021
0.27 Acres Lot
$-- Zestimate®
$266/sqft
$95/mo HOA
What's special
Dedicated home officeWalk-in closetLarge island with seatingMudroom drop zoneFully fenced backyardGas rangeFarmhouse sink
- 7 days
- 520
- 58
Likely to sell faster than
Zillow last checked:
Listing updated:
Listed by:
Alex Blake 615-513-2355,
Professional Real Estate Services 615-513-2355
Source: RealTracs MLS as distributed by MLS GRID,MLS#: 3628294
Facts & features
Interior
Bedrooms & bathrooms
- Bedrooms: 4
- Bathrooms: 3
- Full bathrooms: 3
- Main level bedrooms: 4
Heating
- Natural Gas
Cooling
- Central Air, Electric
Appliances
- Included: Built-In Gas Oven, Double Oven, Built-In Gas Range, Dishwasher, Disposal, Microwave
Features
- Flooring: Wood
- Basement: None
Interior area
- Total structure area: 2,313
- Total interior livable area: 2,313 sqft
- Finished area above ground: 2,313
Property
Parking
- Total spaces: 2
- Parking features: Garage Faces Side
- Garage spaces: 2
Features
- Levels: One
- Stories: 2
Lot
- Size: 0.27 Acres
- Dimensions: 82 x 149.53 IRR
Details
- Parcel number: 100A A 01600 000
- Special conditions: Standard
Construction
Type & style
- Home type: SingleFamily
- Property subtype: Single Family Residence, Residential
Materials
- Fiber Cement
Condition
- New construction: No
- Year built: 2021
Utilities & green energy
- Sewer: Public Sewer
- Water: Public
- Utilities for property: Electricity Available, Natural Gas Available, Water Available
Community & HOA
Community
- Subdivision: Walton S Grove Ph4
HOA
- Has HOA: Yes
- HOA fee: $95 monthly
Location
- Region: Mount Juliet
Financial & listing details
- Price per square foot: $266/sqft
- Tax assessed value: $446,100
- Annual tax amount: $2,452
- Date on market: 10/29/2026
- Electric utility on property: Yes
Estimated market value
Not available
Estimated sales range
Not available
Not available
Price history
| Date | Event | Price |
|---|---|---|
| 10/29/2026 | Listed for sale | $614,700+32.9%$266/sqft |
Source:  RealTracs MLS as distributed by MLS GRID #3628294 Report a problem | ||
| 1/19/2021 | Sold | $462,471+401.6%$200/sqft |
Source: Public Record Report a problem | ||
| 7/6/2020 | Sold | $92,196$40/sqft |
Source: Public Record Report a problem | ||
Public tax history
| Year | Property taxes | Tax assessment |
|---|---|---|
| 2025 | $2,452 +8.9% | $111,525 |
| 2024 | $2,252 | $111,525 |
| 2023 | $2,252 | $111,525 |
| 2022 | $2,252 | $111,525 |
| 2021 | -- | $111,525 +362.3% |
| 2020 | $648 +6.6% | $24,125 |
| 2019 | $608 | $24,125 |
Find assessor info on the county website
Monthly payment
Est. payment
Payment breakdown
Explore the cost of this home by adjusting the details. Changes won't be saved.Climate risks
Neighborhood: 37122
Nearby schools
Schools provided by the listing agent
- Elementary: Gladeville Elementary
- Middle: Gladeville Middle School
- High: Wilson Central High School
Source: RealTracs MLS as distributed by MLS GRID. This data may not be complete. We recommend contacting the local school district to confirm school assignments for this home.

Similar homes
- $649,0004 bd3 ba2.7k sqft719 Crestmark Dr, Mount Juliet, TN 37122For Sale
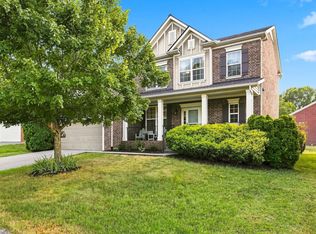
 MLS ID #3632628, Scott Pettus. RealTracs MLS as distributed by MLS GRID
- $649,9005 bd3 ba3.2k sqft107 Seven Springs Dr, Mount Juliet, TN 37122For Sale
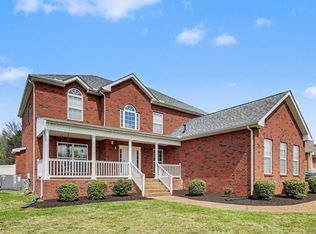 MLS ID #3627254, Ben Wilson. RealTracs MLS as distributed by MLS GRID
- $574,9993 bd3 ba2.5k sqft906 Gailynn Marie Dr, Mount Juliet, TN 37122For Sale
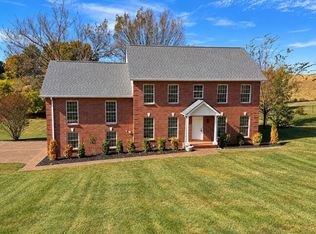 MLS ID #3629787, Kenny Sallis. RealTracs MLS as distributed by MLS GRID
- $699,0004 bd3 ba3k sqft1006 Dermot Dr, Mount Juliet, TN 37122For Sale
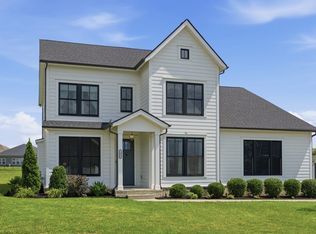 MLS ID #3544933, Andrew McGinnis. RealTracs MLS as distributed by MLS GRID
- $600,0004 bd3 ba2.5k sqft208 Campbell Cir, Mount Juliet, TN 37122For SaleMLS ID #3615578, Ben Wilson. RealTracs MLS as distributed by MLS GRID
- $709,9004 bd3 ba2.5k sqft1006 Brylee Dr, Mount Juliet, TN 37122For SaleMLS ID #3626679, Maggie Edwards. RealTracs MLS as distributed by MLS GRID
- $599,9004 bd3 ba2.6k sqft752 Bench Ln, Mount Juliet, TN 37122For SaleMLS ID #3545722, Betty Southworth. RealTracs MLS as distributed by MLS GRID
- $624,9004 bd3 ba2.6k sqft741 Arbor Springs Dr, Mount Juliet, TN 37122For SaleMLS ID #3620378, Bernie Gallerani. RealTracs MLS as distributed by MLS GRID
- $649,9004 bd3 ba2.5k sqft263 Caroline Way, Mount Juliet, TN 37122For SaleMLS ID #3622964, David Huffaker. RealTracs MLS as distributed by MLS GRID
- $620,0004 bd2 ba2.1k sqft520 S Posey Hill Rd, Mount Juliet, TN 37122For SaleMLS ID #3601991, Jesus Pena. RealTracs MLS as distributed by MLS GRID
- $599,9904 bd3 ba2.4k sqft705 Delta Cir Lot 161, Mount Juliet, TN 37122New ConstructionMLS ID #3632280, Monique Erwin. RealTracs MLS as distributed by MLS GRID
- $599,9904 bd3 ba2.5k sqft212 S Dunnwood Ln Lot 111, Mount Juliet, TN 37122New ConstructionRealTracs MLS as distributed by MLS GRID
- $599,9904 bd3 ba2.5k sqft517 Pine Valley Rd Lot 183, Mount Juliet, TN 37122New ConstructionMLS ID #3630560, Monique Erwin. RealTracs MLS as distributed by MLS GRID
- $419,9004 bd4 ba1.9k sqft145 SE Springdale Dr, Mount Juliet, TN 37122For SaleMLS ID #3632243, Malia B. Irvine. RealTracs MLS as distributed by MLS GRID
- $550,0004 bd4 ba2.7k sqft331 Collier Rd, Mount Juliet, TN 37122For SaleMLS ID #3513124, Karen Albright. RealTracs MLS as distributed by MLS GRID
- $549,9004 bd4 ba2.5k sqft335 Collier Rd, Mount Juliet, TN 37122For SaleMLS ID #3309511, Courtney Burghall. RealTracs MLS as distributed by MLS GRID
- $659,0004 bd4 ba3.4k sqft321 Union Pier Dr, Mount Juliet, TN 37122For SaleMLS ID #3622434, Elizabeth Copas. RealTracs MLS as distributed by MLS GRID
- $589,9904 bd3 ba2.5k sqft2543 Brookecliff Dr, Mount Juliet, TN 37122New ConstructionMLS ID #3630566, Monique Erwin. RealTracs MLS as distributed by MLS GRID
- $649,0004 bd4 ba3.1k sqft111 Wynfield Blvd, Mount Juliet, TN 37122For SaleMLS ID #3531509, Aruna Khadka. RealTracs MLS as distributed by MLS GRID
