1% lender credit available with preferred lender!! Welcome to this beautiful home in one of Nolensville’s most desirable communities - a rare opportunity that combines modern upgrades, timeless design, and a prime location. From the moment you step onto the inviting covered porch and through the foyer, you’re greeted by natural real hardwood floors and warm designer tones that set the stage for elegant yet comfortable living. The open-concept layout flows effortlessly into a showstopping kitchen with quartz countertops, sleek open shelving, a large center island with sink, stainless steel appliances, upgraded lighting, and a custom backsplash - a true entertainer’s dream. The main level also features a powder room and a spacious primary suite tucked at the rear of the home with double vanities, oversized shower, and walk-in closet - plus no stairs to navigate. Upstairs you’ll find two additional bedrooms, a shared bath, and a flexible loft perfect for an office or reading nook, along with a bonus extended space ideal for a private retreat, creative workspace, or cozy lounge. Outdoor living shines with a covered patio, fully fenced backyard, and custom garden beds ready for your own home garden. The rear-entry two-car garage adds convenience and curb appeal. Better than new construction and move-in ready, this home offers the best of Nolensville living in a vibrant and growing neighborhood. Schedule your private showing and make this exceptional property yours before it’s gone.
Closed
$575,000
4830 Kintore Dr, Nolensville, TN 37135
3beds
2,161sqft
Single Family Residence, Residential
Built in 2022
4,356 Square Feet Lot
$575,100 Zestimate®
$266/sqft
$2,831 Estimated rent
Home value
$575,100
$546,000 - $604,000
$2,831/mo
Zestimate® history
Owner options
List your home for rent
$2,831/mo
Rent Zestimate®
Find your next renter with Zillow Rental Manager. Plus, with online applications, you can quickly screen prospective tenants – for free.
$2,831/mo
Rent Zestimate®
Refinance and save
$3,433/mo
Est. payment
Refinancing to a lower rate could help reduce your monthly payments and save thousands over the life of the loan.
$3,433/mo
Est. payment
Explore your selling options
Work with a Zillow partner agent
Leverage their expertise and Zillow's premium Showcase listings to get your home seen by more buyers.
Get startedList with your own agent
Get your home in front of millions of buyers by listing it on Zillow.
Learn how to do itSell it yourself
Take full control of how buyers see your home on Zillow by listing For Sale by Owner (FSBO).
List your homeWhat's special
Walk-in closetSleek open shelvingFully fenced backyardPowder roomStainless steel appliancesCovered patioOpen-concept layout
Zillow last checked:
Listing updated:
Listed by:
Lake Elam 931-743-0320,
Elam Real Estate
Bought with:
Adam Walters, 381593
Compass
Jack Costigan, 358832
Compass
Source: RealTracs MLS as distributed by MLS GRID,MLS#: 3147332
Facts & features
Interior
Bedrooms & bathrooms
- Bedrooms: 3
- Bathrooms: 3
- Full bathrooms: 2
- 1/2 bathrooms: 1
- Main level bedrooms: 1
Bedroom 1
- Features: Suite
- Level: Suite
- Area: 196 Square Feet
- Dimensions: 14x14
Bedroom 2
- Features: Walk-In Closet(s)
- Level: Walk-In Closet(s)
- Area: 156 Square Feet
- Dimensions: 12x13
Bedroom 3
- Area: 195 Square Feet
- Dimensions: 13x15
Primary bathroom
- Features: Double Vanity
- Level: Double Vanity
Dining room
- Features: Combination
- Level: Combination
- Area: 100 Square Feet
- Dimensions: 10x10
Kitchen
- Features: Eat-in Kitchen
- Level: Eat-in Kitchen
- Area: 225 Square Feet
- Dimensions: 15x15
Living room
- Area: 192 Square Feet
- Dimensions: 12x16
Other
- Features: Office
- Level: Office
- Area: 150 Square Feet
- Dimensions: 10x15
Other
- Features: Utility Room
- Level: Utility Room
- Area: 30 Square Feet
- Dimensions: 5x6
Heating
- Central, Natural Gas
Cooling
- Central Air, Electric
Appliances
- Included: Electric Oven, Dishwasher, Disposal, Microwave, Stainless Steel Appliance(s)
- Laundry: Electric Dryer Hookup, Washer Hookup
Features
- Ceiling Fan(s), Entrance Foyer, Open Floorplan, Walk-In Closet(s)
- Flooring: Carpet, Wood, Tile
- Basement: Crawl Space
Interior area
- Total structure area: 2,161
- Total interior livable area: 2,161 sqft
- Finished area above ground: 2,161
Property
Parking
- Total spaces: 2
- Parking features: Garage Door Opener, Garage Faces Rear
- Attached garage spaces: 2
Features
- Levels: Two
- Stories: 2
- Patio & porch: Patio, Covered, Porch
- Fencing: Privacy
Lot
- Size: 4,356 Square Feet
- Dimensions: 40 x 101
Details
- Parcel number: 187090A08800CO
- Special conditions: Standard
Construction
Type & style
- Home type: SingleFamily
- Architectural style: Traditional
- Property subtype: Single Family Residence, Residential
Materials
- Hardboard Siding, Brick
- Roof: Shingle
Condition
- New construction: No
- Year built: 2022
Utilities & green energy
- Sewer: Public Sewer
- Water: Public
- Utilities for property: Electricity Available, Natural Gas Available, Water Available, Underground Utilities
Community & HOA
Community
- Security: Smoke Detector(s)
- Subdivision: Burkitt Village
HOA
- Has HOA: Yes
- Amenities included: Sidewalks, Underground Utilities, Trail(s)
- Services included: Maintenance Grounds
- HOA fee: $45 monthly
- Second HOA fee: $200 one time
Location
- Region: Nolensville
Financial & listing details
- Price per square foot: $266/sqft
- Tax assessed value: $513,300
- Annual tax amount: $3,570
- Date on market: 3/11/2026
- Electric utility on property: Yes
Price history
| Date | Event | Price |
|---|---|---|
| 6/12/2026 | Sold | $575,000-0.9%$266/sqft |
Source:  RealTracs MLS as distributed by MLS GRID #3147332 Report a problem RealTracs MLS as distributed by MLS GRID #3147332 Report a problem | ||
| 5/3/2026 | Contingent | $579,990$268/sqft |
Source: RealTracs MLS as distributed by MLS GRID #3147332 Report a problem | ||
| 3/11/2026 | Listed for sale | $579,990+0.9%$268/sqft |
Source: RealTracs MLS as distributed by MLS GRID #3147332 Report a problem | ||
| 11/7/2025 | Listing removed | $575,000$266/sqft |
Source: RealTracs MLS as distributed by MLS GRID #2998611 Report a problem | ||
| 10/10/2025 | Price change | $575,000-0.9%$266/sqft |
Source: RealTracs MLS as distributed by MLS GRID #2998611 Report a problem | ||
| 9/19/2025 | Listed for sale | $580,000+16%$268/sqft |
Source: RealTracs MLS as distributed by MLS GRID #2998611 Report a problem | ||
| 12/2/2022 | Sold | $500,000$231/sqft |
Source: RealTracs MLS as distributed by MLS GRID #2426510 Report a problem | ||
| 8/10/2022 | Pending sale | $500,000$231/sqft |
Source: RealTracs MLS as distributed by MLS GRID #2426510 Report a problem | ||
Public tax history
| Year | Property taxes | Tax assessment |
|---|---|---|
| 2025 | $3,570 +33.7% | $128,325 +40.5% |
| 2024 | $2,669 | $91,350 |
| 2023 | $2,669 +414.6% | $91,350 +414.6% |
| 2022 | $519 | $17,750 |
Find assessor info on the county website
Neighborhood: 37135
Nearby homes
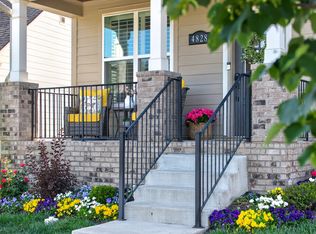
- $574,9003 bd3 ba1.9k sqft4828 Kintore Dr, Nolensville, TN 37135For Sale
- $563,9003 bd3 ba1.9k sqft4832 Kintore Dr, Nolensville, TN 37135Off Market

- $589,9003 bd3 ba1.9k sqft4824 Kintore Dr LOT 91, Nolensville, TN 37135Sold
- $569,7003 bd2 ba1.8k sqft4826 Kintore Dr, Nolensville, TN 37135Off Market
- $569,0004 bd3 ba2.5k sqft4093 Liberton Way, Nolensville, TN 37135Off Market
- $460,8003 bd2 ba1.5k sqft4091 Liberton Way, Nolensville, TN 37135Off Market
- $567,4004 bd4 ba2.4k sqft4095 Liberton Way, Nolensville, TN 37135Off Market
- $598,0003 bd3 ba1.9k sqft4824 Kintore Dr, Nolensville, TN 37135Sold
Nearby schools
GreatSchools rating
- 6/10Henry Maxwell Elementary SchoolGrades: PK-5Distance: 3.4 mi
- 4/10Thurgood Marshall Middle SchoolGrades: 6-8Distance: 2.7 mi
- 2/10Cane Ridge High SchoolGrades: 9-12Distance: 4 mi
Schools provided by the listing agent
- Elementary: Henry C. Maxwell Elementary
- Middle: Thurgood Marshall Middle
- High: Cane Ridge High School
Source: RealTracs MLS as distributed by MLS GRID. This data may not be complete. We recommend contacting the local school district to confirm school assignments for this home.
Get a cash offer in 3 minutes
Find out how much your home could sell for in as little as 3 minutes with a no-obligation cash offer.
Estimated market value
$575,100
Get a cash offer in 3 minutes
Find out how much your home could sell for in as little as 3 minutes with a no-obligation cash offer.
Estimated market value
$575,100
- Tennessee
- Davidson County
- Nolensville
- 37135
- 4830 Kintore Dr
Nearby cities
Nearby zip codes
Other Nolensville Topics
