Home qualifies for 100% financing with Rural Housing!
Escape to your own private retreat with this charming log cabin nestled on 5 picturesque acres! Enjoy the peaceful feeling of the Smoky Mountains while being just 20 minutes from downtown Nashville. Surrounded by beautiful trees and abundant wildlife, this property offers the perfect blend of rustic charm and modern convenience.
Inside, you'll love the open floor plan featuring soaring ceilings, warm wood flooring throughout the main level, and a cozy wood-burning fireplace that anchors the spacious living room. The kitchen and dining area flow seamlessly into the living space, creating the ideal setting for entertaining or relaxing with family and friends.
The home offers two bedrooms and two full bathrooms, with one bedroom and bath conveniently located on the main level and a second bedroom and bath upstairs. An open loft provides flexible space for a home office, den, reading nook, or guest area.
Start your mornings with coffee on the inviting covered front porch and unwind in the evenings on the covered rear porch while taking in the peaceful scenery and watching the local wildlife. The fenced backyard is perfect for pets or play, and the full unfinished basement offers endless possibilities for storage, a workshop, or future expansion.
As an added bonus, all kitchen appliances, plus the washer and dryer, will remain with the home. If you've been dreaming of a tranquil country setting with easy access to Nashville, this one-of-a-kind log cabin is a must-see! We have a sale of home offer in place with a 48 HOUR KICK OUT CLAUSE! Please continue to show!
Active
$450,000
1156 Langbrae Dr, Goodlettsville, TN 37072
2beds
1,527sqft
Single Family Residence, Residential
Built in 1989
5.01 Acres Lot
$-- Zestimate®
$295/sqft
$-- HOA
What's special
Charming log cabinCozy wood-burning fireplaceSurrounded by beautiful treesCovered rear porchAbundant wildlifeOpen floor planInviting covered front porch
- 33 days |
- 2,113 |
- 208 |
Likely to sell faster than
Zillow last checked:
Listing updated:
Listed by:
TAMMY NAUMAN 615-202-8453,
Century 21 Premier 615-859-9500
Source: RealTracs MLS as distributed by MLS GRID,MLS#: 3288077
Facts & features
Interior
Bedrooms & bathrooms
- Bedrooms: 2
- Bathrooms: 2
- Full bathrooms: 2
- Main level bedrooms: 1
Bedroom 1
- Area: 132 Square Feet
- Dimensions: 12x11
Bedroom 2
- Features: Walk-In Closet(s)
- Level: Walk-In Closet(s)
- Area: 165 Square Feet
- Dimensions: 11x15
Dining room
- Features: Combination
- Level: Combination
- Area: 154 Square Feet
- Dimensions: 14x11
Kitchen
- Area: 100 Square Feet
- Dimensions: 10x10
Living room
- Features: Great Room
- Level: Great Room
- Area: 216 Square Feet
- Dimensions: 18x12
Recreation room
- Features: Second Floor
- Level: Second Floor
- Area: 182 Square Feet
- Dimensions: 13x14
Heating
- Central, Electric
Cooling
- Central Air, Electric
Appliances
- Included: Electric Range, Dishwasher, Dryer, Refrigerator, Washer
- Laundry: Electric Dryer Hookup, Washer Hookup
Features
- Ceiling Fan(s), High Ceilings, High Speed Internet
- Flooring: Wood
- Basement: Full
- Number of fireplaces: 1
- Fireplace features: Family Room, Wood Burning
Interior area
- Total structure area: 1,527
- Total interior livable area: 1,527 sqft
- Finished area above ground: 1,527
Property
Parking
- Total spaces: 2
- Parking features: Basement, Asphalt
- Attached garage spaces: 2
Features
- Levels: Two
- Stories: 2
- Patio & porch: Deck, Covered, Porch
- Fencing: Back Yard
- Has view: Yes
- View description: Valley
Lot
- Size: 5.01 Acres
- Features: Sloped, Wooded
- Topography: Sloped,Wooded
Details
- Parcel number: 119 06800 000
- Special conditions: Standard
Construction
Type & style
- Home type: SingleFamily
- Architectural style: Cabin
- Property subtype: Single Family Residence, Residential
Materials
- Log
- Roof: Metal
Condition
- New construction: No
- Year built: 1989
Utilities & green energy
- Sewer: Septic Tank
- Water: Public
- Utilities for property: Electricity Available, Water Available
Community & HOA
Community
- Subdivision: Langbrae Estates
HOA
- Has HOA: No
Location
- Region: Goodlettsville
Financial & listing details
- Price per square foot: $295/sqft
- Tax assessed value: $372,100
- Annual tax amount: $1,945
- Date on market: 7/20/2026
- Electric utility on property: Yes
Estimated market value
Not available
Estimated sales range
Not available
Not available
Price history
| Date | Event | Price |
|---|---|---|
| 7/20/2026 | Listed for sale | $450,000+20.3%$295/sqft |
Source:  RealTracs MLS as distributed by MLS GRID #3288077 Report a problem RealTracs MLS as distributed by MLS GRID #3288077 Report a problem | ||
| 9/14/2021 | Sold | $374,000+1.4%$245/sqft |
Source: RealTracs MLS as distributed by MLS GRID #2275514 Report a problem | ||
| 8/21/2021 | Contingent | $369,000$242/sqft |
Source: RealTracs MLS as distributed by MLS GRID #2275514 Report a problem | ||
| 8/16/2021 | Listed for sale | $369,000$242/sqft |
Source: RealTracs MLS as distributed by MLS GRID #2275514 Report a problem | ||
| 8/4/2021 | Pending sale | $369,000$242/sqft |
Source: RealTracs MLS as distributed by MLS GRID #2275514 Report a problem | ||
| 7/27/2021 | Contingent | $369,000$242/sqft |
Source: RealTracs MLS as distributed by MLS GRID #2275514 Report a problem | ||
| 7/24/2021 | Listed for sale | $369,000$242/sqft |
Source: RealTracs MLS as distributed by MLS GRID #2275514 Report a problem | ||
| 6/15/2021 | Listing removed | -- |
Source: RealTracs MLS as distributed by MLS GRID #2256114 Report a problem | ||
| 6/2/2021 | Contingent | $369,000$242/sqft |
Source: RealTracs MLS as distributed by MLS GRID #2256114 Report a problem | ||
| 5/22/2021 | Listed for sale | $369,000+51.2%$242/sqft |
Source: RealTracs MLS as distributed by MLS GRID #2256114 Report a problem | ||
| 7/15/2016 | Sold | $244,000+1.7%$160/sqft |
Source: RealTracs MLS as distributed by MLS GRID #1737195 Report a problem | ||
| 6/15/2016 | Pending sale | $239,900$157/sqft |
Source: CENTURY 21 Premier #1737195 Report a problem | ||
| 6/10/2016 | Listed for sale | $239,900+8.6%$157/sqft |
Source: CENTURY 21 Premier #1737195 Report a problem | ||
| 5/26/2011 | Sold | $221,000-3.7%$145/sqft |
Source: Public Record Report a problem | ||
| 1/15/2011 | Price change | $229,500-3.5%$150/sqft |
Source: Exit Real Estate Solutions #1192356 Report a problem | ||
| 6/19/2010 | Listed for sale | $237,900+32.2%$156/sqft |
Source: Exit Real Estate Solutions #1192356 Report a problem | ||
| 7/7/2003 | Sold | $180,000+36.4%$118/sqft |
Source: Public Record Report a problem | ||
| 4/2/1998 | Sold | $132,000+13.3%$86/sqft |
Source: Public Record Report a problem | ||
| 9/22/1995 | Sold | $116,500$76/sqft |
Source: Public Record Report a problem | ||
Public tax history
| Year | Property taxes | Tax assessment |
|---|---|---|
| 2025 | $1,945 | $93,025 |
| 2024 | $1,945 +6.7% | $93,025 +65.9% |
| 2023 | $1,824 -0.3% | $56,075 -75% |
| 2022 | $1,829 +44.2% | $224,300 |
| 2021 | $1,268 | $224,300 |
| 2020 | $1,268 -30.7% | $224,300 |
| 2019 | $1,829 +412% | $224,300 +57% |
| 2018 | $357 | $142,900 |
| 2017 | -- | -- |
| 2016 | -- | -- |
| 2015 | -- | -- |
| 2014 | -- | -- |
| 2011 | $1,277 +4% | $45,290 +4% |
| 2010 | $1,228 | $43,553 |
| 2009 | $1,228 | $43,553 |
| 2008 | -- | $43,553 +28.5% |
| 2007 | $1,065 -0.6% | $33,906 |
| 2006 | $1,071 +0.9% | $33,906 +14.6% |
| 2005 | $1,062 | $29,582 |
| 2004 | $1,062 | $29,582 |
| 2002 | $1,062 | $29,582 +22.1% |
| 2001 | -- | $24,227 -75% |
| 2000 | -- | $96,908 |
Find assessor info on the county website
Monthly payment
Est. payment
Payment breakdown
Explore the cost of this home by adjusting the details. Changes won't be saved.Climate risks
Neighborhood: 37072
Getting around
0 / 100
Car-DependentNearby schools
GreatSchools rating
- 6/10Millersville Elementary SchoolGrades: PK-5Distance: 1.5 mi
- 8/10White House Middle SchoolGrades: 5-8Distance: 3.4 mi
- 6/10White House High SchoolGrades: 9-12Distance: 6.3 mi
Schools provided by the listing agent
- Elementary: Millersville Elementary
- Middle: White House Middle School
- High: White House High School
Source: RealTracs MLS as distributed by MLS GRID. This data may not be complete. We recommend contacting the local school district to confirm school assignments for this home.
- $583,6003 bd4 ba2.1k sqft1150 Langbrae Dr, Millersville, TN 37072Off Market

- $551,800-- bd2 ba2k sqft1158 Langbrae Dr, Goodlettsville, TN 37072Off Market
- $--6.99 acres19 Langbrae Dr LOT 19, Goodlettsville, TN 37072Off Market
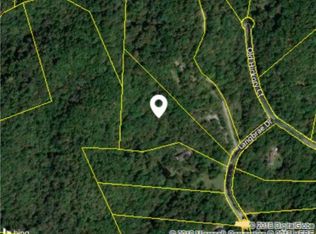
- $728,900-- bd3 ba2.9k sqft1142 Langbrae Dr, Goodlettsville, TN 37072Off Market
- $418,0003 bd2 ba1.6k sqft1019 Walnut Ct, Goodlettsville, TN 37072Off Market
- $544,700-- bd-- ba-- sqftLangbrae Dr, GOODLETTSVILLE, TN 37072Off Market
- $521,300-- bd2 ba1.6k sqft1155 Langbrae Dr, Goodlettsville, TN 37072Off Market
- $599,300-- bd3 ba2.5k sqft1104 Langbrae Dr, Millersville, TN 37072Off Market
A local agent can set up tours, give advice and negotiate with sellers.
A local lender can help you make sure your offer is ready when you are.
Similar homes
- $439,9994 bd2 ba1.5k sqft302 Dorr Dr, Goodlettsville, TN 37072For Sale
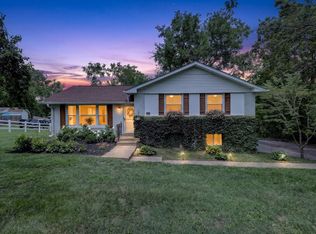
 MLS ID #3314387, Dustin Hopper. RealTracs MLS as distributed by MLS GRID
 - $438,0004 bd2 ba2.1k sqft1155 Ridge Hill Rd, Goodlettsville, TN 37072For Sale
 MLS ID #3269543, Ralph Harvey. RealTracs MLS as distributed by MLS GRID
 - $--4 bd2 ba1.8k sqft107 Utley Dr, Goodlettsville, TN 37072AuctionAuction.com 2
- $469,0003 bd3 ba2.2k sqft7541 Greer Rd, Goodlettsville, TN 37072For Sale
 MLS ID #3336021, Karen Heavener. RealTracs MLS as distributed by MLS GRID
 - $444,9003 bd2 ba2k sqft104 Brookview Cir, Goodlettsville, TN 37072For SaleMLS ID #3239764, Jami Crecelius. RealTracs MLS as distributed by MLS GRID
- $315,0003 bd1 ba1.2k sqft1551 Springfield Hwy, Goodlettsville, TN 37072For SaleMLS ID #3520823, David A. Watson. RealTracs MLS as distributed by MLS GRID
- $405,0003 bd2 ba1.2k sqft4218 Long Hollow Pike, Goodlettsville, TN 37072For SaleMLS ID #3251436, Gilbert Douglas. RealTracs MLS as distributed by MLS GRID
- $439,9003 bd3 ba1.9k sqft1193 Preston Way, Goodlettsville, TN 37072For SaleMLS ID #3321979, Daniel Williams. RealTracs MLS as distributed by MLS GRID
- $475,0004 bd2 ba2.1k sqft609 Clifton Dr, Goodlettsville, TN 37072For SaleMLS ID #3506104, Wylie Chapman. RealTracs MLS as distributed by MLS GRID
- $339,0002 bd2 ba1.8k sqft1144 Emily Ct, Goodlettsville, TN 37072For SaleMLS ID #3322439, Stella Lezcano. RealTracs MLS as distributed by MLS GRID
- $375,0004 bd2 ba1.4k sqft7563 Bethel Rd, Goodlettsville, TN 37072For SaleMLS ID #3309459, Bob Hoff. RealTracs MLS as distributed by MLS GRID
- $444,9005 bd2 ba1.9k sqft5255 N Mount Pleasant Rd, Greenbrier, TN 37073For SaleMLS ID #3247747, Jennifer (Jen) Mayo. RealTracs MLS as distributed by MLS GRID
- $500,0003 bd2 ba1.8k sqft107C C Smith St, Goodlettsville, TN 37072For SaleMLS ID #2801850, Larry Bryant. RealTracs MLS as distributed by MLS GRID
- $324,9993 bd2 ba1.1k sqft132 Cimmaron Dr, Millersville, TN 37072For SaleMLS ID #3255921, Ryan Kozlowski. RealTracs MLS as distributed by MLS GRID
- $349,5004 bd2 ba1.5k sqft183 Henry Rd, Goodlettsville, TN 37072For SaleMLS ID #3243697, Gary Ashton. RealTracs MLS as distributed by MLS GRID
- $449,5003 bd3 ba2k sqft2541 Distillery Rd, Greenbrier, TN 37073For SaleMLS ID #3333657, Isabel Pirela-Garcia. RealTracs MLS as distributed by MLS GRID
- $385,0003 bd3 ba1.6k sqft2057 Lake Rd, Greenbrier, TN 37073For SaleMLS ID #3520174, Sarahi Molineros. RealTracs MLS as distributed by MLS GRID
- $495,0003 bd2 ba1.3k sqft2276 S Mount Pleasant Rd, Greenbrier, TN 37073For SaleMLS ID #3206001, David Jent CRB CRS GRI. RealTracs MLS as distributed by MLS GRID
- $624,9003 bd3 ba1.9k sqft1205 Madison Creek Rd, Goodlettsville, TN 37072For SaleMLS ID #3335856, Justin Tucker. RealTracs MLS as distributed by MLS GRID
- $269,0003 bd2 ba1.6k sqft221 Pear Orchard Dr, Goodlettsville, TN 37072For SaleMLS ID #3514262, Jay Cullom - Broker, ABR, AHWD, SFR. RealTracs MLS as distributed by MLS GRID
