Skip main navigation
Closed
  • $885,000

    1215 Ballentrace Blvd, Lebanon, TN 37087

    4beds
    3,305sqft
    Single Family Residence, Residential
    Built in 2023
    0.92 Acres Lot
    $864,200 Zestimate®
    $268/sqft
    $3,796 Estimated rent

    Home value

    $864,200

    $795,000 - $942,000

    $3,796/mo

    Zestimate® history
    Loading
    Loading...

    Owner options

    List your home for rent

    $3,796/mo

    Rent Zestimate®

    Find your next renter with Zillow Rental Manager. Plus, with online applications, you can quickly screen prospective tenants – for free.

    Learn more

    $3,796/mo

    Rent Zestimate®

    Refinance and save

    $5,389/mo

    Est. payment

    Refinancing to a lower rate could help reduce your monthly payments and save thousands over the life of the loan.

    See today's rates

    $5,389/mo

    Est. payment

    Explore your selling options

    Work with a Zillow partner agent

    Leverage their expertise and Zillow's premium Showcase listings to get your home seen by more buyers.

    Get started

    List with your own agent

    Get your home in front of millions of buyers by listing it on Zillow.

    Learn how to do it

    Sell it yourself

    Take full control of how buyers see your home on Zillow by listing For Sale by Owner (FSBO).

    List your home

    What's special

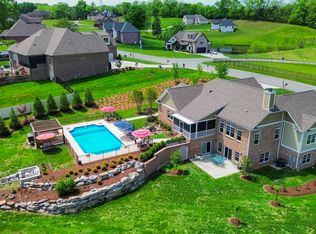
    *Seller has an accepted offer with a 24-hour right of first refusal contingency.* Seller is offering a $10,000 Buyer Incentive than can be used towards Buyer's Closing Costs and/or Rate Buydowns. Nestled on a .92-acre lot in Lebanon’s Ballentrace community, this gorgeous 4bed/ 3bath Statesboro Floor Plan built by Fleming Homes offers 3,305 SF of stylish, upgraded living that will check all of your boxes! Step through the grand foyer + be wowed by the private dining rm framed in wainscoting + the soaring double-height living room that’s anchored by a cozy, gas fireplace. The kitchen is a total showstopper! It’s oversized quartz island, upgraded backsplash + pendant lights is the perfect setting for entertaining! The custom built-in millwork in the utility rm, epoxy garage flooring + the fully fenced-in backyard are just a few of the upgrades offered in this home. Step outside + enjoy a private oasis, featuring a 16x35 fiberglass saltwater pool w/ a waterfall + a 16x22 putting green! The primary suite, located on the main level, is tucked towards the back of the home, w/ a spa-worthy bath that highlights a stand-alone tub, full glass shower + custom-built closet shelving.

    Zillow last checked:

    Listing updated:

    Listed by:

    Amanda Simmons 615-775-1165,

    RE/MAX Exceptional Properties

    Bought with:

    Lisa Neff, 258014

    Coldwell Banker Southern Realty

    Source: RealTracs MLS as distributed by MLS GRID,MLS#: 2745417MLS Logo

    Facts & features

    Interior

    Bedrooms & bathrooms
    • Bedrooms: 4
    • Bathrooms: 3
    • Full bathrooms: 3
    • Main level bedrooms: 2
    Bedroom 1
    • Features: Suite
    • Level: Suite
    • Area: 238 Square Feet
    • Dimensions: 17x14
    Bedroom 2
    • Area: 132 Square Feet
    • Dimensions: 11x12
    Bedroom 3
    • Area: 156 Square Feet
    • Dimensions: 12x13
    Bedroom 4
    • Features: Bath
    • Level: Bath
    • Area: 180 Square Feet
    • Dimensions: 15x12
    Bonus room
    • Features: Over Garage
    • Level: Over Garage
    • Area: 480 Square Feet
    • Dimensions: 24x20
    Dining room
    • Features: Separate
    • Level: Separate
    • Area: 192 Square Feet
    • Dimensions: 12x16
    Kitchen
    • Features: Eat-in Kitchen
    • Level: Eat-in Kitchen
    • Area: 330 Square Feet
    • Dimensions: 11x30
    Living room
    • Area: 378 Square Feet
    • Dimensions: 18x21
    Heating
    • Central, Electric
    Cooling
    • Central Air, Electric
    Appliances
    • Included: Dishwasher, Disposal, Dryer, Microwave, Refrigerator, Washer, Gas Oven, Cooktop
    • Laundry: Electric Dryer Hookup, Washer Hookup
    Features
    • Built-in Features, Ceiling Fan(s), Entrance Foyer, High Ceilings, Open Floorplan, Pantry, Walk-In Closet(s)
    • Flooring: Carpet, Wood, Tile
    • Basement: Crawl Space
    • Number of fireplaces: 1
    • Fireplace features: Gas, Living Room
    Interior area
    • Total structure area: 3,305
    • Total interior livable area: 3,305 sqft
    • Finished area above ground: 3,305

    Property

    Parking
    • Total spaces: 3
    • Parking features: Garage Door Opener, Attached
    • Attached garage spaces: 3
    Features
    • Levels: Two
    • Stories: 2
    • Patio & porch: Patio, Covered, Porch
    • Has private pool: Yes
    • Pool features: In Ground
    • Fencing: Back Yard
    Lot
    • Size: 0.92 Acres
    • Dimensions: 279.13 x 351.61 IRR
    • Features: Sloped
    Details
    • Parcel number: 025E A 00900 000
    • Special conditions: Standard
    • Other equipment: Air Purifier

    Construction

    Type & style
    • Home type: SingleFamily
    • Architectural style: Contemporary
    • Property subtype: Single Family Residence, Residential
    Materials
    • Brick
    • Roof: Asphalt
    Condition
    • New construction: No
    • Year built: 2023

    Utilities & green energy

    • Sewer: STEP System
    • Water: Private
    • Utilities for property: Electricity Available, Water Available

    Community & HOA

    Community
    • Security: Smoke Detector(s)
    • Subdivision: Ballentrace Ph 1
    HOA
    • Has HOA: Yes
    • HOA fee: $250 annually
    Location
    • Region: Lebanon

    Financial & listing details

    • Price per square foot: $268/sqft
    • Tax assessed value: $469,200
    • Annual tax amount: $2,239
    • Date on market: 10/9/2024
    • Electric utility on property: Yes

    Price history

    DateEventPrice
    1/27/2025Sold$885,000-0.6%$268/sqft
    Source: RealTracs MLS as distributed by MLS GRID #2745417 Report a problem
    12/16/2024Pending sale$889,900$269/sqft
    Source: RealTracs MLS as distributed by MLS GRID #2745417 Report a problem
    11/7/2024Price change$889,900-1.1%$269/sqft
    Source: RealTracs MLS as distributed by MLS GRID #2745417 Report a problem
    10/9/2024Listed for sale$899,900+13.9%$272/sqft
    Source: RealTracs MLS as distributed by MLS GRID #2745417 Report a problem
    11/22/2022Sold$789,777+981.9%$239/sqft
    Source: Public Record Report a problem
    4/28/2021Sold$73,000-18.8%$22/sqft
    Source: RealTracs MLS as distributed by MLS GRID #2238354 Report a problem
    9/11/2020Sold$89,900+38.5%$27/sqft
    Source: Agent Provided Report a problem
    10/11/2019Listing removed$64,900$20/sqft
    Source: Blackwell Realty and Auction #1300506 Report a problem
    3/8/2017Listed for sale$64,900+8.3%$20/sqft
    Source: Blackwell Realty and Auction #1300506 Report a problem
    2/26/2015Listing removed$59,900$18/sqft
    Source: Blackwell Realty and Auction #1300506 Report a problem
    9/18/2013Listed for sale$59,900$18/sqft
    Source: Blackwell Realty and Auction #1300506 Report a problem

    Public tax history

    YearProperty taxesTax assessment
    2025$2,239 $117,300
    2024$2,239 $117,300
    2023$2,239 +682%$117,300 +682%
    2022$286 $15,000
    2021-- $15,000 -11.8%
    2020$428 $17,000
    2019$428 $17,000
    2018$428 +0%$17,000
    2017$428 0%$17,000
    2016$428 -2%$17,000
    2015$437 +14.9%$17,000 +14.9%
    2014$380 $14,797
    2013$380 +0%$14,797
    2012$380 +2.8%$14,797
    2011$370 $14,797
    2010-- $14,797 +4.5%
    2009$344 $14,160
    2008$344 +15.7%$14,160 +18%
    2007$298 $12,000
    Find assessor info on the county website

    Neighborhood: 37087

    Nearby schools

    GreatSchools rating
    Schools provided by the listing agent
    • Elementary: Carroll Oakland Elementary
    • Middle: Carroll Oakland Elementary
    • High: Lebanon High School

    Source: RealTracs MLS as distributed by MLS GRID. This data may not be complete. We recommend contacting the local school district to confirm school assignments for this home.

    Get a cash offer in 3 minutes
    Find out how much your home could sell for in as little as 3 minutes with a no-obligation cash offer.
    Estimated market value
    $864,200
    Get a cash offer in 3 minutes
    Find out how much your home could sell for in as little as 3 minutes with a no-obligation cash offer.
    Estimated market value
    $864,200