Skip main navigation
Closed
  • $975,000

    733 Farmington Dr, Lebanon, TN 37087

    4beds
    3,654sqft
    Single Family Residence, Residential
    Built in 2022
    0.45 Acres Lot
    $946,200 Zestimate®
    $267/sqft
    $4,034 Estimated rent

    Home value

    $946,200

    $871,000 - $1.02M

    $4,034/mo

    Zestimate® history
    Loading
    Loading...

    Owner options

    List your home for rent

    $4,034/mo

    Rent Zestimate®

    Find your next renter with Zillow Rental Manager. Plus, with online applications, you can quickly screen prospective tenants – for free.

    Learn more

    $4,034/mo

    Rent Zestimate®

    Refinance and save

    $5,962/mo

    Est. payment

    Refinancing to a lower rate could help reduce your monthly payments and save thousands over the life of the loan.

    See today's rates

    $5,962/mo

    Est. payment

    Explore your selling options

    Work with a Zillow partner agent

    Leverage their expertise and Zillow's premium Showcase listings to get your home seen by more buyers.

    Get started

    List with your own agent

    Get your home in front of millions of buyers by listing it on Zillow.

    Learn how to do it

    Sell it yourself

    Take full control of how buyers see your home on Zillow by listing For Sale by Owner (FSBO).

    List your home

    What's special

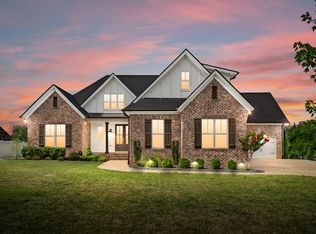
    An entertainer's dream, this is the coveted Lavista Park plan by exceptional builder Tim Tomlinson. Comparable homes in the SAME neighborhood have recently closed for over $1M!! This beauty sits on a 1/2 acre lot in a cul-de-sac with professional landscaping & underground exterior lighting. Upon entering you'll immediately notice the shiplap, exquisite lighting, & extensive crown molding throughout the open floor plan. Floors are sand & finish REAL HARDWOOD. The kitchen includes quartz countertops, double ovens, gas cooktop, & a massive island with additional cabinet space on both sides. There is a spacious WALK IN PANTRY finished with custom wood shelves. The great room offers a coffered ceiling, gas fireplace with shiplap, built ins, & 3 panel French doors that lead to the patio providing tons of natural light. The formal dining room is adorned w/ wainscoting & large windows. Sellers spent over $15,000 on custom window treatments for the entire home. The sizeable primary bedroom reveals a vaulted ceiling affixed with wood beams & its own private entrance to the patio. The ensuite bathroom is equipped w/ double vanities, an oversized tile shower, & a standalone soaking tub. The walk in closet is every woman's dream w/ custom built ins, ample space, & access to the laundry room. The size of the mudroom is unlike any you've ever seen with an abundant amount of storage & woodwork. 2 bedrooms downstairs & 2 bedrooms upstairs, each equipped w/ its own ensuite bathroom. The crown molding extends throughout the second floor which includes an over the garage rec room. There is a 2 car garage & a 1 car carriage garage with an entry from inside the home. Patio is nearly double in size compared to others. Bermuda grass, a row of 50 hydrangeas, & mature trees fill the private yard. An invisible fence for your pets is already installed. Don't miss your chance to buy the QUEEN bee of layouts in Farmington Woods on a large lot for less than new construction.

    Zillow last checked:

    Listing updated:

    Listed by:

    Holly Andraca 615-364-9351,

    Hive Nashville LLC

    Bought with:

    Stacy Hurd, 293859

    Dutton Real Estate Group

    Source: RealTracs MLS as distributed by MLS GRID,MLS#: 2797023MLS Logo

    Facts & features

    Interior

    Bedrooms & bathrooms
    • Bedrooms: 4
    • Bathrooms: 4
    • Full bathrooms: 4
    • Main level bedrooms: 2
    Bedroom 1
    • Features: Suite
    • Level: Suite
    • Area: 252 Square Feet
    • Dimensions: 18x14
    Bedroom 2
    • Features: Bath
    • Level: Bath
    • Area: 169 Square Feet
    • Dimensions: 13x13
    Bedroom 3
    • Features: Bath
    • Level: Bath
    • Area: 195 Square Feet
    • Dimensions: 15x13
    Bedroom 4
    • Features: Bath
    • Level: Bath
    • Area: 192 Square Feet
    • Dimensions: 16x12
    Bonus room
    • Features: Over Garage
    • Level: Over Garage
    • Area: 270 Square Feet
    • Dimensions: 27x10
    Dining room
    • Features: Formal
    • Level: Formal
    • Area: 195 Square Feet
    • Dimensions: 15x13
    Kitchen
    • Area: 180 Square Feet
    • Dimensions: 15x12
    Living room
    • Area: 399 Square Feet
    • Dimensions: 21x19
    Heating
    • Central, Natural Gas
    Cooling
    • Central Air, Electric
    Appliances
    • Included: Dishwasher, Disposal, Microwave, Double Oven, Electric Oven, Cooktop
    • Laundry: Electric Dryer Hookup, Washer Hookup
    Features
    • Bookcases, Built-in Features, Entrance Foyer, Extra Closets, High Ceilings, Open Floorplan, Pantry, Walk-In Closet(s), High Speed Internet, Kitchen Island
    • Flooring: Carpet, Wood, Tile
    • Basement: Crawl Space
    • Number of fireplaces: 1
    • Fireplace features: Gas, Great Room
    Interior area
    • Total structure area: 3,654
    • Total interior livable area: 3,654 sqft
    • Finished area above ground: 3,654

    Property

    Parking
    • Total spaces: 7
    • Parking features: Garage Door Opener, Garage Faces Side, Aggregate
    • Garage spaces: 3
    • Uncovered spaces: 4
    Features
    • Levels: Two
    • Stories: 2
    • Patio & porch: Patio, Covered, Porch
    Lot
    • Size: 0.45 Acres
    • Dimensions: 120 x 170
    • Features: Level
    Details
    • Parcel number: 045I G 00300 000
    • Special conditions: Standard

    Construction

    Type & style
    • Home type: SingleFamily
    • Property subtype: Single Family Residence, Residential
    Materials
    • Brick
    • Roof: Shingle
    Condition
    • New construction: No
    • Year built: 2022

    Utilities & green energy

    • Sewer: Public Sewer
    • Water: Public
    • Utilities for property: Electricity Available, Water Available
    Green energy
    • Energy efficient items: Water Heater
    • Water conservation: Low-Flow Fixtures

    Community & HOA

    Community
    • Security: Smoke Detector(s)
    • Subdivision: Farmington Woods Phase 9a
    HOA
    • Has HOA: Yes
    • Services included: Maintenance Grounds
    • HOA fee: $317 annually
    Location
    • Region: Lebanon

    Financial & listing details

    • Price per square foot: $267/sqft
    • Tax assessed value: $765,600
    • Annual tax amount: $5,272
    • Date on market: 2/28/2025
    • Electric utility on property: Yes

    Price history

    DateEventPrice
    4/16/2025Sold$975,000-0.4%$267/sqft
    Source: RealTracs MLS as distributed by MLS GRID #2797023 Report a problem
    3/6/2025Pending sale$979,000$268/sqft
    Source: RealTracs MLS as distributed by MLS GRID #2797023 Report a problem
    2/28/2025Listed for sale$979,000+40.9%$268/sqft
    Source: RealTracs MLS as distributed by MLS GRID #2797023 Report a problem
    8/4/2021Sold$694,900+561.8%$190/sqft
    Source: Public Record Report a problem
    11/20/2020Sold$105,000$29/sqft
    Source: Public Record Report a problem

    Public tax history

    YearProperty taxesTax assessment
    2025$5,535 +5%$191,400 +5%
    2024$5,272 $182,300
    2023$5,272 +594.5%$182,300 +594.5%
    2022$759 $26,250
    2021-- $26,250
    Find assessor info on the county website

    Neighborhood: 37087

    Nearby schools

    GreatSchools rating
    Schools provided by the listing agent
    • Elementary: Jones Brummett Elementary School
    • Middle: Walter J. Baird Middle School
    • High: Lebanon High School

    Source: RealTracs MLS as distributed by MLS GRID. This data may not be complete. We recommend contacting the local school district to confirm school assignments for this home.

    Get a cash offer in 3 minutes
    Find out how much your home could sell for in as little as 3 minutes with a no-obligation cash offer.
    Estimated market value
    $946,200
    Get a cash offer in 3 minutes
    Find out how much your home could sell for in as little as 3 minutes with a no-obligation cash offer.
    Estimated market value
    $946,200