Skip main navigation
Closed
  • $1,025,000

    304 Charleston St, Lebanon, TN 37087

    5beds
    4,202sqft
    Single Family Residence, Residential
    Built in 2021
    0.36 Acres Lot
    $1,001,800 Zestimate®
    $244/sqft
    $4,698 Estimated rent

    Home value

    $1,001,800

    $922,000 - $1.08M

    $4,698/mo

    Zestimate® history
    Loading
    Loading...

    Owner options

    List your home for rent

    $4,698/mo

    Rent Zestimate®

    Find your next renter with Zillow Rental Manager. Plus, with online applications, you can quickly screen prospective tenants – for free.

    Learn more

    $4,698/mo

    Rent Zestimate®

    Refinance and save

    $5,940/mo

    Est. payment

    Refinancing to a lower rate could help reduce your monthly payments and save thousands over the life of the loan.

    See today's rates

    $5,940/mo

    Est. payment

    Explore your selling options

    Work with a Zillow partner agent

    Leverage their expertise and Zillow's premium Showcase listings to get your home seen by more buyers.

    Get started

    List with your own agent

    Get your home in front of millions of buyers by listing it on Zillow.

    Learn how to do it

    Sell it yourself

    Take full control of how buyers see your home on Zillow by listing For Sale by Owner (FSBO).

    List your home

    What's special

    Heated saltwater poolBack porchGas rangePrivate backyard oasisOpen-concept designLarge bonus roomTall crawlspace
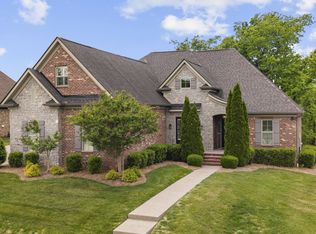
    Only a short 30 minute drive to Nashville or hop on the Music City Star, located less than two miles away for your convenient commute or outings. This stunning 5-bedroom, 4-bathroom home offers luxury and comfort at every turn. The open-concept design is perfect for entertaining, featuring an oversized waterfall island in the gourmet kitchen, complete with top-of-the-line appliances and gas range. Enjoy the heated saltwater pool in your private backyard oasis. The primary suite includes two separate massive walk-in closets for him and her, offering abundant storage space and a truly luxury powder room. Upstairs, a fully equipped in-law or teen suite with its own kitchen and large bonus room. Racedeck flooring installed in the garage. There is more than enough storage for all of your needs in the oversized decked attic space and tall crawlspace for your outdoor needs. Enjoy beautiful views outside your oversized windows and back porch.

    Zillow last checked:

    Listing updated:

    Listing Provided by:

    Trent Maasen, GRI, Auctioneer 615-557-6561,

    Blackwell Realty and Auction

    Bought with:

    Anita Tate, 264724

    RE/MAX West Main Realty

    Source: RealTracs MLS as distributed by MLS GRID,MLS#: 2744043MLS Logo

    Facts & features

    Interior

    Bedrooms & bathrooms
    • Bedrooms: 5
    • Bathrooms: 5
    • Full bathrooms: 4
    • 1/2 bathrooms: 1
    • Main level bedrooms: 2
    Bedroom 1
    • Features: Suite
    • Level: Suite
    • Area: 208 Square Feet
    • Dimensions: 16x13
    Bedroom 2
    • Features: Bath
    • Level: Bath
    • Area: 144 Square Feet
    • Dimensions: 12x12
    Bedroom 3
    • Features: Bath
    • Level: Bath
    • Area: 156 Square Feet
    • Dimensions: 13x12
    Bedroom 4
    • Features: Walk-In Closet(s)
    • Level: Walk-In Closet(s)
    • Area: 156 Square Feet
    • Dimensions: 13x12
    Bonus room
    • Features: Over Garage
    • Level: Over Garage
    • Area: 672 Square Feet
    • Dimensions: 32x21
    Dining room
    • Features: Formal
    • Level: Formal
    • Area: 169 Square Feet
    • Dimensions: 13x13
    Kitchen
    • Features: Eat-in Kitchen
    • Level: Eat-in Kitchen
    • Area: 288 Square Feet
    • Dimensions: 24x12
    Living room
    • Features: Combination
    • Level: Combination
    • Area: 270 Square Feet
    • Dimensions: 18x15
    Heating
    • Central
    Cooling
    • Central Air
    Appliances
    • Included: Dishwasher, ENERGY STAR Qualified Appliances, Microwave, Refrigerator, Stainless Steel Appliance(s), Double Oven, Gas Oven, Gas Range
    Features
    • Built-in Features, Ceiling Fan(s), Extra Closets, High Ceilings, In-Law Floorplan, Open Floorplan, Pantry, Walk-In Closet(s), High Speed Internet
    • Flooring: Carpet, Wood, Tile
    • Basement: Crawl Space
    • Number of fireplaces: 2
    • Fireplace features: Insert, Gas, Wood Burning
    Interior area
    • Total structure area: 4,202
    • Total interior livable area: 4,202 sqft
    • Finished area above ground: 4,202

    Property

    Parking
    • Total spaces: 3
    • Parking features: Garage Faces Side
    • Garage spaces: 3
    Features
    • Levels: One
    • Stories: 2
    • Patio & porch: Patio, Covered
    • Exterior features: Balcony
    • Has private pool: Yes
    • Pool features: In Ground
    • Fencing: Back Yard
    Lot
    • Size: 0.36 Acres
    • Dimensions: 125.13 x 174.73 IRR
    Details
    • Parcel number: 057A C 01300 000
    • Special conditions: Standard
    • Other equipment: Air Purifier

    Construction

    Type & style
    • Home type: SingleFamily
    • Property subtype: Single Family Residence, Residential
    Materials
    • Brick
    Condition
    • New construction: No
    • Year built: 2021

    Utilities & green energy

    • Sewer: Public Sewer
    • Water: Public
    • Utilities for property: Water Available, Cable Connected
    Green energy
    • Energy efficient items: Windows

    Community & neighborhood

    Location
    • Region: Lebanon
    • Subdivision: Hamilton Springs Sec1 Ph3

    HOA & financial

    HOA
    • Has HOA: Yes
    • HOA fee: $60 monthly
    • Amenities included: Sidewalks

    Price history

    DateEventPrice
    1/31/2025Sold$1,025,000-8.9%$244/sqft
    Source: RealTracs MLS as distributed by MLS GRID #2744043 Report a problem
    12/2/2024Contingent$1,125,000$268/sqft
    Source: RealTracs MLS as distributed by MLS GRID #2744043 Report a problem
    11/25/2024Listed for sale$1,125,000$268/sqft
    Source: RealTracs MLS as distributed by MLS GRID #2744043 Report a problem
    11/11/2024Pending sale$1,125,000$268/sqft
    Source: RealTracs MLS as distributed by MLS GRID #2744043 Report a problem
    11/7/2024Price change$1,125,000-2.2%$268/sqft
    Source: RealTracs MLS as distributed by MLS GRID #2744043 Report a problem
    10/10/2024Listed for sale$1,150,000-4.2%$274/sqft
    Source: RealTracs MLS as distributed by MLS GRID #2744043 Report a problem
    6/20/2024Listing removed--
    Source: RealTracs MLS as distributed by MLS GRID #2666636 Report a problem
    6/14/2024Listed for sale$1,200,000$286/sqft
    Source: RealTracs MLS as distributed by MLS GRID #2666636 Report a problem
    6/11/2024Listing removed--
    Source: RealTracs MLS as distributed by MLS GRID #2638842 Report a problem
    5/13/2024Price change$1,200,000-5.9%$286/sqft
    Source: RealTracs MLS as distributed by MLS GRID #2638842 Report a problem
    4/4/2024Listed for sale$1,275,000+2%$303/sqft
    Source: RealTracs MLS as distributed by MLS GRID #2638842 Report a problem
    5/3/2023Listing removed--
    Source: RealTracs MLS as distributed by MLS GRID #2510355 Report a problem
    4/20/2023Listed for sale$1,249,900+67.8%$297/sqft
    Source: RealTracs MLS as distributed by MLS GRID #2510355 Report a problem
    2/1/2021Sold$745,000$177/sqft
    Source: RealTracs MLS as distributed by MLS GRID #2200107 Report a problem
    1/20/2021Pending sale$745,000$177/sqft
    Source: RE/MAX Exceptional Properties #2200107 Report a problem
    12/16/2020Contingent$745,000$177/sqft
    Source: RealTracs MLS as distributed by MLS GRID #2200107 Report a problem
    9/29/2020Listed for sale$745,000+547.8%$177/sqft
    Source: RE/MAX Exceptional Properties #2193614 Report a problem
    4/7/2020Sold$115,000$27/sqft
    Source: Public Record Report a problem

    Public tax history

    YearProperty taxesTax assessment
    2025$5,760 $199,175
    2024$5,760 $199,175
    2023$5,760 $199,175
    2022$5,760 $199,175 +11.8%
    2021-- $178,200 +639.4%
    2020$906 +49.2%$24,100
    2019$607 -27.2%$24,100 +1.5%
    2018$833 +0%$23,750
    2017$833 +20.9%$23,750
    2016$689 -20%$23,750
    2015$862 +26.7%$23,750 +26.7%
    2014$680 $18,750
    2013$680 +9.6%$18,750
    2012$621 +2.3%$18,750
    2011$607 $18,750
    2010-- $18,750 -40%
    2009$987 $31,250
    2008$987 $31,250

    Find assessor info on the county website

    Neighborhood: 37087

    Nearby schools

    GreatSchools rating
    Schools provided by the listing agent
    • Elementary: Coles Ferry Elementary
    • Middle: Walter J. Baird Middle School
    • High: Lebanon High School

    Source: RealTracs MLS as distributed by MLS GRID. This data may not be complete. We recommend contacting the local school district to confirm school assignments for this home.

    Get pre-qualified for a loan
    At Zillow Home Loans, we can pre-qualify you in as little as 5 minutes with no impact to your credit score.

    An equal housing lender. NMLS #10287.