Welcome to 98 Mulberry Grove in beautiful Gallatin, Tennessee! This stunning 4-bedroom, 3-bath home offers an open concept floor plan designed for comfortable everyday living and effortless entertaining. Thoughtful upgrades include custom plantation shutters throughout, adding timeless style and privacy.
Step outside to your own private backyard oasis featuring a gorgeous fiberglass pool with an electric, retractable pool cover and a spacious covered porch equipped with a retractable screen, creating the perfect space for year round outdoor enjoyment.
Inside, the expansive bonus room with a wet bar provides an ideal setting for movie nights, game days, or entertaining family and friends. Conveniently located near Old Hickory Lake, shopping, dining, and highly regarded schools, this exceptional property combines comfort, style, and functionality in one of Gallatin's most desirable locations.
Under contract - showing
Price cut: $25K (6/29)
$1,125,000
98 Mulberry Grv, Gallatin, TN 37066
4beds
3,502sqft
:
Get pre-qualified$6,428/mo
Single Family Residence, Residential
Built in 2021
0.93 Acres Lot
$-- Zestimate®
$321/sqft
$55/mo HOA
What's special
Private backyard oasisOpen concept floor planElectric retractable pool coverGorgeous fiberglass poolCustom plantation shutters throughoutSpacious covered porch
- 53 days |
- 934 |
- 50 |
Likely to sell faster than
Zillow last checked:
Listing updated:
Listed by:
Lauren Faulkner 615-822-8585,
Keller Williams Realty 615-822-8585
Source: RealTracs MLS as distributed by MLS GRID,MLS#: 3226329
Facts & features
Interior
Bedrooms & bathrooms
- Bedrooms: 4
- Bathrooms: 3
- Full bathrooms: 3
- Main level bedrooms: 2
Primary bathroom
- Features: Double Vanity
- Level: Double Vanity
Den
- Features: Separate
- Level: Separate
Dining room
- Features: Formal
- Level: Formal
Living room
- Features: Formal
- Level: Formal
Recreation room
- Features: Second Floor
- Level: Second Floor
Heating
- Central, Natural Gas
Cooling
- Ceiling Fan(s), Central Air
Appliances
- Included: Double Oven, Gas Range, Dishwasher, Disposal, Microwave, Refrigerator, Stainless Steel Appliance(s), Smart Appliance(s)
- Laundry: Electric Dryer Hookup
Features
- Ceiling Fan(s), Entrance Foyer, High Ceilings, Open Floorplan, Pantry, Walk-In Closet(s), Wet Bar, High Speed Internet, Kitchen Island
- Flooring: Wood
- Basement: None
- Number of fireplaces: 2
- Fireplace features: Gas, Living Room
Interior area
- Total structure area: 3,502
- Total interior livable area: 3,502 sqft
- Finished area above ground: 3,502
Property
Parking
- Total spaces: 3
- Parking features: Garage Door Opener, Garage Faces Side
- Garage spaces: 3
Features
- Levels: One
- Stories: 2
- Patio & porch: Porch, Covered, Patio, Screened
- Exterior features: Smart Lock(s)
- Has private pool: Yes
- Pool features: In Ground
- Fencing: Back Yard
Lot
- Size: 0.93 Acres
- Features: Cleared, Level, Private
- Topography: Cleared,Level,Private
Details
- Parcel number: 146M D 00200 000
- Special conditions: Standard
- Other equipment: Irrigation System
Construction
Type & style
- Home type: SingleFamily
- Architectural style: Traditional
- Property subtype: Single Family Residence, Residential
Materials
- Brick, Stone
- Roof: Shingle
Condition
- New construction: No
- Year built: 2021
Utilities & green energy
- Sewer: Public Sewer
- Water: Public
- Utilities for property: Natural Gas Available, Water Available, Cable Connected, Underground Utilities
Community & HOA
Community
- Security: Fire Alarm, Smoke Detector(s), Smart Camera(s)/Recording
- Subdivision: Savannah
HOA
- Has HOA: Yes
- Amenities included: Sidewalks, Underground Utilities, Trail(s)
- HOA fee: $55 monthly
Location
- Region: Gallatin
Financial & listing details
- Price per square foot: $321/sqft
- Tax assessed value: $924,000
- Annual tax amount: $4,641
- Date on market: 6/1/2026
Estimated market value
Not available
Estimated sales range
Not available
Not available
Price history
| Date | Event | Price |
|---|---|---|
| 7/10/2026 | Contingent | $1,125,000$321/sqft |
Source:  RealTracs MLS as distributed by MLS GRID #3226329 Report a problem RealTracs MLS as distributed by MLS GRID #3226329 Report a problem | ||
| 6/29/2026 | Price change | $1,125,000-2.2%$321/sqft |
Source: RealTracs MLS as distributed by MLS GRID #3226329 Report a problem | ||
| 6/4/2026 | Listed for sale | $1,150,000+15.2%$328/sqft |
Source: RealTracs MLS as distributed by MLS GRID #3226329 Report a problem | ||
| 3/22/2023 | Sold | $998,500-4.8%$285/sqft |
Source: RealTracs MLS as distributed by MLS GRID #2473323 Report a problem | ||
| 3/16/2023 | Pending sale | $1,049,000$300/sqft |
Source: RealTracs MLS as distributed by MLS GRID #2473323 Report a problem | ||
| 1/26/2023 | Contingent | $1,049,000$300/sqft |
Source: RealTracs MLS as distributed by MLS GRID #2473323 Report a problem | ||
| 1/5/2023 | Listed for sale | $1,049,000+63.5%$300/sqft |
Source: RealTracs MLS as distributed by MLS GRID #2473323 Report a problem | ||
| 8/13/2021 | Sold | $641,716$183/sqft |
Source: Public Record Report a problem | ||
Public tax history
| Year | Property taxes | Tax assessment |
|---|---|---|
| 2025 | $4,641 | $231,000 |
| 2024 | $4,641 +4.9% | $231,000 +65.6% |
| 2023 | $4,424 -0.3% | $139,525 -75% |
| 2022 | $4,438 +156.7% | $558,100 +82.6% |
| 2021 | $1,729 | $305,700 |
Find assessor info on the county website
Monthly payment
Est. payment
Payment breakdown
Explore the cost of this home by adjusting the details. Changes won't be saved.Climate risks
Neighborhood: 37066
Nearby schools
GreatSchools rating
- 9/10Jack Anderson Elementary STEM SchoolGrades: PK-5Distance: 1 mi
- 8/10Station Camp Middle SchoolGrades: 6-8Distance: 2.6 mi
- 8/10Station Camp High SchoolGrades: 9-12Distance: 2.4 mi
Schools provided by the listing agent
- Elementary: Jack Anderson Elementary
- Middle: Station Camp Middle School
- High: Station Camp High School
Source: RealTracs MLS as distributed by MLS GRID. This data may not be complete. We recommend contacting the local school district to confirm school assignments for this home.
- $1,292,3005 bd4 ba4.1k sqft100 Mulberry Grv LOT 130, Gallatin, TN 37066Off Market
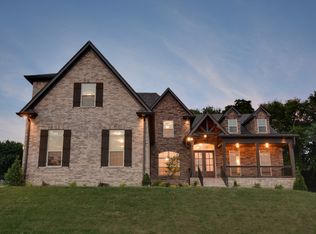
- $819,4004 bd3 ba3.1k sqft94 Mulberry Grv, Gallatin, TN 37066Off Market
- $1,301,200-- bd-- ba3.9k sqft100 Mulberry Grv, Gallatin, TN 37066Off Market
- $1,093,6004 bd3 ba3.5k sqft98 Mulberry Grv LOT 129, Gallatin, TN 37066Off Market

- $990,0004 bd3 ba3.1k sqft94 Mulberry Grv LOT 206, Gallatin, TN 37066Off Market
- $1,288,3005 bd5 ba3.8k sqft102 Mulberry Grv LOT 131, Gallatin, TN 37066Off Market
- $849,400-- bd-- ba2.9k sqft97 Mulberry Grv, Gallatin, TN 37066Off Market
- $1,575,0005 bd5 ba3.8k sqft102 Mulberry Grv, Gallatin, TN 37066Sold
A local agent can set up tours, give advice and negotiate with sellers.
A local lender can help you make sure your offer is ready when you are.
Similar homes
- $1,274,9005 bd4 ba4.1k sqft359 Broughton St, Gallatin, TN 37066For Sale
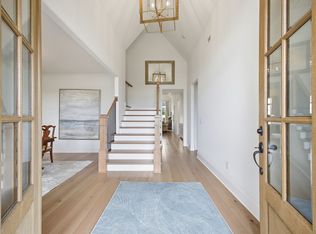
 MLS ID #3269392, Elizabeth Evans. RealTracs MLS as distributed by MLS GRID
 - $989,0005 bd5 ba3.9k sqft1026 Brighton Ln, Gallatin, TN 37066For Sale
 MLS ID #3288790, Leigh Bohannon. RealTracs MLS as distributed by MLS GRID
 - $1,150,0004 bd4 ba4k sqft908 Plantation Blvd, Gallatin, TN 37066For Sale
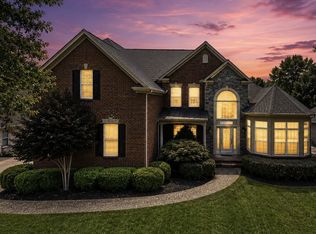 MLS ID #3269921, Matt Clausen. RealTracs MLS as distributed by MLS GRID
 - $1,119,5004 bd5 ba4.3k sqft1108 Rossifer Ct, Gallatin, TN 37066For Sale
 MLS ID #3231563, Cynthia (Cindy) Bruno. RealTracs MLS as distributed by MLS GRID
 - $1,244,9005 bd4 ba3.9k sqft217 Bellsford Rd Lot 4, Gallatin, TN 37066New ConstructionMLS ID #3210968, Laura Strong. RealTracs MLS as distributed by MLS GRID
- $1,289,9505 bd4 ba3.6k sqft1244 Potter Ln, Gallatin, TN 37066For SaleMLS ID #3261501, Angela Ballou. RealTracs MLS as distributed by MLS GRID
- $1,159,5003 bd4 ba3.3k sqft103 Pin High Pvt Dr, Gallatin, TN 37066For SaleMLS ID #3243498, Beth Oertel. RealTracs MLS as distributed by MLS GRID
- $974,9994 bd3 ba3.5k sqft101 Kathryn Adele Ln, Mount Juliet, TN 37122For SaleMLS ID #3260335, Danna Hutton. RealTracs MLS as distributed by MLS GRID
- $649,9004 bd3 ba3k sqft531 Lingering Way, Hendersonville, TN 37075For SaleMLS ID #3297963, Stephen Gillean. RealTracs MLS as distributed by MLS GRID
- $1,197,7774 bd4 ba3.7k sqft1024 Club View Dr #B301, Gallatin, TN 37066For SaleMLS ID #3261036, Tony Carletello. RealTracs MLS as distributed by MLS GRID
- $974,9004 bd4 ba3.8k sqft1023 Gadwall Cir, Hendersonville, TN 37075For SaleMLS ID #3265351, Becky Holtzclaw. RealTracs MLS as distributed by MLS GRID
- $1,279,0005 bd4 ba3.8k sqft302 Kelsey Grace Pl, Mount Juliet, TN 37122For SaleMLS ID #3246474, Tony Meyers. RealTracs MLS as distributed by MLS GRID
- $829,9004 bd4 ba3.1k sqft1034 Five Coves Trce, Gallatin, TN 37066For SaleMLS ID #3181604, Sherry Smith. RealTracs MLS as distributed by MLS GRID
- $749,9003 bd3 ba3.2k sqft756 Starpoint Dr, Gallatin, TN 37066For SaleMLS ID #3245581, Karen Hoff. RealTracs MLS as distributed by MLS GRID
- $795,0003 bd3 ba2.4k sqft1067 Caballo Trl, Gallatin, TN 37066For SaleMLS ID #3298166, Lori Guinan. RealTracs MLS as distributed by MLS GRID
- $1,050,0004 bd4 ba3.3k sqft784 Westchester Cir, Hendersonville, TN 37075For SaleMLS ID #3245340, Josh Anderson. RealTracs MLS as distributed by MLS GRID
- $739,9005 bd4 ba3.3k sqft1717 Boardwalk Pl, Gallatin, TN 37066For SaleMLS ID #3145061, Christy Bashlor. RealTracs MLS as distributed by MLS GRID
- $1,299,0005 bd4 ba4.3k sqft133 Windmill Pointe Cir, Hendersonville, TN 37075For SaleMLS ID #3224897, Christopher Barboni. RealTracs MLS as distributed by MLS GRID
- $894,0003 bd3 ba2.7k sqft923 Dobbins Pike, Gallatin, TN 37066For SaleMLS ID #3182968, Lori Guinan. RealTracs MLS as distributed by MLS GRID
- $715,0003 bd3 ba2.6k sqft1049 Vinings Blvd, Gallatin, TN 37066For SaleMLS ID #3211311, Denise Lagrange. RealTracs MLS as distributed by MLS GRID
