Experience elevated luxury in the prestigious Savannah community of Gallatin. Meticulously curated and upgraded far beyond builder standards, this exceptional residence offers a rare blend of refined design, resort-style amenities, and unmatched outdoor living. With over $500,000 in exterior enhancements, this property delivers a lifestyle of comfort, sophistication, and exclusivity.
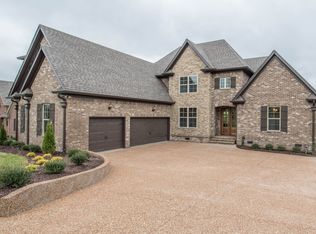
Perfectly positioned approximately 1 mile from the nearest boat launch, the home caters to the outdoor enthusiast with an oversized RV/boat garage, extended driveway, upgraded garage doors, smart irrigation in the front and back, and impeccable professional landscaping—highlighted by lush evergreens and thoughtfully designed outdoor spaces.
The backyard is a private retreat featuring a luxurious pool and spa, an expansive patio with motorized screens, a beautifully crafted outdoor kitchen, and a stunning outdoor fireplace—creating a seamless indoor–outdoor living experience ideal for year-round entertaining. Custom fencing enhances privacy and complements the resort-style setting.
Inside, the home exudes elevated elegance with designer lighting, plantation shutters, custom cabinetry, floating shelving, barn doors, shiplap accents, and hardwood flooring throughout the main level. The gourmet kitchen showcases quartz countertops, an extended island, floor-to-ceiling upgraded cabinetry, a farm sink, herringbone backsplash, and a sophisticated butler’s pantry with added refrigeration.
Additional luxury upgrades include cedar beams, enhanced custom closets, a beautifully custom-designed laundry room, Nest thermostats, epoxy-finished flooring in the climate-controlled garage, updated fireplaces, and refined finishes throughout the owner’s suite and secondary bedrooms.
Every space has been intentionally crafted to deliver beauty, comfort, and timeless style. This extraordinary home offers the ultimate luxury lifestyle in one of Gallatin’s most desirable neighborhoods.
Closed
$1,575,000
102 Mulberry Grv, Gallatin, TN 37066
5beds
3,805sqft
Single Family Residence, Residential
Built in 2021
0.95 Acres Lot
$1,572,400 Zestimate®
$414/sqft
$4,823 Estimated rent
Home value
$1,572,400
$1.49M - $1.65M
$4,823/mo
Zestimate® history
Owner options
List your home for rent
$4,823/mo
Rent Zestimate®
Find your next renter with Zillow Rental Manager. Plus, with online applications, you can quickly screen prospective tenants – for free.
$4,823/mo
Rent Zestimate®
Refinance and save
$7,314/mo
Est. payment
Refinancing to a lower rate could help reduce your monthly payments and save thousands over the life of the loan.
$7,314/mo
Est. payment
Explore your selling options
Work with a Zillow partner agent
Leverage their expertise and Zillow's premium Showcase listings to get your home seen by more buyers.
Get startedList with your own agent
Get your home in front of millions of buyers by listing it on Zillow.
Learn how to do itSell it yourself
Take full control of how buyers see your home on Zillow by listing For Sale by Owner (FSBO).
List your homeWhat's special
Luxurious pool and spaUpdated fireplacesExtended islandStunning outdoor fireplaceFarm sinkShiplap accentsImpeccable professional landscaping
Zillow last checked:
Listing updated:
Listed by:
Cathy Schuster 615-636-8276,
Compass
Bought with:
Jarrod Curcio, 297462
The Ashton Real Estate Group of RE/MAX Advantage
Source: RealTracs MLS as distributed by MLS GRID,MLS#: 3072155
Facts & features
Interior
Bedrooms & bathrooms
- Bedrooms: 5
- Bathrooms: 5
- Full bathrooms: 4
- 1/2 bathrooms: 1
- Main level bedrooms: 2
Bedroom 1
- Area: 224 Square Feet
- Dimensions: 14x16
Kitchen
- Features: Eat-in Kitchen
- Level: Eat-in Kitchen
- Area: 306 Square Feet
- Dimensions: 17x18
Living room
- Area: 255 Square Feet
- Dimensions: 17x15
Heating
- Central, Natural Gas, Zoned
Cooling
- Ceiling Fan(s), Central Air, Electric
Appliances
- Included: Electric Oven, Built-In Gas Range, Dishwasher, Disposal, Ice Maker, Microwave, Refrigerator, Stainless Steel Appliance(s)
- Laundry: Electric Dryer Hookup, Washer Hookup
Features
- Ceiling Fan(s), High Ceilings, Open Floorplan, Pantry, High Speed Internet
- Flooring: Carpet, Wood, Tile
- Basement: None
- Number of fireplaces: 2
- Fireplace features: Gas, Great Room
Interior area
- Total structure area: 3,805
- Total interior livable area: 3,805 sqft
- Finished area above ground: 3,805
Property
Parking
- Total spaces: 16
- Parking features: Garage Door Opener, Garage Faces Side, Concrete, Driveway
- Garage spaces: 6
- Uncovered spaces: 10
Features
- Levels: Two
- Stories: 2
- Patio & porch: Porch, Covered, Patio, Screened
- Exterior features: Gas Grill
- Has private pool: Yes
- Pool features: In Ground
- Fencing: Back Yard
Lot
- Size: 0.95 Acres
Details
- Parcel number: 146M D 00400 000
- Special conditions: Standard
- Other equipment: Irrigation System
Construction
Type & style
- Home type: SingleFamily
- Architectural style: Traditional
- Property subtype: Single Family Residence, Residential
Materials
- Brick, Stone
- Roof: Shingle
Condition
- New construction: No
- Year built: 2021
Utilities & green energy
- Sewer: Public Sewer
- Water: Public
- Utilities for property: Electricity Available, Natural Gas Available, Water Available, Cable Connected, Underground Utilities
Community & HOA
Community
- Security: Carbon Monoxide Detector(s), Smoke Detector(s)
- Subdivision: Savannah
HOA
- Has HOA: Yes
- Amenities included: Sidewalks, Underground Utilities, Trail(s)
- HOA fee: $65 monthly
- Second HOA fee: $200 one time
Location
- Region: Gallatin
Financial & listing details
- Price per square foot: $414/sqft
- Tax assessed value: $1,155,500
- Annual tax amount: $5,804
- Date on market: 1/4/2026
- Electric utility on property: Yes
Price history
| Date | Event | Price |
|---|---|---|
| 3/31/2026 | Sold | $1,575,000+1.6%$414/sqft |
Source:  RealTracs MLS as distributed by MLS GRID #3072155 Report a problem RealTracs MLS as distributed by MLS GRID #3072155 Report a problem | ||
| 1/8/2026 | Pending sale | $1,550,000$407/sqft |
Source: RealTracs MLS as distributed by MLS GRID #3072155 Report a problem | ||
| 1/5/2026 | Listed for sale | $1,550,000+116.7%$407/sqft |
Source: RealTracs MLS as distributed by MLS GRID #3072155 Report a problem | ||
| 11/17/2021 | Sold | $715,383$188/sqft |
Source: Public Record Report a problem | ||
Public tax history
| Year | Property taxes | Tax assessment |
|---|---|---|
| 2025 | $5,804 | $288,875 |
| 2024 | $5,804 +18.8% | $288,875 +87.4% |
| 2023 | $4,887 -0.3% | $154,125 -75% |
| 2022 | $4,902 +983.6% | $616,500 +670.6% |
| 2021 | $452 | $80,000 |
Find assessor info on the county website
Neighborhood: 37066
Nearby homes
- $1,316,800-- bd-- ba3.9k sqft100 Mulberry Grv, Gallatin, TN 37066Off Market
- $919,7004 bd3 ba3.3k sqft104 Mulberry Grv, Gallatin, TN 37066Off Market
- $1,301,8005 bd5 ba3.8k sqft102 Mulberry Grv LOT 131, Gallatin, TN 37066Off Market

- $1,088,5004 bd3 ba3.3k sqft104 Mulberry Grv LOT 132, Gallatin, TN 37066Off Market
- $1,120,4004 bd3 ba3.5k sqft108 Mulberry Grv LOT 133, Gallatin, TN 37066Off Market
- $1,073,100-- bd-- ba3.3k sqft108 Mulberry Grv, Gallatin, TN 37066Off Market
- $1,125,0004 bd3 ba3.5k sqft98 Mulberry Grv, Gallatin, TN 37066For Sale
- $1,101,3006 bd6 ba5.3k sqft108 Jasmine Ct, Gallatin, TN 37066Off Market
Nearby schools
GreatSchools rating
- 9/10Jack Anderson Elementary STEM SchoolGrades: PK-5Distance: 0.9 mi
- 8/10Station Camp Middle SchoolGrades: 6-8Distance: 2.6 mi
- 8/10Station Camp High SchoolGrades: 9-12Distance: 2.3 mi
Schools provided by the listing agent
- Elementary: Jack Anderson Elementary
- Middle: Station Camp Middle School
- High: Station Camp High School
Source: RealTracs MLS as distributed by MLS GRID. This data may not be complete. We recommend contacting the local school district to confirm school assignments for this home.
Get a cash offer in 3 minutes
Find out how much your home could sell for in as little as 3 minutes with a no-obligation cash offer.
Estimated market value
$1,572,400
Get a cash offer in 3 minutes
Find out how much your home could sell for in as little as 3 minutes with a no-obligation cash offer.
Estimated market value
$1,572,400
- Tennessee
- Sumner County
- Hendersonville
- 37066
- 102 Mulberry Grv
Nearby cities
Nearby zip codes
Other Hendersonville Topics
