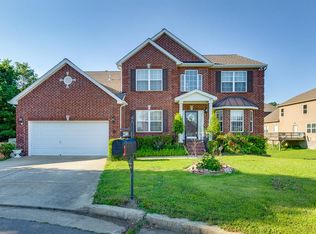
RARE FIND with so much space and such a flexible floor plan, Open Living and Kitchen areas flow great for entertaining, Living, Dining, Office/Music and Family Room on the main level, 4 BRs and spacious Bonus upstairs, Delightful Primary Suite with a luxurious bath, This floor plan is flexible for many different scenarios - especially in the walk-out basement with the BR/Bath/Laundry,kitchenette and HUGE gathering space. Could be a perfect multi-generational living situation! Fenced in back yard with private treed view, Music Room/Study could also be a 6th BR on the main level, walk down the sidewalks to the neighborhood playground, less than 5 mins to the new Edleys and all the good Lenox Village restaurants, 10 mins to the new Tanger Outlets, Move in ready! (Seller has accepted an offer with a 48 hour first right of refusal contingency)
Closed
$665,000
2508 Burnt Pine Ct, Antioch, TN 37013
5beds
4,344sqft
Single Family Residence, Residential
Built in 2005
10,018 Square Feet Lot
$661,600 Zestimate®
$153/sqft
$3,556 Estimated rent
Home value
$661,600
$629,000 - $695,000
$3,556/mo
Zestimate® history
Owner options
List your home for rent
$3,556/mo
Rent Zestimate®
Find your next renter with Zillow Rental Manager. Plus, with online applications, you can quickly screen prospective tenants – for free.
$3,556/mo
Rent Zestimate®
Refinance and save
$4,227/mo
Est. payment
Refinancing to a lower rate could help reduce your monthly payments and save thousands over the life of the loan.
$4,227/mo
Est. payment
Explore your selling options
Work with a Zillow partner agent
Leverage their expertise and Zillow's premium Showcase listings to get your home seen by more buyers.
Get startedList with your own agent
Get your home in front of millions of buyers by listing it on Zillow.
Learn how to do itSell it yourself
Take full control of how buyers see your home on Zillow by listing For Sale by Owner (FSBO).
List your homeWhat's special
Zillow last checked:
Listing updated:
Listed by:
Lisa Owings 615-668-0616,
Fridrich & Clark Realty
Bought with:
Marla Richardson, 222708
Parks Compass
Source: RealTracs MLS as distributed by MLS GRID,MLS#: 2682491
Facts & features
Interior
Bedrooms & bathrooms
- Bedrooms: 5
- Bathrooms: 4
- Full bathrooms: 3
- 1/2 bathrooms: 1
Bedroom 1
- Features: Suite
- Level: Suite
- Area: 286 Square Feet
- Dimensions: 22x13
Bedroom 2
- Area: 156 Square Feet
- Dimensions: 13x12
Bedroom 3
- Area: 156 Square Feet
- Dimensions: 13x12
Bedroom 4
- Area: 140 Square Feet
- Dimensions: 14x10
Bonus room
- Features: Second Floor
- Level: Second Floor
- Area: 380 Square Feet
- Dimensions: 20x19
Den
- Features: Combination
- Level: Combination
- Area: 361 Square Feet
- Dimensions: 19x19
Dining room
- Features: Formal
- Level: Formal
- Area: 140 Square Feet
- Dimensions: 14x10
Kitchen
- Area: 300 Square Feet
- Dimensions: 20x15
Living room
- Features: Formal
- Level: Formal
- Area: 169 Square Feet
- Dimensions: 13x13
Heating
- Central
Cooling
- Central Air
Appliances
- Included: Dishwasher, Disposal, Microwave, Refrigerator, Double Oven, Electric Oven, Electric Range
- Laundry: Electric Dryer Hookup, Washer Hookup
Features
- Ceiling Fan(s), Entrance Foyer, Extra Closets, In-Law Floorplan, Pantry, Walk-In Closet(s), Kitchen Island
- Flooring: Carpet, Wood, Laminate, Tile
- Basement: Finished
- Number of fireplaces: 1
- Fireplace features: Den, Gas
Interior area
- Total structure area: 4,344
- Total interior livable area: 4,344 sqft
- Finished area above ground: 3,107
- Finished area below ground: 1,237
Property
Parking
- Total spaces: 2
- Parking features: Garage Door Opener, Garage Faces Front, Driveway
- Attached garage spaces: 2
- Has uncovered spaces: Yes
Features
- Levels: Three Or More
- Stories: 2
- Patio & porch: Deck, Covered, Porch
- Fencing: Back Yard
Lot
- Size: 10,018 Square Feet
- Dimensions: 38 x 129
- Features: Cul-De-Sac
Details
- Parcel number: 173090B07000CO
- Special conditions: Standard
Construction
Type & style
- Home type: SingleFamily
- Architectural style: Traditional
- Property subtype: Single Family Residence, Residential
Materials
- Brick, Vinyl Siding
- Roof: Shingle
Condition
- New construction: No
- Year built: 2005
Utilities & green energy
- Sewer: Public Sewer
- Water: Public
- Utilities for property: Water Available
Community & HOA
Community
- Security: Smoke Detector(s)
- Subdivision: Barnes Cove
HOA
- Has HOA: Yes
- Amenities included: Playground
- HOA fee: $300 annually
Location
- Region: Antioch
Financial & listing details
- Price per square foot: $153/sqft
- Tax assessed value: $657,700
- Annual tax amount: $3,376
- Date on market: 7/25/2024
Price history
| Date | Event | Price |
|---|---|---|
| 10/1/2024 | Sold | $665,000-2.1%$153/sqft |
Source:  RealTracs MLS as distributed by MLS GRID #2682491 Report a problem RealTracs MLS as distributed by MLS GRID #2682491 Report a problem | ||
| 7/25/2024 | Listed for sale | $679,000+35.8%$156/sqft |
Source: RealTracs MLS as distributed by MLS GRID #2682491 Report a problem | ||
| 7/26/2021 | Sold | $500,000+56.3%$115/sqft |
Source: RealTracs MLS as distributed by MLS GRID #2263164 Report a problem | ||
| 10/16/2015 | Sold | $319,900$74/sqft |
Source: Public Record Report a problem | ||
| 9/4/2015 | Listed for sale | $319,900+38.1%$74/sqft |
Source: RE/MAX Fine Homes #1666904 Report a problem | ||
| 11/20/2012 | Sold | $231,660$53/sqft |
Source: Public Record Report a problem | ||
| 9/7/2012 | Listed for sale | $231,660+39%$53/sqft |
Source: Crown Realty Homes #1391999 Report a problem | ||
| 6/11/2012 | Sold | $166,694-33.6%$38/sqft |
Source: Public Record Report a problem | ||
| 4/20/2005 | Sold | $250,919$58/sqft |
Source: Public Record Report a problem | ||
Public tax history
| Year | Property taxes | Tax assessment |
|---|---|---|
| 2025 | $4,574 +35.5% | $164,425 +42.3% |
| 2024 | $3,376 | $115,550 |
| 2023 | $3,376 +14.1% | $115,550 +14.1% |
| 2022 | $2,959 -1% | $101,250 |
| 2021 | $2,990 -4.2% | $101,250 +22.9% |
| 2020 | $3,120 +37.5% | $82,375 |
| 2019 | $2,269 | $82,375 |
| 2018 | $2,269 | $82,375 |
| 2017 | $2,269 | $82,375 +32% |
| 2016 | $2,269 -7.3% | $62,400 |
| 2015 | $2,449 | $62,400 |
| 2014 | $2,449 | $62,400 |
| 2013 | -- | $62,400 +1.1% |
| 2012 | -- | $61,725 |
| 2011 | -- | $61,725 |
| 2010 | -- | $61,725 |
| 2009 | -- | $61,725 -1.6% |
| 2008 | -- | $62,725 |
| 2007 | -- | $62,725 |
| 2006 | -- | -- |
Find assessor info on the county website
Neighborhood: Barnes Cove
Nearby homes
- $516,7004 bd2 ba3k sqft2508 Burnt Pine Ct, Cane Ridge, TN 37013Off Market
- $549,9003 bd3 ba2.9k sqft2512 Burnt Pine Ct, Antioch, TN 37013For Sale

- $639,0004 bd3 ba4.5k sqft2504 Burnt Pine Ct, Antioch, TN 37013Off Market
- $801,9004 bd2 ba4.5k sqft2504 Burnt Pine Ct, Cane Ridge, TN 37013Off Market
- $542,1004 bd3 ba2.9k sqft2509 Burnt Pine Ct, Antioch, TN 37013Off Market
- $508,9003 bd2 ba2.7k sqft2500 Burnt Pine Ct, Antioch, TN 37013Off Market
- $532,5004 bd2 ba2.8k sqft2505 Burnt Pine Ct, Antioch, TN 37013Off Market
- $585,4005 bd4 ba3.3k sqft6352 Sunnywood Dr, Antioch, TN 37013Off Market
Nearby schools
GreatSchools rating
- 8/10May Werthan Shayne Elementary SchoolGrades: PK-5Distance: 0.6 mi
- 5/10William Henry Oliver Middle SchoolGrades: 6-8Distance: 0.6 mi
- 4/10John Overton High SchoolGrades: 9-12Distance: 5.4 mi
Schools provided by the listing agent
- Elementary: May Werthan Shayne Elementary School
- Middle: William Henry Oliver Middle
- High: John Overton Comp High School
Source: RealTracs MLS as distributed by MLS GRID. This data may not be complete. We recommend contacting the local school district to confirm school assignments for this home.
Get a cash offer in 3 minutes
Find out how much your home could sell for in as little as 3 minutes with a no-obligation cash offer.
Estimated market value
$661,600
Get a cash offer in 3 minutes
Find out how much your home could sell for in as little as 3 minutes with a no-obligation cash offer.
Estimated market value
$661,600
- Tennessee
- Davidson County
- Nashville
- 37013
- Barnes Cove
- 2508 Burnt Pine Ct
Nearby cities
Nearby neighborhoods
Nearby zip codes
Other Nashville Topics
