Welcome to this beautifully updated home in the sought-after Burkitt Springs community, where modern upgrades, low-maintenance living, and everyday comfort come together effortlessly. From the moment you step inside, you’ll notice the seamless laminate hardwood flooring, crown molding, and thoughtfully selected finishes that create a warm and inviting atmosphere throughout the home.
Designed for both entertaining and daily living, the open-concept main level features a spacious living and dining area that flows seamlessly into the upgraded kitchen. Enjoy stylish touches including a stone backsplash, soft-close cabinetry and drawers, and updated lighting fixtures that elevate the entire space.
The primary suite is conveniently located on the main floor and offers a private, relaxing retreat with a newly updated vanity and refined finishes. Upstairs, you’ll find additional bedrooms along with a versatile flex space ideal for a home office, media room, or playroom.
Step outside to your private fenced backyard oasis featuring fresh turf and a custom putting green—perfect for entertaining, relaxing, or enjoying low-maintenance outdoor living year-round. Additional highlights include a covered walkway to the attached 2-car garage and a brand new water heater for added peace of mind.
Enjoy the convenience of a maintenance-free lifestyle, with the HOA handling lawn care and landscaping so you can spend more time enjoying your home and less time worrying about upkeep.
Perfectly located with convenient access to shopping, dining, and everything Nolensville has to offer, this move-in ready home combines style, functionality, and an unbeatable location.
Closed
$495,000
1149 Frewin St, Nolensville, TN 37135
3beds
1,632sqft
Single Family Residence, Residential
Built in 2017
3,484 Square Feet Lot
$493,700 Zestimate®
$303/sqft
$2,312 Estimated rent
Home value
$493,700
$469,000 - $518,000
$2,312/mo
Zestimate® history
Owner options
List your home for rent
$2,312/mo
Rent Zestimate®
Find your next renter with Zillow Rental Manager. Plus, with online applications, you can quickly screen prospective tenants – for free.
$2,312/mo
Rent Zestimate®
Refinance and save
$3,086/mo
Est. payment
Refinancing to a lower rate could help reduce your monthly payments and save thousands over the life of the loan.
$3,086/mo
Est. payment
Explore your selling options
Work with a Zillow partner agent
Leverage their expertise and Zillow's premium Showcase listings to get your home seen by more buyers.
Get startedList with your own agent
Get your home in front of millions of buyers by listing it on Zillow.
Learn how to do itSell it yourself
Take full control of how buyers see your home on Zillow by listing For Sale by Owner (FSBO).
List your homeWhat's special
Zillow last checked:
Listing updated:
Listed by:
Madalyn Wilkins 615-712-4110,
Compass
Bought with:
Tammy Porter, 330577
Onward Real Estate
Source: RealTracs MLS as distributed by MLS GRID,MLS#: 3168364
Facts & features
Interior
Bedrooms & bathrooms
- Bedrooms: 3
- Bathrooms: 3
- Full bathrooms: 2
- 1/2 bathrooms: 1
- Main level bedrooms: 1
Bedroom 1
- Features: Suite
- Level: Suite
- Area: 192 Square Feet
- Dimensions: 16x12
Bedroom 2
- Area: 132 Square Feet
- Dimensions: 11x12
Bedroom 3
- Area: 121 Square Feet
- Dimensions: 11x11
Primary bathroom
- Features: Double Vanity
- Level: Double Vanity
Kitchen
- Area: 190 Square Feet
- Dimensions: 19x10
Living room
- Features: Combination
- Level: Combination
- Area: 374 Square Feet
- Dimensions: 22x17
Heating
- Central, Electric
Cooling
- Ceiling Fan(s), Central Air, Electric
Appliances
- Included: Oven, Electric Range, Dishwasher, Disposal, Freezer, Microwave, Refrigerator
- Laundry: Electric Dryer Hookup, Washer Hookup
Features
- Ceiling Fan(s), High Ceilings, Open Floorplan, Walk-In Closet(s)
- Flooring: Laminate, Tile
- Basement: None
Interior area
- Total structure area: 1,632
- Total interior livable area: 1,632 sqft
- Finished area above ground: 1,632
Property
Parking
- Total spaces: 2
- Parking features: Alley Access, On Street
- Garage spaces: 2
- Has uncovered spaces: Yes
Features
- Levels: One
- Stories: 2
Lot
- Size: 3,484 Square Feet
- Dimensions: 33 x 106
Details
- Parcel number: 187050A02800CO
- Special conditions: Standard
Construction
Type & style
- Home type: SingleFamily
- Property subtype: Single Family Residence, Residential
Materials
- Brick
Condition
- New construction: No
- Year built: 2017
Utilities & green energy
- Sewer: Public Sewer
- Water: Public
- Utilities for property: Electricity Available, Water Available
Community & HOA
Community
- Subdivision: Burkitt Springs
HOA
- Has HOA: Yes
- Amenities included: Sidewalks
- Services included: Maintenance Grounds, Trash
- HOA fee: $131 monthly
Location
- Region: Nolensville
Financial & listing details
- Price per square foot: $303/sqft
- Tax assessed value: $494,700
- Annual tax amount: $3,441
- Date on market: 4/4/2026
- Electric utility on property: Yes
Price history
| Date | Event | Price |
|---|---|---|
| 7/14/2026 | Sold | $495,000-1%$303/sqft |
Source:  RealTracs MLS as distributed by MLS GRID #3168364 Report a problem RealTracs MLS as distributed by MLS GRID #3168364 Report a problem | ||
| 6/17/2026 | Contingent | $499,900$306/sqft |
Source: RealTracs MLS as distributed by MLS GRID #3168364 Report a problem | ||
| 4/24/2026 | Price change | $499,900-1%$306/sqft |
Source: RealTracs MLS as distributed by MLS GRID #3168364 Report a problem | ||
| 4/15/2026 | Price change | $505,000-1.9%$309/sqft |
Source: RealTracs MLS as distributed by MLS GRID #3168364 Report a problem | ||
| 4/7/2026 | Listed for sale | $515,000+19.8%$316/sqft |
Source: RealTracs MLS as distributed by MLS GRID #3168364 Report a problem | ||
| 8/22/2021 | Sold | $430,000-5.5%$263/sqft |
Source: RealTracs MLS as distributed by MLS GRID #2264319 Report a problem | ||
| 7/22/2021 | Pending sale | $455,000$279/sqft |
Source: RealTracs MLS as distributed by MLS GRID #2264319 Report a problem | ||
| 6/18/2021 | Listed for sale | $455,000+16%$279/sqft |
Source: RealTracs MLS as distributed by MLS GRID #2264319 Report a problem | ||
| 5/26/2021 | Sold | $392,200+12.1%$240/sqft |
Source: Public Record Report a problem | ||
| 3/27/2020 | Sold | $349,900$214/sqft |
Source: Public Record Report a problem | ||
| 2/19/2020 | Listed for sale | $349,900+28.1%$214/sqft |
Source: Benchmark Realty, LLC #2124121 Report a problem | ||
| 7/5/2017 | Sold | $273,127$167/sqft |
Source: Public Record Report a problem | ||
Public tax history
| Year | Property taxes | Tax assessment |
|---|---|---|
| 2025 | $3,441 +38.7% | $123,675 +45.7% |
| 2024 | $2,481 | $84,900 |
| 2023 | $2,481 | $84,900 |
| 2022 | $2,481 -1% | $84,900 |
| 2021 | $2,507 -0.7% | $84,900 +27.3% |
| 2020 | $2,526 +37.5% | $66,675 |
| 2019 | $1,837 | $66,675 |
| 2018 | $1,837 +0% | $66,675 +359.8% |
| 2017 | $1,837 | $14,500 |
Find assessor info on the county website
Neighborhood: 37135
Nearby homes
- $463,4003 bd2 ba1.4k sqft1151 Frewin St, Nolensville, TN 37135Off Market
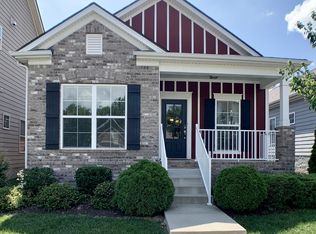
- $384,5003 bd2 ba1.4k sqft1147 Frewin St, Nolensville, TN 37135Sold

- $438,5003 bd2 ba1.5k sqft1153 Frewin St, Nolensville, TN 37135Off Market

- $501,5003 bd2 ba1.7k sqft1145 Frewin St, Nolensville, TN 37135Off Market
- $200-- bd-- ba-- sqftFrewin St, Nolensville, TN 37135Off Market
- $579,9004 bd3 ba2.1k sqft1155 Frewin St, Nolensville, TN 37135For Sale
- $458,0003 bd2 ba1.5k sqft1143 Frewin St, Nolensville, TN 37135Off Market
- $426,6003 bd2 ba1.4k sqft786 Westcott Ln, Nolensville, TN 37135Off Market
Nearby schools
GreatSchools rating
- 6/10Henry Maxwell Elementary SchoolGrades: PK-5Distance: 2.9 mi
- 4/10Thurgood Marshall Middle SchoolGrades: 6-8Distance: 2.3 mi
- 2/10Cane Ridge High SchoolGrades: 9-12Distance: 3.8 mi
Schools provided by the listing agent
- Elementary: Henry C. Maxwell Elementary
- Middle: Thurgood Marshall Middle
- High: Cane Ridge High School
Source: RealTracs MLS as distributed by MLS GRID. This data may not be complete. We recommend contacting the local school district to confirm school assignments for this home.
Get a cash offer in 3 minutes
Find out how much your home could sell for in as little as 3 minutes with a no-obligation cash offer.
Estimated market value
$493,700
Get a cash offer in 3 minutes
Find out how much your home could sell for in as little as 3 minutes with a no-obligation cash offer.
Estimated market value
$493,700
- Tennessee
- Davidson County
- Nolensville
- 37135
- 1149 Frewin St
Nearby cities
Nearby zip codes
Other Nolensville Topics
