Step into this gorgeous home with timeless Southern charm in one of Franklin’s most coveted pockets. A beautiful, bright, open floor plan designed for effortless flow and easy living. Elegant plantation shutters add a touch of sophistication, filtering beautiful Tennessee sunlight into the home.
The heart of the home is designed for both style and function. The kitchen features a spacious Island, double ovens, and a walk-in pantry that keeps everything organized and within reach. The layout is thoughtfully crafted with convenience in mind, offering the primary suite and an additional guest bedroom on the main level. Need a dedicated workspace? The private office offers a quiet retreat for productivity, though its versatile design means it could easily serve as a fourth bedroom. Upstairs, you’ll find a spacious bonus room, another bedroom, and a full bath, providing a flexible layout that adapts to your lifestyle.
Storage is never an issue here, thanks to two expansive walk-in attic spaces. One of these areas offers incredible potential for future expansion and could easily be converted into an additional 4th or 5th bedroom, hobby space, or additional living area.
Outside, the covered porch serves as an inviting extension of the home, perfect for sipping morning coffee or unwinding in the evening breeze. The outdoor space is further enhanced by a fenced yard, complete with a full irrigation system to keep the landscaping lush and vibrant. The Seller also replaced and upgraded the HVAC to add a second zone so that the upstairs and downstairs can be controlled separately for ultimate comfort.
Closed
$797,311
3037 Farmhouse Dr, Franklin, TN 37067
3beds
2,478sqft
Single Family Residence, Residential
Built in 2017
6,534 Square Feet Lot
$797,500 Zestimate®
$322/sqft
$4,598 Estimated rent
Home value
$797,500
$758,000 - $837,000
$4,598/mo
Zestimate® history
Owner options
List your home for rent
$4,598/mo
Rent Zestimate®
Find your next renter with Zillow Rental Manager. Plus, with online applications, you can quickly screen prospective tenants – for free.
$4,598/mo
Rent Zestimate®
Refinance and save
$4,834/mo
Est. payment
Refinancing to a lower rate could help reduce your monthly payments and save thousands over the life of the loan.
$4,834/mo
Est. payment
Explore your selling options
Work with a Zillow partner agent
Leverage their expertise and Zillow's premium Showcase listings to get your home seen by more buyers.
Get startedList with your own agent
Get your home in front of millions of buyers by listing it on Zillow.
Learn how to do itSell it yourself
Take full control of how buyers see your home on Zillow by listing For Sale by Owner (FSBO).
List your homeWhat's special
Zillow last checked:
Listing updated:
Listed by:
Shelly Dawson 615-482-7598,
Compass RE
Bought with:
Viviana Milam, 265482
Realty One Group Music City
Source: RealTracs MLS as distributed by MLS GRID,MLS#: 3251159
Facts & features
Interior
Bedrooms & bathrooms
- Bedrooms: 3
- Bathrooms: 3
- Full bathrooms: 3
- Main level bedrooms: 2
Bedroom 1
- Features: Suite
- Level: Suite
- Area: 224 Square Feet
- Dimensions: 16x14
Bedroom 2
- Features: Extra Large Closet
- Level: Extra Large Closet
- Area: 154 Square Feet
- Dimensions: 14x11
Bedroom 3
- Features: Extra Large Closet
- Level: Extra Large Closet
- Area: 110 Square Feet
- Dimensions: 11x10
Primary bathroom
- Features: Suite
- Level: Suite
Dining room
- Area: 153 Square Feet
- Dimensions: 17x9
Kitchen
- Features: Pantry
- Level: Pantry
- Area: 238 Square Feet
- Dimensions: 17x14
Living room
- Area: 272 Square Feet
- Dimensions: 17x16
Other
- Features: Office
- Level: Office
- Area: 132 Square Feet
- Dimensions: 12x11
Other
- Features: Utility Room
- Level: Utility Room
- Area: 42 Square Feet
- Dimensions: 7x6
Recreation room
- Features: Second Floor
- Level: Second Floor
- Area: 546 Square Feet
- Dimensions: 26x21
Heating
- Central, Natural Gas
Cooling
- Central Air, Electric
Appliances
- Included: Double Oven, Cooktop, Dishwasher, Disposal, Dryer, Microwave, Refrigerator, Stainless Steel Appliance(s), Washer
- Laundry: Electric Dryer Hookup, Washer Hookup
Features
- Entrance Foyer, Extra Closets, Open Floorplan, Pantry, High Speed Internet
- Flooring: Carpet, Wood, Tile
- Basement: None
- Number of fireplaces: 1
- Fireplace features: Gas, Living Room
Interior area
- Total structure area: 2,478
- Total interior livable area: 2,478 sqft
- Finished area above ground: 2,478
Property
Parking
- Total spaces: 2
- Parking features: Garage Door Opener, Alley Access
- Garage spaces: 2
Features
- Levels: Two
- Stories: 2
- Patio & porch: Patio, Screened
- Fencing: Back Yard
Lot
- Size: 6,534 Square Feet
- Dimensions: 46 x 137
- Features: Level
- Topography: Level
Details
- Parcel number: 094080K A 01300 00014080K
- Special conditions: Standard
- Other equipment: Irrigation System
Construction
Type & style
- Home type: SingleFamily
- Property subtype: Single Family Residence, Residential
Materials
- Brick, Fiber Cement
Condition
- New construction: No
- Year built: 2017
Utilities & green energy
- Sewer: Public Sewer
- Water: Public
- Utilities for property: Electricity Available, Natural Gas Available, Water Available, Underground Utilities
Community & HOA
Community
- Security: Smart Camera(s)/Recording
- Subdivision: Tap Root Hills Sec1
HOA
- Has HOA: Yes
- Amenities included: Park, Sidewalks, Underground Utilities
- HOA fee: $250 quarterly
- Second HOA fee: $300 one time
Location
- Region: Franklin
Financial & listing details
- Price per square foot: $322/sqft
- Tax assessed value: $810,500
- Annual tax amount: $3,173
- Date on market: 6/26/2026
- Electric utility on property: Yes
Price history
| Date | Event | Price |
|---|---|---|
| 7/14/2026 | Sold | $797,311-4.5%$322/sqft |
Source:  RealTracs MLS as distributed by MLS GRID #3251159 Report a problem RealTracs MLS as distributed by MLS GRID #3251159 Report a problem | ||
| 7/8/2026 | Pending sale | $834,900$337/sqft |
Source: RealTracs MLS as distributed by MLS GRID #3251159 Report a problem | ||
| 7/1/2026 | Contingent | $834,900$337/sqft |
Source: RealTracs MLS as distributed by MLS GRID #3251159 Report a problem | ||
| 6/27/2026 | Listed for sale | $834,900$337/sqft |
Source: RealTracs MLS as distributed by MLS GRID #3251159 Report a problem | ||
Public tax history
| Year | Property taxes | Tax assessment |
|---|---|---|
| 2025 | $3,173 +10.3% | $202,625 +51.9% |
| 2024 | $2,876 | $133,375 |
| 2023 | $2,876 | $133,375 |
| 2022 | $2,876 | $133,375 |
| 2021 | $2,876 +4.5% | $133,375 +25% |
| 2020 | $2,751 | $106,700 |
| 2019 | $2,751 +2.8% | $106,700 |
| 2018 | $2,676 | $106,700 +49.3% |
| 2017 | $2,676 | $71,475 |
Find assessor info on the county website
Neighborhood: Seward Hall
Nearby homes
- $922,8004 bd3 ba2.7k sqft3031 Farmhouse Dr, Franklin, TN 37067Off Market
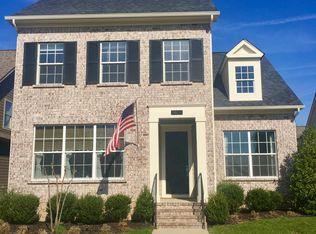
- $738,3003 bd3 ba2.4k sqft3043 Farmhouse Dr, Franklin, TN 37067Off Market

- $999,300-- bd2 ba3k sqft3025 Farmhouse Dr, Franklin, TN 37067Off Market
- $736,500-- bd2 ba1.7k sqft3049 Farmhouse Dr, Franklin, TN 37067Off Market
- $844,200-- bd-- ba2.3k sqft3055 Farmhouse Dr, Franklin, TN 37067Off Market
- $943,9004 bd3 ba3.6k sqft1032 Nolencrest Way, Franklin, TN 37067Off Market
- $745,0003 bd3 ba2.4k sqft1038 Nolencrest Way, Franklin, TN 37067For Sale
- $1,017,100-- bd3 ba2.7k sqft3019 Farmhouse Dr, Franklin, TN 37067Off Market
Nearby schools
GreatSchools rating
- 9/10Trinity Elementary SchoolGrades: PK-5Distance: 1.3 mi
- 8/10Fred J Page Middle SchoolGrades: 6-8Distance: 4.7 mi
- 9/10Fred J Page High SchoolGrades: 9-12Distance: 4.9 mi
Schools provided by the listing agent
- Elementary: Trinity Elementary
- Middle: Fred J Page Middle School
- High: Fred J Page High School
Source: RealTracs MLS as distributed by MLS GRID. This data may not be complete. We recommend contacting the local school district to confirm school assignments for this home.
Get a cash offer in 3 minutes
Find out how much your home could sell for in as little as 3 minutes with a no-obligation cash offer.
Estimated market value
$797,500
Get a cash offer in 3 minutes
Find out how much your home could sell for in as little as 3 minutes with a no-obligation cash offer.
Estimated market value
$797,500
- Tennessee
- Williamson County
- Franklin
- 37067
- Seward Hall
- 3037 Farmhouse Dr
Nearby cities
Nearby neighborhoods
Nearby zip codes
Other Franklin Topics
