Skip main navigation
Closed
  • $820,000

    3017 Michaleen Dr, Spring Hill, TN 37174

    4beds
    3,400sqft
    Single Family Residence, Residential
    Built in 2021
    0.3 Acres Lot
    $820,200 Zestimate®
    $241/sqft
    $3,900 Estimated rent

    Home value

    $820,200

    $779,000 - $861,000

    $3,900/mo

    Zestimate® history
    Loading
    Loading...

    Owner options

    List your home for rent

    $3,900/mo

    Rent Zestimate®

    Find your next renter with Zillow Rental Manager. Plus, with online applications, you can quickly screen prospective tenants – for free.

    Learn more

    $3,900/mo

    Rent Zestimate®

    Refinance and save

    $4,674/mo

    Est. payment

    Refinancing to a lower rate could help reduce your monthly payments and save thousands over the life of the loan.

    See today's rates

    $4,674/mo

    Est. payment

    Explore your selling options

    Work with a Zillow partner agent

    Leverage their expertise and Zillow's premium Showcase listings to get your home seen by more buyers.

    Get started

    List with your own agent

    Get your home in front of millions of buyers by listing it on Zillow.

    Learn how to do it

    Sell it yourself

    Take full control of how buyers see your home on Zillow by listing For Sale by Owner (FSBO).

    List your home

    What's special

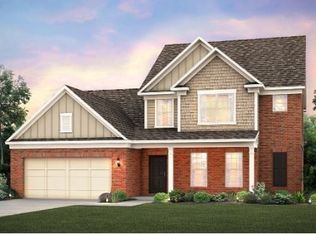
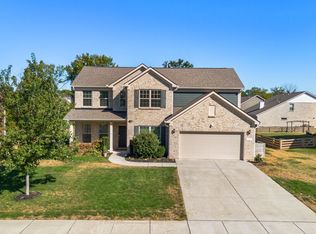
    RARE home backing to Greenway Space with a functional fenced rear yard. This thoughtfully designed home combines comfort, functionality, and timeless style with an open floor plan perfect for both everyday living and entertaining. The spacious eat-in kitchen features stainless steel appliances, a large island, and seamless flow into the living room, where the gas fireplace creates a warm focal point. Just off the kitchen, the separate dining room is easily accessed through a butler’s pantry that would make the perfect coffee bar setup. The main-level primary suite offers a relaxing retreat with a tray ceiling, large walk-in closet complete with a built-in organizational system, and a spa-like bathroom featuring a large glass shower with built-in bench seating. A separate office on the main floor provides privacy for work or study, while an additional built-in office nook tucked behind the living room adds even more flexibility. Upstairs, you’ll find a spacious bonus room with an accent wall along with three additional bedrooms, offering plenty of room for family, guests, or hobbies. The 3-car tandem garage provides exceptional storage for golf simulator or parking spaces. Enjoy peaceful mornings or evenings from the covered back porch overlooking the beautiful backyard that backs up to greenway space. Conveniently located with easy access to shopping, dining, schools, and major routes.

    Zillow last checked:

    Listing updated:

    Listing Provided by:

    Joey McCloskey 615-545-6018,

    Gray Fox Realty,

    Mike Grumbles, Broker 615-587-5843,

    Gray Fox Realty

    Bought with:

    Teresa Zilinsky, Relocation Specialist, 346239

    Onward Real Estate

    Source: RealTracs MLS as distributed by MLS GRID,MLS#: 3210954MLS Logo

    Facts & features

    Interior

    Bedrooms & bathrooms
    • Bedrooms: 4
    • Bathrooms: 4
    • Full bathrooms: 3
    • 1/2 bathrooms: 1
    • Main level bedrooms: 1
    Bedroom 1
    • Features: Full Bath
    • Level: Full Bath
    • Area: 240 Square Feet
    • Dimensions: 16x15
    Bedroom 2
    • Features: Extra Large Closet
    • Level: Extra Large Closet
    • Area: 143 Square Feet
    • Dimensions: 13x11
    Bedroom 3
    • Features: Bath
    • Level: Bath
    • Area: 154 Square Feet
    • Dimensions: 14x11
    Bedroom 4
    • Features: Extra Large Closet
    • Level: Extra Large Closet
    • Area: 165 Square Feet
    • Dimensions: 15x11
    Primary bathroom
    • Features: Double Vanity
    • Level: Double Vanity
    Dining room
    • Features: Separate
    • Level: Separate
    • Area: 221 Square Feet
    • Dimensions: 17x13
    Kitchen
    • Features: Pantry
    • Level: Pantry
    • Area: 325 Square Feet
    • Dimensions: 25x13
    Living room
    • Features: Combination
    • Level: Combination
    • Area: 360 Square Feet
    • Dimensions: 20x18
    Other
    • Features: Office
    • Level: Office
    • Area: 121 Square Feet
    • Dimensions: 11x11
    Recreation room
    • Features: Second Floor
    • Level: Second Floor
    • Area: 456 Square Feet
    • Dimensions: 24x19
    Heating
    • Central
    Cooling
    • Ceiling Fan(s), Electric
    Appliances
    • Included: Built-In Electric Oven, Built-In Gas Range, Dishwasher, Microwave, Stainless Steel Appliance(s)
    Features
    • Ceiling Fan(s), Entrance Foyer, Open Floorplan, Pantry, Walk-In Closet(s)
    • Flooring: Carpet, Wood, Tile
    • Basement: None
    • Number of fireplaces: 1
    • Fireplace features: Gas, Living Room
    Interior area
    • Total structure area: 3,400
    • Total interior livable area: 3,400 sqft
    • Finished area above ground: 3,400

    Property

    Parking
    • Total spaces: 3
    • Parking features: Garage Door Opener, Garage Faces Front
    • Attached garage spaces: 3
    Features
    • Levels: Two
    • Stories: 2
    • Patio & porch: Patio, Covered
    • Pool features: Association
    • Fencing: Back Yard
    Lot
    • Size: 0.30 Acres
    • Dimensions: 85 x 150
    Details
    • Parcel number: 094166H G 03100 00011166H
    • Special conditions: Standard

    Construction

    Type & style
    • Home type: SingleFamily
    • Property subtype: Single Family Residence, Residential
    Materials
    • Brick
    Condition
    • New construction: No
    • Year built: 2021

    Utilities & green energy

    • Sewer: Public Sewer
    • Water: Public
    • Utilities for property: Electricity Available, Water Available

    Community & neighborhood

    Security
    • Security features: Smoke Detector(s)
    Location
    • Region: Spring Hill
    • Subdivision: Brixworth

    HOA & financial

    HOA
    • Has HOA: Yes
    • HOA fee: $50 monthly
    • Amenities included: Pool

    Price history

    DateEventPrice
    6/18/2026Sold$820,000-1.8%$241/sqft
    Source: RealTracs MLS as distributed by MLS GRID #3210954 Report a problem
    6/8/2026Pending sale$835,000$246/sqft
    Source: RealTracs MLS as distributed by MLS GRID #3210954 Report a problem
    5/23/2026Contingent$835,000$246/sqft
    Source: RealTracs MLS as distributed by MLS GRID #3210954 Report a problem
    5/14/2026Listed for sale$835,000+8.1%$246/sqft
    Source: RealTracs MLS as distributed by MLS GRID #3210954 Report a problem
    7/29/2022Sold$772,500-3.4%$227/sqft
    Source: RealTracs MLS as distributed by MLS GRID #2397311 Report a problem
    6/30/2022Contingent$799,990$235/sqft
    Source: RealTracs MLS as distributed by MLS GRID #2397311 Report a problem
    6/24/2022Price change$799,990-5.9%$235/sqft
    Source: RealTracs MLS as distributed by MLS GRID #2397311 Report a problem
    6/17/2022Listed for sale$849,990+54.9%$250/sqft
    Source: RealTracs MLS as distributed by MLS GRID #2397311 Report a problem
    5/28/2021Sold$548,835$161/sqft
    Source: Public Record Report a problem

    Public tax history

    YearProperty taxesTax assessment
    2025$3,951 +26.3%$196,675 +61.5%
    2024$3,128 $121,775
    2023$3,128 $121,775
    2022$3,128 +60.2%$121,775 +63.6%
    2021$1,952 +279%$74,450 +358.2%
    2020$515 $16,250
    2019-- $16,250

    Find assessor info on the county website

    Neighborhood: 37174

    Nearby schools

    GreatSchools rating
    Schools provided by the listing agent
    • Elementary: Heritage Elementary
    • Middle: Heritage Middle
    • High: Independence High School

    Source: RealTracs MLS as distributed by MLS GRID. This data may not be complete. We recommend contacting the local school district to confirm school assignments for this home.

    Get a cash offer in 3 minutes
    Find out how much your home could sell for in as little as 3 minutes with a no-obligation cash offer.
    Estimated market value
    $820,200
    Get a cash offer in 3 minutes
    Find out how much your home could sell for in as little as 3 minutes with a no-obligation cash offer.
    Estimated market value
    $820,200