Welcome to 1294 Wheatley Forest Drive — Priced to Sell in Brentwood's Coveted Bridgeton Park!
Don't miss this move-in ready brick beauty on a prime corner lot in one of Brentwood's most sought-after communities! Fresh interior paint throughout, a 3-year-old roof, and two incredible upstairs bonus rooms make this home a rare find at this price point.
Zoned for nationally ranked Ravenwood High School and ideally located near Brentwood, Franklin/Cool Springs, and Nolensville for all your shopping and dining needs, this Williamson County gem checks every box. The neighborhood offers a playground, park, and walking trails connecting to Owl Park — perfect for morning runs, evening rides, and family outings — with a YMCA just minutes away.
Inside, gleaming hardwood floors and soaring ceilings welcome you home. French doors open into a formal office, with formal dining just beyond. The family room features a cozy fireplace and built-in shelving flowing seamlessly into the breakfast room and updated kitchen — boasting white cabinetry, stainless steel appliances, and abundant granite counter space built for entertaining.
The main-level primary suite offers a spacious walk-in closet and a spa-like en-suite with a tub and separate shower. Upstairs, you'll discover not one, but two versatile bonus rooms — ideal for a media room, second home office, in-home gym, playroom, or whatever life demands. Three additional bedrooms round out the upper level, including one oversized suite with its own private bath and two connected by a convenient shared bathroom.
Step outside to your level, privacy-fenced backyard on this desirable corner lot — ready for summer fun.
With fresh paint, a newer roof, and flexible space galore — this one won't last. Schedule your showing today! NO SHOWINGS AVAILABLE ON SATURDAYS. Buyer/buyers agent to verify any and all information.
Under contract - not showing
$792,000
1294 Wheatley Forest Dr, Brentwood, TN 37027
4beds
3,709sqft
Single Family Residence, Residential
Built in 2006
8,276 Square Feet Lot
$-- Zestimate®
$214/sqft
$62/mo HOA
What's special
- 14 days
- 802
- 38
Zillow last checked:
Listing updated:
Listed by:
Jack Lerond 615-268-4474,
eXp Realty 888-519-5113
Source: RealTracs MLS as distributed by MLS GRID,MLS#: 3246738
Facts & features
Interior
Bedrooms & bathrooms
- Bedrooms: 4
- Bathrooms: 4
- Full bathrooms: 3
- 1/2 bathrooms: 1
- Main level bedrooms: 1
Bedroom 1
- Features: Suite
- Level: Suite
- Area: 288 Square Feet
- Dimensions: 18x16
Bedroom 2
- Features: Bath
- Level: Bath
- Area: 240 Square Feet
- Dimensions: 16x15
Bedroom 3
- Features: Bath
- Level: Bath
- Area: 176 Square Feet
- Dimensions: 16x11
Bedroom 4
- Features: Walk-In Closet(s)
- Level: Walk-In Closet(s)
- Area: 165 Square Feet
- Dimensions: 15x11
Den
- Features: Separate
- Level: Separate
- Area: 306 Square Feet
- Dimensions: 17x18
Dining room
- Features: Combination
- Level: Combination
- Area: 156 Square Feet
- Dimensions: 13x12
Other
- Features: Other
- Level: Other
- Area: 56 Square Feet
- Dimensions: 8x7
Kitchen
- Features: Pantry
- Level: Pantry
- Area: 154 Square Feet
- Dimensions: 14x11
Living room
- Features: Great Room
- Level: Great Room
- Area: 289 Square Feet
- Dimensions: 17x17
Other
- Features: Office
- Level: Office
- Area: 156 Square Feet
- Dimensions: 13x12
Recreation room
- Features: Second Floor
- Level: Second Floor
- Area: 285 Square Feet
- Dimensions: 19x15
Heating
- Central
Cooling
- Central Air
Appliances
- Included: Electric Oven, Electric Range
- Laundry: Electric Dryer Hookup, Washer Hookup
Features
- Built-in Features, Entrance Foyer, Extra Closets, Open Floorplan, Pantry, Smart Thermostat, Walk-In Closet(s)
- Flooring: Carpet, Wood, Tile
- Basement: Crawl Space
- Number of fireplaces: 1
- Fireplace features: Gas
Interior area
- Total structure area: 3,709
- Total interior livable area: 3,709 sqft
- Finished area above ground: 3,709
Property
Parking
- Total spaces: 2
- Parking features: Garage Door Opener, Garage Faces Front
- Attached garage spaces: 2
Features
- Levels: Two
- Stories: 2
- Patio & porch: Patio, Porch
- Fencing: Back Yard
Lot
- Size: 8,276 Square Feet
- Dimensions: 70 x 100
- Features: Corner Lot, Level
- Topography: Corner Lot,Level
Details
- Parcel number: 094034L E 02000 00016034L
- Special conditions: Standard
Construction
Type & style
- Home type: SingleFamily
- Architectural style: Traditional
- Property subtype: Single Family Residence, Residential
Materials
- Brick
- Roof: Shingle
Condition
- New construction: No
- Year built: 2006
Utilities & green energy
- Sewer: Public Sewer
- Water: Public
- Utilities for property: Water Available
Community & HOA
Community
- Subdivision: Bridgeton Park Sec 5
HOA
- Has HOA: Yes
- Amenities included: Playground
- Services included: Maintenance Grounds
- HOA fee: $62 monthly
- Second HOA fee: $100 one time
Location
- Region: Brentwood
Financial & listing details
- Price per square foot: $214/sqft
- Tax assessed value: $917,200
- Annual tax amount: $3,417
- Date on market: 8/18/2026
Estimated market value
Not available
Estimated sales range
Not available
Not available
Price history
| Date | Event | Price |
|---|---|---|
| 8/19/2026 | Pending sale | $792,000$214/sqft |
Source:  RealTracs MLS as distributed by MLS GRID #3246738 Report a problem RealTracs MLS as distributed by MLS GRID #3246738 Report a problem | ||
| 8/15/2026 | Listed for sale | $792,000$214/sqft |
Source: RealTracs MLS as distributed by MLS GRID #3246738 Report a problem | ||
| 7/15/2026 | Pending sale | $792,000$214/sqft |
Source: RealTracs MLS as distributed by MLS GRID #3246738 Report a problem | ||
| 7/7/2026 | Contingent | $792,000$214/sqft |
Source: RealTracs MLS as distributed by MLS GRID #3246738 Report a problem | ||
| 6/22/2026 | Listed for sale | $792,000-12%$214/sqft |
Source: RealTracs MLS as distributed by MLS GRID #3246738 Report a problem | ||
| 10/25/2025 | Listing removed | $899,900$243/sqft |
Source: RealTracs MLS as distributed by MLS GRID #2958380 Report a problem | ||
| 7/27/2025 | Listed for sale | $899,900-8.5%$243/sqft |
Source: RealTracs MLS as distributed by MLS GRID #2958380 Report a problem | ||
| 6/23/2025 | Listing removed | $983,000$265/sqft |
Source: RealTracs MLS as distributed by MLS GRID #2818993 Report a problem | ||
| 5/16/2025 | Price change | $983,000-2.5%$265/sqft |
Source: RealTracs MLS as distributed by MLS GRID #2818993 Report a problem | ||
| 4/18/2025 | Listed for sale | $1,008,000+126.6%$272/sqft |
Source: RealTracs MLS as distributed by MLS GRID #2818993 Report a problem | ||
| 2/15/2016 | Sold | $444,900-0.9%$120/sqft |
Source: RealTracs MLS as distributed by MLS GRID #1696372 Report a problem | ||
| 1/14/2016 | Listed for sale | $449,000+65.9%$121/sqft |
Source: TheDailyClassifieds.Com #1696372 Report a problem | ||
| 11/4/2015 | Sold | $270,640+66071.1%$73/sqft |
Source: Public Record Report a problem | ||
| 3/17/2014 | Listing removed | $409 |
Source: Owner Report a problem | ||
| 2/24/2014 | Listed for sale | $409-99.9% |
Source: Owner Report a problem | ||
| 4/18/2013 | Listing removed | $396,000$107/sqft |
Source: Owner Report a problem | ||
| 2/18/2013 | Listed for sale | $396,000+3.1%$107/sqft |
Source: Owner Report a problem | ||
| 8/15/2012 | Listing removed | $384,000$104/sqft |
Source: SilverPointe Properties #1380207 Report a problem | ||
| 7/24/2012 | Listed for sale | $384,000-4.8%$104/sqft |
Source: SilverPointe Properties #1380207 Report a problem | ||
| 11/7/2006 | Sold | $403,474$109/sqft |
Source: Public Record Report a problem | ||
Public tax history
| Year | Property taxes | Tax assessment |
|---|---|---|
| 2025 | $3,417 +7.1% | $229,300 +55.9% |
| 2024 | $3,191 | $147,050 |
| 2023 | $3,191 | $147,050 |
| 2022 | $3,191 | $147,050 |
| 2021 | $3,191 +14.4% | $147,050 +35.9% |
| 2020 | $2,790 | $108,175 |
| 2019 | $2,790 +2.8% | $108,175 |
| 2018 | $2,715 | $108,175 |
| 2017 | $2,715 | $108,175 |
| 2016 | -- | $108,175 +18.9% |
| 2015 | -- | $90,950 |
| 2014 | -- | $90,950 |
| 2013 | -- | $90,950 |
| 2012 | -- | $90,950 |
| 2011 | -- | $90,950 +0.3% |
| 2007 | $2,495 +458.2% | $90,714 +458.2% |
| 2006 | $447 | $16,250 |
Find assessor info on the county website
Monthly payment
Est. payment
Payment breakdown
Explore the cost of this home by adjusting the details. Changes won't be saved.Climate risks
Neighborhood: 37027
Nearby schools
Schools provided by the listing agent
- Elementary: Sunset Elementary School
- Middle: Sunset Middle School
- High: Ravenwood High School
Source: RealTracs MLS as distributed by MLS GRID. This data may not be complete. We recommend contacting the local school district to confirm school assignments for this home.
- $857,600-- bd3 ba1.3k sqft1296 Wheatley Forest Dr, Brentwood, TN 37027Off Market
- $805,2004 bd3 ba3.2k sqft1288 Wheatley Forest Dr, Brentwood, TN 37027Off Market
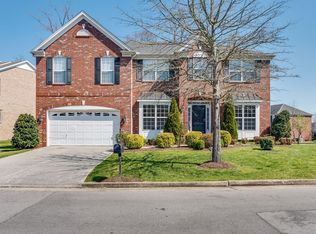
- $900,200-- bd4 ba1.4k sqft9703 Tanglewood Ln, Brentwood, TN 37027Off Market
- $749,9005 bd4 ba3.1k sqft1298 Wheatley Forest Dr, Brentwood, TN 37027For Sale
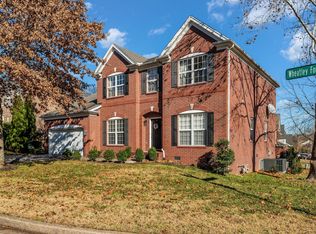
Similar homes
- $874,9004 bd3 ba2.8k sqft106 Buckhead Ct, Brentwood, TN 37027For Sale
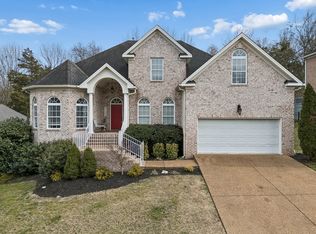
 MLS ID #3513370, Jonathan Poindexter. RealTracs MLS as distributed by MLS GRID
 - $755,0004 bd3 ba3.1k sqft1012 Heathfield Cir, Brentwood, TN 37027For Sale
 MLS ID #3519109, Denise B. Creswell, Broker. RealTracs MLS as distributed by MLS GRID
 - $975,0004 bd4 ba3.7k sqft6017 Ridge Farm Pl, Brentwood, TN 37027For Sale
 MLS ID #3514652, Amanda Agnitsch. RealTracs MLS as distributed by MLS GRID
 - $759,0004 bd3 ba3.3k sqft6561 Banbury Xing, Brentwood, TN 37027For Sale
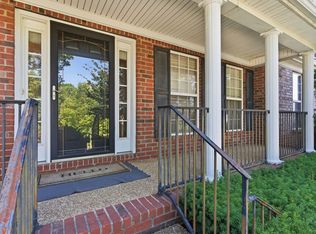 MLS ID #3230435, Robert Evanoff. RealTracs MLS as distributed by MLS GRID
 - $719,9004 bd4 ba3.4k sqft7001 Stone Run Dr, Nashville, TN 37211For SaleMLS ID #3527848, Jarod Tanksley. RealTracs MLS as distributed by MLS GRID
- $1,185,0004 bd3 ba3.5k sqft1005 Alcove Ct, Brentwood, TN 37027For SaleMLS ID #3333830, Gary Ashton. RealTracs MLS as distributed by MLS GRID
- $1,127,0004 bd4 ba3.5k sqft9710 Capstone Ct, Brentwood, TN 37027For SaleMLS ID #3500798, Donnel Milam. RealTracs MLS as distributed by MLS GRID
- $755,0004 bd3 ba3k sqft805 Wickshire Dr, Brentwood, TN 37027For SaleMLS ID #3228300, George W Weeks. RealTracs MLS as distributed by MLS GRID
- $999,4444 bd4 ba3.9k sqft1570 Woodberry Ct, Brentwood, TN 37027For SaleMLS ID #3302282, Mike Matwijec. RealTracs MLS as distributed by MLS GRID
- $699,9004 bd3 ba3k sqft6104 Frontier Ln, Nashville, TN 37211For SaleMLS ID #3524724, Maria Holland. RealTracs MLS as distributed by MLS GRID
- $710,0003 bd3 ba3.1k sqft4804 Redcastle Rdg, Nashville, TN 37211For SaleMLS ID #3505951, Steven Myers. RealTracs MLS as distributed by MLS GRID
- $1,175,0004 bd4 ba4.2k sqft1830 Sonoma Trce, Brentwood, TN 37027For SaleMLS ID #3177772, Stephanie Margarete Campbell. RealTracs MLS as distributed by MLS GRID
- $848,0005 bd3 ba3.8k sqft4840 Redcastle Rdg, Nashville, TN 37211For SaleMLS ID #3306493, Michael Sohr. RealTracs MLS as distributed by MLS GRID
- $725,0005 bd4 ba2.8k sqft629 Westcott Ln, Nolensville, TN 37135For SaleMLS ID #3502128, Katina Thornton. RealTracs MLS as distributed by MLS GRID
- $849,9004 bd4 ba3.3k sqft1525 Braden Cir, Franklin, TN 37067For SaleMLS ID #3335343, Cortney Reichert. RealTracs MLS as distributed by MLS GRID
- $888,0004 bd4 ba3.9k sqft6196 Mount Pisgah Rd, Nashville, TN 37211For SaleMLS ID #3244885, Nathaniel Seeley. RealTracs MLS as distributed by MLS GRID
- $814,9005 bd4 ba3.3k sqft1504 Braden Cir, Franklin, TN 37067For SaleMLS ID #3270642, Tasia Treimer. RealTracs MLS as distributed by MLS GRID
- $659,9004 bd3 ba2.4k sqft101 Wiggins Ct, Nolensville, TN 37135For SaleMLS ID #3312447, Kavrin Mohamad-Ali. RealTracs MLS as distributed by MLS GRID
- $685,0004 bd3 ba2.9k sqft4713 Jobe Trl, Nolensville, TN 37135For SaleMLS ID #3184939, Kimberly Abdallah. RealTracs MLS as distributed by MLS GRID
- $828,0004 bd4 ba3.1k sqft2020 Bratton Place Dr, Franklin, TN 37067For SaleMLS ID #3250438, Fulong (Kintar) Qiao. RealTracs MLS as distributed by MLS GRID
