BACK ON THE MARKET - Buyers lost financing! Welcome to 4576 Sawmill Pl, Nolensville, TN—where comfort, style, and convenience come together! This beautiful four-bedroom, four-bathroom brick home is nestled in the highly sought-after Williamson County School District. Step inside to beautiful wood flooring throughout and an inviting open layout. Just off the entry, a dedicated home office provides the perfect space for work or study. The main living area features elevated ceilings, adding to the airy and spacious feel of the home. The open-concept kitchen is designed for both everyday living and entertaining, with a large breakfast bar, ample cabinetry, and generous counter space. Upstairs, a versatile loft offers the perfect spot for a second living area, playroom, or reading nook. The spacious primary suite is a private retreat, complete with a spa-like bathroom featuring double vanities, a soaking tub, and a separate shower. Step outside to the screened-in back deck and take in the serene wooded view with no rear neighbors—just a peaceful creek and nature at its finest. This home also includes a workshop for hobbies or extra storage, a whole-house generator wiring port, and pre-wiring for an electric car charger. Located in a fantastic community with top-tier amenities, residents will enjoy access to a clubhouse, playground, pool, and scenic walking trails. Don’t miss your chance to call this exceptional home yours—schedule your showing today!
Closed
$783,000
4576 Sawmill Pl, Nolensville, TN 37135
4beds
3,648sqft
Single Family Residence, Residential
Built in 2007
8,712 Square Feet Lot
$810,900 Zestimate®
$215/sqft
$4,063 Estimated rent
Home value
$810,900
$762,000 - $860,000
$4,063/mo
Zestimate® history
Owner options
List your home for rent
$4,063/mo
Rent Zestimate®
Find your next renter with Zillow Rental Manager. Plus, with online applications, you can quickly screen prospective tenants – for free.
$4,063/mo
Rent Zestimate®
Refinance and save
$4,578/mo
Est. payment
Refinancing to a lower rate could help reduce your monthly payments and save thousands over the life of the loan.
$4,578/mo
Est. payment
Explore your selling options
Work with a Zillow partner agent
Leverage their expertise and Zillow's premium Showcase listings to get your home seen by more buyers.
Get startedList with your own agent
Get your home in front of millions of buyers by listing it on Zillow.
Learn how to do itSell it yourself
Take full control of how buyers see your home on Zillow by listing For Sale by Owner (FSBO).
List your homeWhat's special
Dedicated home officeVersatile loftOpen layoutOpen-concept kitchenLarge breakfast barScreened-in back deckWood flooring
Zillow last checked:
Listing updated:
Listed by:
Andrea Wall 615-430-9553,
Redfin
Bought with:
Hailey Gillum Caduff, 320576
Compass RE
Source: RealTracs MLS as distributed by MLS GRID,MLS#: 2807444
Facts & features
Interior
Bedrooms & bathrooms
- Bedrooms: 4
- Bathrooms: 4
- Full bathrooms: 4
- Main level bedrooms: 1
Bedroom 1
- Features: Suite
- Level: Suite
- Area: 196 Square Feet
- Dimensions: 14x14
Bedroom 2
- Features: Extra Large Closet
- Level: Extra Large Closet
- Area: 168 Square Feet
- Dimensions: 14x12
Bedroom 3
- Features: Walk-In Closet(s)
- Level: Walk-In Closet(s)
- Area: 168 Square Feet
- Dimensions: 14x12
Bedroom 4
- Features: Bath
- Level: Bath
- Area: 324 Square Feet
- Dimensions: 18x18
Bonus room
- Features: Second Floor
- Level: Second Floor
- Area: 468 Square Feet
- Dimensions: 26x18
Dining room
- Features: Formal
- Level: Formal
- Area: 168 Square Feet
- Dimensions: 14x12
Kitchen
- Features: Pantry
- Level: Pantry
- Area: 192 Square Feet
- Dimensions: 16x12
Living room
- Area: 252 Square Feet
- Dimensions: 18x14
Heating
- Has Heating (Unspecified Type)
Cooling
- Central Air
Appliances
- Included: Dishwasher, Microwave, Refrigerator, Stainless Steel Appliance(s)
Features
- Bookcases, Built-in Features, Entrance Foyer, Extra Closets, Open Floorplan, Pantry, Smart Thermostat, Walk-In Closet(s)
- Flooring: Carpet, Wood, Tile
- Has basement: Yes
- Number of fireplaces: 1
- Fireplace features: Family Room, Gas
Interior area
- Total structure area: 3,648
- Total interior livable area: 3,648 sqft
- Finished area above ground: 3,198
- Finished area below ground: 450
Property
Parking
- Total spaces: 2
- Parking features: Garage Faces Front, Aggregate
- Attached garage spaces: 2
Features
- Levels: Three Or More
- Stories: 2
- Patio & porch: Deck, Covered, Porch, Screened
- Exterior features: Balcony
Lot
- Size: 8,712 Square Feet
- Dimensions: 60 x 101
Details
- Additional structures: Storm Shelter
- Parcel number: 094059C J 00400 00017059C
- Special conditions: Standard
Construction
Type & style
- Home type: SingleFamily
- Architectural style: Traditional
- Property subtype: Single Family Residence, Residential
Materials
- Brick
- Roof: Asphalt
Condition
- New construction: No
- Year built: 2007
Utilities & green energy
- Sewer: Public Sewer
- Water: Public
- Utilities for property: Natural Gas Available, Water Available
Community & HOA
Community
- Security: Smart Camera(s)/Recording
- Subdivision: Bent Creek Ph 5 Sec 1
HOA
- Has HOA: Yes
- Services included: Trash
- HOA fee: $85 monthly
Location
- Region: Nolensville
Financial & listing details
- Price per square foot: $215/sqft
- Tax assessed value: $795,700
- Annual tax amount: $2,708
- Date on market: 3/28/2025
Price history
| Date | Event | Price |
|---|---|---|
| 6/5/2025 | Sold | $783,000$215/sqft |
Source:  RealTracs MLS as distributed by MLS GRID #2807444 Report a problem RealTracs MLS as distributed by MLS GRID #2807444 Report a problem | ||
| 4/5/2025 | Contingent | $783,000$215/sqft |
Source: RealTracs MLS as distributed by MLS GRID #2807444 Report a problem | ||
| 4/4/2025 | Listed for sale | $783,000$215/sqft |
Source: RealTracs MLS as distributed by MLS GRID #2807444 Report a problem | ||
| 3/30/2025 | Contingent | $783,000$215/sqft |
Source: RealTracs MLS as distributed by MLS GRID #2807444 Report a problem | ||
| 3/28/2025 | Listed for sale | $783,000+76%$215/sqft |
Source: RealTracs MLS as distributed by MLS GRID #2807444 Report a problem | ||
| 6/21/2018 | Sold | $445,000+2.3%$122/sqft |
Source: Public Record Report a problem | ||
| 4/13/2018 | Listed for sale | $435,000+22.4%$119/sqft |
Source: Realty Trust Residential, LLC #1919801 Report a problem | ||
| 5/10/2012 | Sold | $355,500-2.1%$97/sqft |
Source: RealTracs MLS as distributed by MLS GRID #1350458 Report a problem | ||
| 3/30/2012 | Listed for sale | $363,000+2.3%$100/sqft |
Source: Village Real Estate Services #1350458 Report a problem | ||
| 12/31/2007 | Sold | $355,000$97/sqft |
Source: Public Record Report a problem | ||
Public tax history
| Year | Property taxes | Tax assessment |
|---|---|---|
| 2025 | $3,262 +20.5% | $198,925 +59.4% |
| 2024 | $2,708 | $124,800 |
| 2023 | $2,708 | $124,800 |
| 2022 | $2,708 | $124,800 |
| 2021 | $2,708 +9% | $124,800 +26.1% |
| 2020 | $2,484 +5.9% | $98,950 |
| 2019 | $2,345 +3.1% | $98,950 |
| 2018 | $2,275 | $98,950 |
| 2017 | $2,275 | $98,950 |
| 2016 | -- | $98,950 +17.8% |
| 2015 | -- | $84,025 |
| 2014 | -- | $84,025 |
| 2013 | -- | $84,025 |
| 2012 | -- | $84,025 |
| 2011 | -- | $84,025 +646.9% |
| 2007 | $261 | $11,250 |
Find assessor info on the county website
Neighborhood: 37135
Nearby homes
- $739,6003 bd3 ba2.4k sqft4572 Sawmill Pl, Nolensville, TN 37135Off Market

- $949,9905 bd5 ba4.4k sqft4580 Sawmill Pl, Nolensville, TN 37135For Sale

- $922,800-- bd-- ba-- sqftSawmill Pl, Nolensville, TN 37135Off Market
- $647,1003 bd2 ba1.9k sqft4568 Sawmill Pl, Nolensville, TN 37135Off Market
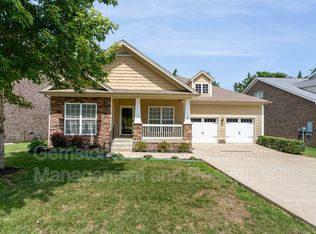
- $696,5003 bd3 ba2.9k sqft4584 Sawmill Pl, Nolensville, TN 37135Off Market
- $703,1003 bd3 ba2.7k sqft4575 Sawmill Pl, Nolensville, TN 37135Off Market
- $711,9003 bd3 ba2.3k sqft4575 Sawmill Pl #*5156, Nolensville, TN 37135Off Market
- $720,600-- bd-- ba1.7k sqft4579 Sawmill Pl, Nolensville, TN 37135Off Market
Nearby schools
GreatSchools rating
- 8/10Mill Creek Elementary SchoolGrades: K-5Distance: 1.9 mi
- 8/10Mill Creek Middle SchoolGrades: 6-8Distance: 1.9 mi
- 10/10Nolensville High SchoolGrades: 9-12Distance: 1.8 mi
Schools provided by the listing agent
- Elementary: Mill Creek Elementary School
- Middle: Mill Creek Middle School
- High: Nolensville High School
Source: RealTracs MLS as distributed by MLS GRID. This data may not be complete. We recommend contacting the local school district to confirm school assignments for this home.
Get a cash offer in 3 minutes
Find out how much your home could sell for in as little as 3 minutes with a no-obligation cash offer.
Estimated market value
$810,900
Get a cash offer in 3 minutes
Find out how much your home could sell for in as little as 3 minutes with a no-obligation cash offer.
Estimated market value
$810,900
- Tennessee
- Williamson County
- Nolensville
- 37135
- 4576 Sawmill Pl
Nearby cities
Nearby zip codes
Other Nolensville Topics
