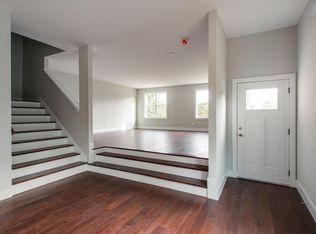
Fall in love with this stunning Craftsman-style home in Charlotte Park! This beautifully designed home features an open floor plan, perfect for entertaining, and 10-foot ceilings on the first floor, with vaulted ceilings in several upstairs rooms. The living area boasts custom built-ins surrounding a striking floor-to-ceiling mantle, creating a beautiful focal point for the space. Gather around the electric fireplace for cozy nights in or step outside to the inviting screened-in covered porch, where a wall-mounted outdoor TV and gas fireplace set the stage for year-round relaxation. Upstairs, a spacious bonus room adds flexibility, making the perfect playroom, media space, or home office, while the move-in ready nursery makes this home ideal for a young family. The kitchen is a chef’s dream, boasting granite countertops, a spacious island, and top-of-the-line finishes. With easy access to the interstate, West Nashville Shopping Center, downtown, and an array of restaurants and shops, this home offers both style and convenience in one unbeatable package. Don’t miss out on this Charlotte Park gem—schedule your showing today!
Closed
$710,000
427A Croley Dr, Nashville, TN 37209
3beds
2,217sqft
Horizontal Property Regime - Detached, Residential
Built in 2021
1,742 Square Feet Lot
$704,500 Zestimate®
$320/sqft
$3,414 Estimated rent
Home value
$704,500
$662,000 - $754,000
$3,414/mo
Zestimate® history
Owner options
List your home for rent
$3,414/mo
Rent Zestimate®
Find your next renter with Zillow Rental Manager. Plus, with online applications, you can quickly screen prospective tenants – for free.
$3,414/mo
Rent Zestimate®
Refinance and save
$4,187/mo
Est. payment
Refinancing to a lower rate could help reduce your monthly payments and save thousands over the life of the loan.
$4,187/mo
Est. payment
Explore your selling options
Work with a Zillow partner agent
Leverage their expertise and Zillow's premium Showcase listings to get your home seen by more buyers.
Get startedList with your own agent
Get your home in front of millions of buyers by listing it on Zillow.
Learn how to do itSell it yourself
Take full control of how buyers see your home on Zillow by listing For Sale by Owner (FSBO).
List your homeWhat's special
Gas fireplaceElectric fireplaceMove-in ready nurserySpacious islandCustom built-insScreened-in covered porchOpen floor plan
Zillow last checked:
Listing updated:
Listed by:
Aaron Joyce 615-579-0054,
Corcoran Reverie
Bought with:
Jamie Hawkins Casey, 338741
Compass RE
Source: RealTracs MLS as distributed by MLS GRID,MLS#: 2799344
Facts & features
Interior
Bedrooms & bathrooms
- Bedrooms: 3
- Bathrooms: 3
- Full bathrooms: 2
- 1/2 bathrooms: 1
Bedroom 1
- Features: Full Bath
- Level: Full Bath
- Area: 168 Square Feet
- Dimensions: 12x14
Bedroom 2
- Features: Extra Large Closet
- Level: Extra Large Closet
- Area: 168 Square Feet
- Dimensions: 12x14
Bedroom 3
- Features: Extra Large Closet
- Level: Extra Large Closet
- Area: 168 Square Feet
- Dimensions: 12x14
Bonus room
- Area: 220 Square Feet
- Dimensions: 11x20
Dining room
- Features: Combination
- Level: Combination
- Area: 120 Square Feet
- Dimensions: 12x10
Kitchen
- Features: Eat-in Kitchen
- Level: Eat-in Kitchen
- Area: 256 Square Feet
- Dimensions: 16x16
Living room
- Features: Combination
- Level: Combination
- Area: 300 Square Feet
- Dimensions: 15x20
Heating
- Central, Natural Gas
Cooling
- Central Air, Electric
Appliances
- Included: Oven, Gas Range, Dishwasher, Disposal, Microwave
- Laundry: Electric Dryer Hookup, Washer Hookup
Features
- Built-in Features, Ceiling Fan(s), High Ceilings, Open Floorplan, Pantry, High Speed Internet
- Flooring: Carpet, Wood, Tile
- Basement: Crawl Space
- Number of fireplaces: 2
- Fireplace features: Family Room
Interior area
- Total structure area: 2,217
- Total interior livable area: 2,217 sqft
- Finished area above ground: 2,217
Property
Parking
- Total spaces: 1
- Parking features: Garage Door Opener, Attached
- Attached garage spaces: 1
Features
- Levels: Two
- Stories: 2
- Patio & porch: Patio, Covered, Porch
- Fencing: Back Yard
Lot
- Size: 1,742 Square Feet
Details
- Parcel number: 091133M00100CO
- Special conditions: Standard
Construction
Type & style
- Home type: SingleFamily
- Architectural style: Traditional
- Property subtype: Horizontal Property Regime - Detached, Residential
Materials
- Roof: Asphalt
Condition
- New construction: No
- Year built: 2021
Utilities & green energy
- Sewer: Public Sewer
- Water: Public
- Utilities for property: Electricity Available, Water Available
Community & HOA
Community
- Subdivision: 427 Croley Drive Townhomes
HOA
- Has HOA: No
Location
- Region: Nashville
Financial & listing details
- Price per square foot: $320/sqft
- Annual tax amount: $4,282
- Date on market: 3/7/2025
- Electric utility on property: Yes
Price history
| Date | Event | Price |
|---|---|---|
| 4/17/2025 | Sold | $710,000-2.1%$320/sqft |
Source:  RealTracs MLS as distributed by MLS GRID #2799344 Report a problem RealTracs MLS as distributed by MLS GRID #2799344 Report a problem | ||
| 4/2/2025 | Pending sale | $725,000$327/sqft |
Source: RealTracs MLS as distributed by MLS GRID #2799344 Report a problem | ||
| 3/18/2025 | Contingent | $725,000$327/sqft |
Source: RealTracs MLS as distributed by MLS GRID #2799344 Report a problem | ||
| 3/7/2025 | Listed for sale | $725,000+9%$327/sqft |
Source: RealTracs MLS as distributed by MLS GRID #2799344 Report a problem | ||
| 2/22/2022 | Sold | $665,000$300/sqft |
Source: RealTracs MLS as distributed by MLS GRID #2318180 Report a problem | ||
| 1/7/2022 | Pending sale | $665,000$300/sqft |
Source: RealTracs MLS as distributed by MLS GRID #2318180 Report a problem | ||
| 1/5/2022 | Listed for sale | $665,000$300/sqft |
Source: RealTracs MLS as distributed by MLS GRID #2318180 Report a problem | ||
Public tax history
Tax history is unavailable.
Neighborhood: Charlotte Park
Nearby homes
- $190,0004 bd1 ba1.2k sqft427 Croley Dr, Nashville, TN 37209Off Market
- $288,5003 bd1 ba912 sqft425 Croley Dr, Nashville, TN 37209Off Market
- $671,5005 bd4 ba2.6k sqft429 Croley Dr, Nashville, TN 37209Off Market
- $14,800-- bd-- ba-- sqft431B Croley Dr, Nashville, TN 37209Off Market
- $731,6005 bd4 ba2.6k sqft431 Croley Dr, Nashville, TN 37209Off Market
- $282,5002 bd1 ba806 sqft423 Croley Dr, Nashville, TN 37209Off Market
- $715,5004 bd4 ba2.2k sqft433A Croley Dr, Nashville, TN 37209Off Market
- $14,800-- bd-- ba-- sqft433C Croley Dr, Nashville, TN 37209Off Market
Nearby schools
GreatSchools rating
- 4/10Charlotte Park Elementary SchoolGrades: PK-5Distance: 0.7 mi
- 5/10H G Hill Middle SchoolGrades: 6-8Distance: 2.2 mi
- 5/10James Lawson High SchoolGrades: 9-12Distance: 7.8 mi
Schools provided by the listing agent
- Elementary: Charlotte Park Elementary
- Middle: H. G. Hill Middle
- High: James Lawson High School
Source: RealTracs MLS as distributed by MLS GRID. This data may not be complete. We recommend contacting the local school district to confirm school assignments for this home.
Get a cash offer in 3 minutes
Find out how much your home could sell for in as little as 3 minutes with a no-obligation cash offer.
Estimated market value
$704,500
Get a cash offer in 3 minutes
Find out how much your home could sell for in as little as 3 minutes with a no-obligation cash offer.
Estimated market value
$704,500
- Tennessee
- Davidson County
- Nashville
- 37209
- Charlotte Park
- 427A Croley Dr
Nearby cities
Nearby neighborhoods
Nearby zip codes
Other Nashville Topics
