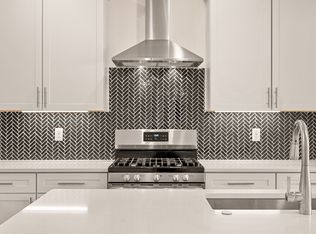
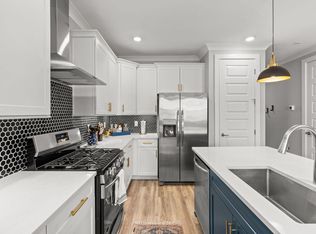
Whether you're looking for a primary residence, a house hack, or an income-producing investment, this rare property offers incredible flexibility. Live in one unit while generating income from the other, or take advantage of the ability to lease for 30+ days without requiring a short-term rental permit from the city.
This is your opportunity to own in one of East Nashville's most convenient and rapidly growing locations. Just minutes from the new Oracle campus, the new Nissan Stadium, some of the city's hottest restaurants, downtown, and easy interstate access, this property puts everything within reach.
Opportunities like this don't come around often—a property that offers multiple ways to generate income while being located in one of Nashville's fastest-growing neighborhoods. Prefer just one? Unit C is available for purchase individually. MLS #3243687
Active
Price cut: $100K (10/18)
$1,500,000
116D N 9th St, Nashville, TN 37206
8beds
10baths
5,000sqft
Multi Family
Built in 2022
-- sqft lot
$-- Zestimate®
$300/sqft
$-- HOA
What's special
- 98 days
- 219
- 21
Zillow last checked:
Listing updated:
Listed by:
Bonnie McNichols 615-335-6594,
Compass 615-383-6964
Source: RealTracs MLS as distributed by MLS GRID,MLS#: 3288028
Facts & features
Interior
Bedrooms & bathrooms
- Bedrooms: 8
- Bathrooms: 10
Heating
- Heat Pump
Cooling
- Central Air
Appliances
- Laundry: Individual, Electric Dryer Hookup, Washer Hookup
Features
- Flooring: Luxury Vinyl
Interior area
- Total structure area: 5,000
- Total interior livable area: 5,000 sqft
- Finished area above ground: 5,000
Property
Parking
- Total spaces: 3
- Parking features: Garage Faces Front
- Attached garage spaces: 1
- Uncovered spaces: 2
Features
- Levels: Three Or More
- Stories: 3
Details
- Parcel number: 082121E00400CO
- Zoning: RM20
- Special conditions: Standard
Construction
Type & style
- Home type: MultiFamily
- Property subtype: Multi Family
- Attached to another structure: Yes
Materials
- Hardboard Siding
- Roof: Shingle
Condition
- New construction: No
- Year built: 2022
Utilities & green energy
- Sewer: Public Sewer
- Water: Public
- Utilities for property: Water Available
Community & HOA
Community
- Security: Fire Alarm, Fire Sprinkler System, Smoke Detector(s)
- Subdivision: Maxwell Heights
HOA
- Has HOA: No
Location
- Region: Nashville
Financial & listing details
- Price per square foot: $300/sqft
- Annual tax amount: $5,323
- Date on market: 7/17/2026
- Inclusions: Furniture
- Total actual rent: 9000
- Tenant pays: Electricity, Gas, Water
Estimated market value
Not available
Estimated sales range
Not available
Not available
Price history
| Date | Event | Price |
|---|---|---|
| 10/18/2026 | Price change | $1,500,000-6.3%$300/sqft |
Source:  RealTracs MLS as distributed by MLS GRID #3288028 Report a problem RealTracs MLS as distributed by MLS GRID #3288028 Report a problem | ||
| 7/18/2026 | Listed for sale | $1,600,000+103.8%$320/sqft |
Source: RealTracs MLS as distributed by MLS GRID #3288028 Report a problem | ||
| 8/23/2023 | Sold | $785,000-3.1%$157/sqft |
Source: RealTracs MLS as distributed by MLS GRID #2507991 Report a problem | ||
| 8/3/2023 | Contingent | $809,999$162/sqft |
Source: RealTracs MLS as distributed by MLS GRID #2507991 Report a problem | ||
| 7/14/2023 | Price change | $809,999-2.4%$162/sqft |
Source: RealTracs MLS as distributed by MLS GRID #2507991 Report a problem | ||
| 7/6/2023 | Price change | $829,900-1.2%$166/sqft |
Source: RealTracs MLS as distributed by MLS GRID #2507991 Report a problem | ||
| 6/15/2023 | Price change | $839,900-1.2%$168/sqft |
Source: RealTracs MLS as distributed by MLS GRID #2507991 Report a problem | ||
| 6/6/2023 | Price change | $849,900-1.2%$170/sqft |
Source: RealTracs MLS as distributed by MLS GRID #2507991 Report a problem | ||
| 4/26/2023 | Price change | $859,999-4.4%$172/sqft |
Source: RealTracs MLS as distributed by MLS GRID #2507991 Report a problem | ||
| 4/13/2023 | Listed for sale | $899,999-3.2%$180/sqft |
Source: RealTracs MLS as distributed by MLS GRID #2507991 Report a problem | ||
| 4/7/2023 | Listing removed | -- |
Source: RealTracs MLS as distributed by MLS GRID #2480513 Report a problem | ||
| 1/20/2023 | Listed for sale | $929,900+32.9%$186/sqft |
Source: RealTracs MLS as distributed by MLS GRID #2480513 Report a problem | ||
| 2/5/2021 | Listing removed | -- |
Source: RealTracs MLS as distributed by MLS GRID #2212204 Report a problem | ||
| 12/7/2020 | Listed for sale | $699,900$140/sqft |
Source: Southern Life Real Estate #2212204 Report a problem | ||
Public tax history
Tax history is unavailable.
Monthly payment
Est. payment
Payment breakdown
Explore the cost of this home by adjusting the details. Changes won't be saved.Climate risks
Neighborhood: 37206
Nearby schools
Schools provided by the listing agent
- Elementary: Caldwell Enhanced Option
- Middle: Stratford STEM Magnet School Lower Campus
- High: Stratford STEM Magnet School Upper Campus
Source: RealTracs MLS as distributed by MLS GRID. This data may not be complete. We recommend contacting the local school district to confirm school assignments for this home.
Similar homes
- $--5 bd6 ba2.7k sqft818 Shelby Ave #A, Nashville, TN 37206Auction
 MLS ID #3529161, Amanda Pharr. RealTracs MLS as distributed by MLS GRID
 - $--5 bd6 ba2.7k sqft818 Shelby Ave #B, Nashville, TN 37206Auction
 MLS ID #3529162, Amanda Pharr. RealTracs MLS as distributed by MLS GRID
 - $1,479,9005 bd4 ba3.6k sqft812 N 6th St, Nashville, TN 37207New Construction
 MLS ID #3623317, Robert Drimmer. RealTracs MLS as distributed by MLS GRID
 - $1,340,0008 bd6 ba4.4k sqft217 Eastmoreland St, Nashville, TN 37207For Sale
 MLS ID #3180462, Missy Harris. RealTracs MLS as distributed by MLS GRID
 - $1,579,9995 bd6 ba3.9k sqft1006B Southside Ave, Nashville, TN 37203New ConstructionMLS ID #3510924, Kay Cook. RealTracs MLS as distributed by MLS GRID
- $1,499,9005 bd4 ba3.6k sqft1223 N 2nd St, Nashville, TN 37207New ConstructionMLS ID #3527962, Robert Drimmer. RealTracs MLS as distributed by MLS GRID
- $1,799,0005 bd4 ba4.5k sqft4022 Lealand Ln #A, Nashville, TN 37204For SaleMLS ID #3624865, Allen DeCuyper. RealTracs MLS as distributed by MLS GRID
- $1,325,0005 bd4 ba4.2k sqft1606 10th Ave N, Nashville, TN 37208For SaleMLS ID #3336347, Jacob Kupin. RealTracs MLS as distributed by MLS GRID
- $1,199,9005 bd4 ba3.5k sqft1009 Joseph Ave, Nashville, TN 37207For SaleMLS ID #3620763, Emma Nies. RealTracs MLS as distributed by MLS GRID
- $1,549,0005 bd4 ba4k sqft128 37th Ave N, Nashville, TN 37209For SaleMLS ID #3527913, Shane Tallant. RealTracs MLS as distributed by MLS GRID
- $1,395,0005 bd4 ba3.7k sqft842 Woodmont Blvd, Nashville, TN 37204For SaleMLS ID #3546674, MacKenzie Strawn Hyde. RealTracs MLS as distributed by MLS GRID
- $1,599,9996 bd3 ba3.7k sqft1501 Villa Pl, Nashville, TN 37212For SaleMLS ID #3309061, Sydney Salati. RealTracs MLS as distributed by MLS GRID
- $1,490,0005 bd5 ba5.1k sqft1011 Buckingham Cir, Franklin, TN 37064For SaleMLS ID #3622148, Al Sherick. RealTracs MLS as distributed by MLS GRID
- $1,239,0005 bd4 ba3.6k sqft1823 3rd Ave N, Nashville, TN 37208For SaleMLS ID #3181232, Lisa Gaston. RealTracs MLS as distributed by MLS GRID
- $1,549,0005 bd5 ba4.4k sqft31 Erwin Ct, Nashville, TN 37205For SaleMLS ID #3175571, Richard F Bryan. RealTracs MLS as distributed by MLS GRID
- $875,0005 bd4 ba4.9k sqft611 Trebor Dr, Goodlettsville, TN 37072For SaleMLS ID #3622252, Jim Reece. RealTracs MLS as distributed by MLS GRID
- $1,750,0005 bd5 ba5.6k sqft9004 Old Smyrna Rd, Brentwood, TN 37027For SaleMLS ID #3622486, Courtney Mevs. RealTracs MLS as distributed by MLS GRID
- $1,175,0005 bd5 ba2.7k sqft20A Fern Ave, Nashville, TN 37207For SaleMLS ID #3248318, Darbi Bolton. RealTracs MLS as distributed by MLS GRID
- $1,560,0006 bd5 ba5.3k sqft9759 Concord Pass, Brentwood, TN 37027For SaleMLS ID #3319283, Janis J. Martin. RealTracs MLS as distributed by MLS GRID
