Investor special price is discounted for the sale to be As Is. Seller can complete all units for 2.9 just needs finishing trim work. Call for showings.
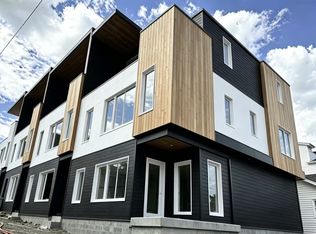
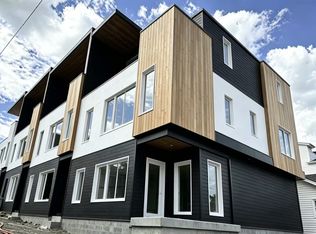
**Rare Four-Unit Investment Opportunity in the Heart of East Nashville!**
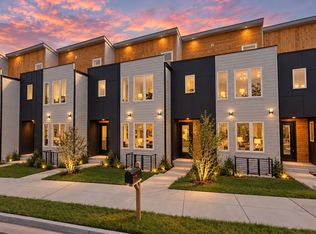
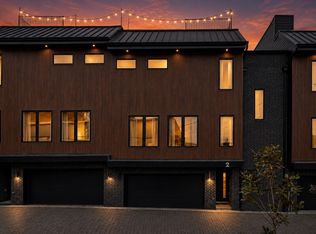
Welcome to 110 N 9th St, an exceptional opportunity to own in one of Nashville’s most desirable and walkable neighborhoods! Featuring four individual units, each with its own private garage, rooftop space, and separately metered utilities, this property offers incredible flexibility for homeowners and investors alike. Perfect opportunity for a house hack where tenants will cover the rent!
Located in the highly walkable Five Points corridor, residents are just minutes from East Nashville favorites including Five Points Pizza, Edley’s Bar-B-Que, Emmy Squared, The Treehouse, Drifters BBQ, Pie Town Tacos, Party Fowl, Beyond the Edge, and Boston Commons.
**Purchase units individually or take advantage of discounted pricing when purchasing all four together!**
Whether you're looking to live in one unit and generate rental income from the others or expand your investment portfolio, this property offers an exciting opportunity in one of Nashville's most sought-after locations. Private rooftop spaces, dedicated garages, and unbeatable walkability make this a truly unique East Nashville offering!
Active
$2,450,000
110 N 9th St, Nashville, TN 37206
16beds
16baths
8,600sqft
Multi Family
Built in 2026
-- sqft lot
$-- Zestimate®
$285/sqft
$-- HOA
What's special
Four individual unitsRooftop spacePrivate rooftop spacesDedicated garages
- 3 days
- 110
- 7
Likely to sell faster than
Zillow last checked:
Listing updated:
Listed by:
Reed Sircy 615-294-8170,
Realty Of America, LLC 615-279-5310,
Collette Breen 615-887-3627,
RE/MAX Choice Properties
Source: RealTracs MLS as distributed by MLS GRID,MLS#: 3622740
Facts & features
Interior
Bedrooms & bathrooms
- Bedrooms: 16
- Bathrooms: 16
Heating
- Central
Cooling
- Central Air
Features
- Flooring: Wood
Interior area
- Total structure area: 8,600
- Total interior livable area: 8,600 sqft
- Finished area above ground: 8,600
Property
Parking
- Total spaces: 4
- Parking features: Attached
- Attached garage spaces: 4
Features
- Levels: Three Or More
- Stories: 3
- Has view: Yes
- View description: City
Lot
- Size: 8,500 Square Feet
- Dimensions: 50 x 170
Details
- Parcel number: 08212009500
- Zoning: Rm20
- Special conditions: Standard
Construction
Type & style
- Home type: MultiFamily
- Property subtype: Multi Family
- Attached to another structure: Yes
Materials
- Hardboard Siding, Wood Siding
Condition
- New construction: Yes
- Year built: 2026
Utilities & green energy
- Sewer: Public Sewer
- Water: Public
- Utilities for property: Water Available
Community & HOA
Community
- Subdivision: Neil S Brown
HOA
- Has HOA: No
Location
- Region: Nashville
Financial & listing details
- Price per square foot: $285/sqft
- Tax assessed value: $302,300
- Annual tax amount: $2,127
- Date on market: 10/20/2026
- Date available: 12/31/2026
- Inclusions: Other
- Total actual rent: 0
- Tenant pays: Electricity, Gas, Water
Estimated market value
Not available
Estimated sales range
Not available
Not available
Price history
| Date | Event | Price |
|---|---|---|
| 10/20/2026 | Listed for sale | $2,450,000+270.1%$285/sqft |
Source:  RealTracs MLS as distributed by MLS GRID #3622740 Report a problem | ||
| 7/5/2022 | Sold | $662,000-1.9%$77/sqft |
Source: RealTracs MLS as distributed by MLS GRID #2394834 Report a problem | ||
| 6/9/2022 | Pending sale | $675,000$78/sqft |
Source: RealTracs MLS as distributed by MLS GRID #2394834 Report a problem | ||
| 6/7/2022 | Listed for sale | $675,000+21.6%$78/sqft |
Source: RealTracs MLS as distributed by MLS GRID #2394834 Report a problem | ||
| 1/3/2022 | Sold | $555,000+572.7%$65/sqft |
Source: Public Record Report a problem | ||
| 3/28/2008 | Sold | $82,500+33.1%$10/sqft |
Source: Public Record Report a problem | ||
| 4/12/2006 | Sold | $62,000+72.2%$7/sqft |
Source: Public Record Report a problem | ||
| 1/30/2003 | Sold | $36,000+44%$4/sqft |
Source: Public Record Report a problem | ||
| 12/10/2002 | Sold | $25,000$3/sqft |
Source: Public Record Report a problem | ||
Public tax history
| Year | Property taxes | Tax assessment |
|---|---|---|
| 2025 | $2,127 +10.1% | $75,575 +27.3% |
| 2024 | $1,931 | $59,350 |
| 2023 | $1,931 | $59,350 |
| 2022 | $1,931 -1% | $59,350 |
| 2021 | $1,951 +3.9% | $59,350 +33.4% |
| 2020 | $1,878 +33.8% | $44,500 |
| 2019 | $1,404 | $44,500 |
| 2018 | $1,404 | $44,500 |
| 2017 | $1,404 | $44,500 +135.4% |
| 2016 | $1,404 +64.5% | $18,900 |
| 2015 | $854 | $18,900 |
| 2014 | $854 | $18,900 |
| 2013 | -- | $18,900 -1.4% |
| 2012 | -- | $19,175 |
| 2011 | -- | $19,175 |
| 2010 | -- | $19,175 |
| 2009 | -- | $19,175 +14.5% |
| 2008 | -- | $16,750 |
| 2007 | -- | $16,750 |
| 2006 | -- | -- |
| 2005 | -- | -- |
| 2004 | -- | -- |
| 2003 | -- | -- |
| 2002 | -- | -- |
| 2001 | -- | -- |
| 2000 | -- | -- |
Find assessor info on the county website
Monthly payment
Est. payment
Payment breakdown
Explore the cost of this home by adjusting the details. Changes won't be saved.Climate risks
Neighborhood: 37206
Nearby schools
Schools provided by the listing agent
- Elementary: Ida B. Wells Elementary
- Middle: Stratford STEM Magnet School Lower Campus
- High: Stratford STEM Magnet School Upper Campus
Source: RealTracs MLS as distributed by MLS GRID. This data may not be complete. We recommend contacting the local school district to confirm school assignments for this home.
Similar homes
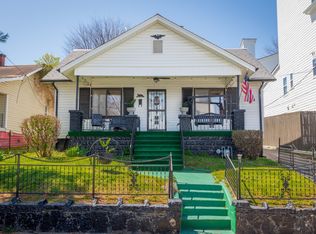
- $2,895,00016 bd16 ba10k sqft518 Weakley Ave, Nashville, TN 37207New Construction
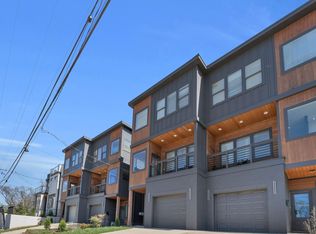
 MLS ID #3601853, Aziz (AJ) Ashurov. RealTracs MLS as distributed by MLS GRID
- $2,779,00016 bd20 ba12k sqft0 Whites Creek Pike, Nashville, TN 37207For Sale
 MLS ID #3243246, Leslie Hysen. RealTracs MLS as distributed by MLS GRID
- $3,150,00013 bd16 ba7.7k sqft314 E Trinity Lane 3 4 #1-2, Nashville, TN 37207New Construction
 MLS ID #3592358, Adam Myers. RealTracs MLS as distributed by MLS GRID
