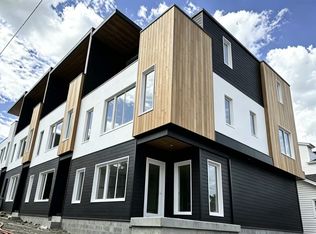
Brand new construction is trendy East Nashville! This home boasts 4 bedrooms and 3.5 baths and SPECTACULAR rooftop patio views of Nashville! Minutes to hot spots like Butcher and Bee, Riverside Village, and Five Points in East Nashville, Nissan Stadium, Germantown and downtown Nashville. It's all about the location!!!!
High end finishes make this home luxurious and completely move in ready for you. Third floor has two guest bedrooms and full bath and access to a full roof top patio- perfect for warm evenings and entertaining. Second floor has primary bedroom with ensuite bath and another guest bedroom with full bath. Main floor has open concept living area and kitchen. Garage and parking spots for owner make it easy for multiple drivers and guests.
Owner Financing Available with a min 10% down. Lower interest rate than banks. Call agent for more details.
Active
$725,000
110 N 9th St Lot 1, Nashville, TN 37206
4beds
2,139sqft
Horizontal Property Regime - Attached, Residential
Built in 2006
8,712 Square Feet Lot
$-- Zestimate®
$339/sqft
$-- HOA
What's special
High end finishes
- 4 days
- 47
- 0
Zillow last checked:
Listing updated:
Listed by:
Collette Breen 615-887-3627,
RE/MAX Choice Properties 615-822-2003
Source: RealTracs MLS as distributed by MLS GRID,MLS#: 3541068
Facts & features
Interior
Bedrooms & bathrooms
- Bedrooms: 4
- Bathrooms: 4
- Full bathrooms: 3
- 1/2 bathrooms: 1
Heating
- Central
Cooling
- Central Air
Appliances
- Included: Oven, Range, Dishwasher, Microwave
Features
- Flooring: Carpet, Luxury Vinyl, Tile
- Basement: None
Interior area
- Total structure area: 2,139
- Total interior livable area: 2,139 sqft
- Finished area above ground: 2,139
Property
Parking
- Total spaces: 1
- Parking features: Attached
- Attached garage spaces: 1
Features
- Levels: Three Or More
- Stories: 3
- Has view: Yes
- View description: City
Lot
- Size: 8,712 Square Feet
- Dimensions: 50 x 170
Details
- Parcel number: 08212009500
- Special conditions: Standard
Construction
Type & style
- Home type: SingleFamily
- Property subtype: Horizontal Property Regime - Attached, Residential
- Attached to another structure: Yes
Materials
- ICFs (Insulated Concrete Forms)
Condition
- New construction: Yes
- Year built: 2006
Utilities & green energy
- Sewer: Public Sewer
- Water: Public
- Utilities for property: Water Available
Community & HOA
Community
- Subdivision: Neil S Brown
HOA
- Has HOA: No
Location
- Region: Nashville
Financial & listing details
- Price per square foot: $339/sqft
- Annual tax amount: $2,127
- Date on market: 9/3/2026
- Date available: 10/30/2026
Estimated market value
Not available
Estimated sales range
Not available
Not available
Price history
| Date | Event | Price |
|---|---|---|
| 9/3/2026 | Listed for sale | $725,000$339/sqft |
Source:  RealTracs MLS as distributed by MLS GRID #3541068 Report a problem RealTracs MLS as distributed by MLS GRID #3541068 Report a problem | ||
Public tax history
Tax history is unavailable.
Monthly payment
Est. payment
Payment breakdown
Explore the cost of this home by adjusting the details. Changes won't be saved.Climate risks
Neighborhood: 37206
Nearby schools
Schools provided by the listing agent
- Elementary: Ida B. Wells Elementary
- Middle: Stratford STEM Magnet School Lower Campus
- High: Stratford STEM Magnet School Upper Campus
Source: RealTracs MLS as distributed by MLS GRID. This data may not be complete. We recommend contacting the local school district to confirm school assignments for this home.
Similar homes
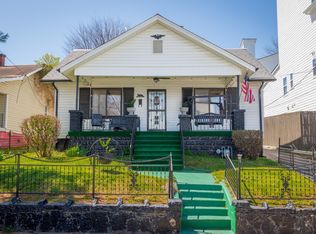
- $725,0004 bd4 ba2.1k sqft110 N 9th St Lot 4, Nashville, TN 37206New Construction
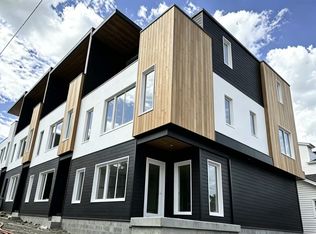
 MLS ID #3541067, Collette Breen. RealTracs MLS as distributed by MLS GRID
 - $--5 bd6 ba2.7k sqft818 Shelby Ave #A, Nashville, TN 37206Auction
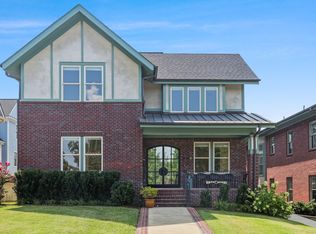 MLS ID #3529161, Amanda Pharr. RealTracs MLS as distributed by MLS GRID
 - $--5 bd6 ba2.7k sqft818 Shelby Ave #B, Nashville, TN 37206Auction
 MLS ID #3529162, Amanda Pharr. RealTracs MLS as distributed by MLS GRID
 - $799,0005 bd4 ba2.1k sqft109 N 9th St #3, Nashville, TN 37206For Sale
 MLS ID #3514847, Meredith Garrett. RealTracs MLS as distributed by MLS GRID
 - $799,9994 bd3 ba2.3k sqft2407 Chapel Ave, Nashville, TN 37206For SaleMLS ID #3529991, Kaelin Evans. RealTracs MLS as distributed by MLS GRID
- $695,0002 bd1 ba1.6k sqft2001 Eastland Ave, Nashville, TN 37206For SaleMLS ID #3513068, Steve Koleno. RealTracs MLS as distributed by MLS GRID
- $750,0004 bd5 ba2.5k sqft116C N 9th St, Nashville, TN 37206For SaleMLS ID #3243687, Bonnie McNichols. RealTracs MLS as distributed by MLS GRID
- $749,9004 bd4 ba2k sqft110 Myrtle St #C, Nashville, TN 37206New ConstructionMLS ID #3524703, Casey Carpenter. RealTracs MLS as distributed by MLS GRID
- $679,0003 bd2 ba2k sqft1300 Greenwood Ave, Nashville, TN 37206For SaleMLS ID #3525609, John C. Rochford. RealTracs MLS as distributed by MLS GRID
- $689,9004 bd4 ba2k sqft110 Myrtle St #D, Nashville, TN 37206New ConstructionMLS ID #3524702, Casey Carpenter. RealTracs MLS as distributed by MLS GRID
- $795,0003 bd4 ba2.5k sqft1429 Shelby Ave, Nashville, TN 37206New ConstructionMLS ID #3542985, Jaime Vlassopulos. RealTracs MLS as distributed by MLS GRID
- $720,0004 bd4 ba2.5k sqft311 Grace St, Nashville, TN 37207For SaleMLS ID #3306560, Sam Mahtani. RealTracs MLS as distributed by MLS GRID
- $750,0003 bd3 ba2.2k sqft1408 Boscobel St #A, Nashville, TN 37206For SaleMLS ID #3500923, Jodi Culp. RealTracs MLS as distributed by MLS GRID
- $709,9003 bd2 ba1.9k sqft1035 Seymour Ave, Nashville, TN 37206For SaleMLS ID #3271034, Barry Richards. RealTracs MLS as distributed by MLS GRID
- $699,5003 bd2 ba1.7k sqft1205 Russell St, Nashville, TN 37206For SaleMLS ID #3305768, scott cornett. RealTracs MLS as distributed by MLS GRID
- $819,9004 bd4 ba2.5k sqft1507 Russell St, Nashville, TN 37206For SaleMLS ID #3529683, Tyler C. King. RealTracs MLS as distributed by MLS GRID
- $789,9004 bd4 ba2k sqft110 Myrtle St #B, Nashville, TN 37206New ConstructionMLS ID #3524705, Brittany Necci. RealTracs MLS as distributed by MLS GRID
- $674,9004 bd4 ba2.3k sqft902A Douglas Ave, Nashville, TN 37206For SaleMLS ID #3531722, Jacob A. Vanhooser. RealTracs MLS as distributed by MLS GRID
- $650,0003 bd3 ba1.4k sqft840 Seymour Ave, Nashville, TN 37206For SaleMLS ID #3515119, Brianna Morant. RealTracs MLS as distributed by MLS GRID
- $849,9004 bd3 ba2.3k sqft1819 McEwen Ave, Nashville, TN 37206For SaleMLS ID #3518882, Matt Sargent. RealTracs MLS as distributed by MLS GRID
