Located on one of the most desirable streets in East Nashville’s beloved Eastwood Neighbors, this picturesque 1915 Victorian sits on an oversized corner lot and presents a rare combination of architectural character, exceptional walkability, and a spacious backyard with alley access. With R6 zoning and DADU potential, this unique property provides flexibility for additional living space, a private studio, guest house or future rental opportunity. Featured in numerous publications, this distinctive home showcases loads of charm throughout, including hardwood floors, exposed brick, three ornate mantels, crown molding, nearly 11 ft ceilings, and antique chandeliers. Original wooden pocket doors open to a large sunny den that could serve as a third bedroom, office, or additional lounge space. The kitchen, equipped with a gas stove, connects to the pantry and expansive screened-in back porch. Both bedrooms are generously sized; one features beautiful bay windows, while the other opens into a sizable laundry room/walk-in closet with great potential for a future second bathroom. An unfinished basement with electricity and a partially drywalled area provides extra storage space and added protection during severe weather. Enjoy the grand covered front porch, or if you prefer going out, you’re mere steps away from Ugly Mugs, Noko, Koré, Rosepepper Cantina & more. The Shops at Porter East are just a couple short blocks around the corner, while Switchyards and the shops on Chapel are only about a half mile away. Two grocery stores are within a mile of the house and you're less than 5 miles from downtown Nashville. If you've been looking for unbeatable walkability, convenience and character in one of East Nashville's most sought-after neighborhoods, this could be your new home! Square footage is based on prior professional appraisal and does not include basement or porches.
Active
$759,000
2001 Eastland Ave, Nashville, TN 37206
2beds
1,624sqft
Single Family Residence, Residential
Built in 1915
9,147 Square Feet Lot
$-- Zestimate®
$467/sqft
$-- HOA
What's special
Unfinished basement with electricityThree ornate mantelsArchitectural characterGrand covered front porchExposed brickOversized corner lotOriginal wooden pocket doors
- 3 days |
- 6,476 |
- 323 |
Likely to sell faster than
Zillow last checked:
Listing updated:
Listed by:
Steve Koleno 804-656-5007,
Beycome Brokerage Realty, LLC 804-656-5007
Source: RealTracs MLS as distributed by MLS GRID,MLS#: 3513068
Facts & features
Interior
Bedrooms & bathrooms
- Bedrooms: 2
- Bathrooms: 1
- Full bathrooms: 1
- Main level bedrooms: 2
Heating
- Other
Cooling
- Central Air
Appliances
- Included: Gas Range, Dishwasher, Disposal, Dryer
Features
- Entrance Foyer, High Ceilings, Pantry, Smart Thermostat
- Flooring: Wood
- Basement: Unfinished
Interior area
- Total structure area: 1,624
- Total interior livable area: 1,624 sqft
- Finished area above ground: 1,624
Property
Features
- Levels: One
- Stories: 1
Lot
- Size: 9,147 Square Feet
Details
- Parcel number: 08306029500
- Special conditions: Standard
Construction
Type & style
- Home type: SingleFamily
- Property subtype: Single Family Residence, Residential
Materials
- Wood Siding
Condition
- New construction: No
- Year built: 1915
Utilities & green energy
- Sewer: Public Sewer
- Water: Public
- Utilities for property: Water Available
Community & HOA
Community
- Security: Smart Camera(s)/Recording
- Subdivision: Hb Blues Sub
HOA
- Has HOA: No
Location
- Region: Nashville
Financial & listing details
- Price per square foot: $467/sqft
- Tax assessed value: $520,400
- Annual tax amount: $3,661
- Date on market: 8/14/2026
Estimated market value
Not available
Estimated sales range
Not available
Not available
Price history
| Date | Event | Price |
|---|---|---|
| 8/14/2026 | Listed for sale | $759,000+87.4%$467/sqft |
Source:  RealTracs MLS as distributed by MLS GRID #3513068 Report a problem RealTracs MLS as distributed by MLS GRID #3513068 Report a problem | ||
| 2/1/2017 | Sold | $405,000+47.3%$249/sqft |
Source: Public Record Report a problem | ||
| 12/14/2012 | Sold | $275,000$169/sqft |
Source: RealTracs MLS as distributed by MLS GRID #1408133 Report a problem | ||
| 11/16/2012 | Listed for sale | $275,000+90.8%$169/sqft |
Source: Keller Williams Realty Nashville #1408133 Report a problem | ||
| 9/9/2004 | Sold | $144,097+28.1%$89/sqft |
Source: Public Record Report a problem | ||
| 4/19/2002 | Sold | $112,500+30.7%$69/sqft |
Source: Public Record Report a problem | ||
| 3/19/2002 | Sold | $86,100+0.2%$53/sqft |
Source: Public Record Report a problem | ||
| 2/25/1997 | Sold | $85,900$53/sqft |
Source: Public Record Report a problem | ||
Public tax history
| Year | Property taxes | Tax assessment |
|---|---|---|
| 2025 | $3,661 +12.6% | $130,100 +30.2% |
| 2024 | $3,251 | $99,900 |
| 2023 | $3,251 | $99,900 |
| 2022 | $3,251 -1% | $99,900 |
| 2021 | $3,285 -16% | $99,900 +7.8% |
| 2020 | $3,911 +33.8% | $92,650 |
| 2019 | $2,923 | $92,650 |
| 2018 | $2,923 | $92,650 |
| 2017 | $2,923 | $92,650 +48.8% |
| 2016 | $2,923 +4% | $62,250 |
| 2015 | $2,811 | $62,250 |
| 2014 | $2,811 | $62,250 |
| 2013 | -- | $62,250 +13.9% |
| 2012 | -- | $54,675 |
| 2011 | -- | $54,675 |
| 2010 | -- | $54,675 |
| 2009 | -- | $54,675 +45.5% |
| 2008 | -- | $37,575 |
| 2007 | -- | $37,575 |
| 2006 | -- | -- |
| 2005 | -- | -- |
| 2004 | -- | -- |
| 2003 | -- | -- |
| 2002 | -- | -- |
| 2001 | -- | -- |
| 2000 | -- | -- |
Find assessor info on the county website
Monthly payment
Est. payment
Payment breakdown
Explore the cost of this home by adjusting the details. Changes won't be saved.Climate risks
Neighborhood: Eastwood
Nearby schools
GreatSchools rating
- 7/10Rosebank Elementary SchoolGrades: PK-5Distance: 0.9 mi
- 3/10Stratford Comp High SchoolGrades: 6-12Distance: 1.3 mi
Schools provided by the listing agent
- Elementary: Rosebank Elementary
- Middle: Stratford STEM Magnet School Lower Campus
- High: Stratford STEM Magnet School Upper Campus
Source: RealTracs MLS as distributed by MLS GRID. This data may not be complete. We recommend contacting the local school district to confirm school assignments for this home.
- $1,775,9005 bd4 ba3.8k sqft2003 Eastland Ave, Nashville, TN 37206Off Market
- $730,6003 bd2 ba1.9k sqft2005 Eastland Ave, Nashville, TN 37206Off Market
- $515,6003 bd2 ba1.5k sqft95 Scott Ave, Nashville, TN 37206Off Market

- $533,6003 bd3 ba1.5k sqft99 Scott Ave, Nashville, TN 37206Off Market

- $531,7003 bd3 ba1.6k sqft91 Scott Ave, Nashville, TN 37206Off Market
- $507,6002 bd3 ba1.6k sqft97 Scott Ave, Nashville, TN 37206Off Market
- $176,000-- bd-- ba-- sqft99-B Scott Ave, Nashville, TN 37206Off Market
- $533,4002 bd3 ba1.6k sqft93 Scott Ave, Nashville, TN 37206Off Market
A local agent can set up tours, give advice and negotiate with sellers.
A local lender can help you make sure your offer is ready when you are.
Similar homes
- $800,0003 bd1 ba1k sqft1912 Franklin Ave, Nashville, TN 37206For Sale

 MLS ID #3320538, Phil Hopewell. RealTracs MLS as distributed by MLS GRID
 - $650,0003 bd2 ba1.4k sqft2003 Hackberry Ln, Nashville, TN 37206For Sale
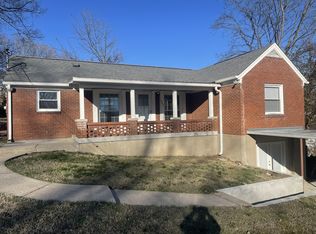 MLS ID #3230215, Craig Stahl. RealTracs MLS as distributed by MLS GRID
 - $699,9003 bd3 ba1.8k sqft1415 Porter Rd, Nashville, TN 37206New Construction
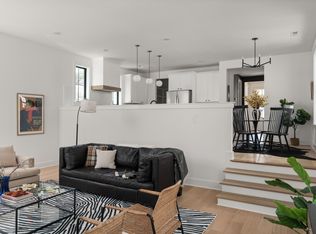 MLS ID #3509950, Brandon Bubis. RealTracs MLS as distributed by MLS GRID
 - $750,0003 bd3 ba2.2k sqft1408 Boscobel St #A, Nashville, TN 37206For Sale
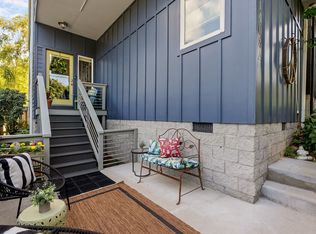 MLS ID #3500923, Jodi Culp. RealTracs MLS as distributed by MLS GRID
 - $799,0003 bd2 ba1.5k sqft1414 Gartland Ave, Nashville, TN 37206For SaleMLS ID #3256585, Steve Koleno. RealTracs MLS as distributed by MLS GRID
- $625,0004 bd3 ba2.2k sqft1406 Riverside Dr Unit B, Nashville, TN 37206For SaleMLS ID #3244806, Tiffany Bippus. RealTracs MLS as distributed by MLS GRID
- $699,0003 bd2 ba1.8k sqft1402 Corder Dr, Nashville, TN 37206For SaleMLS ID #3321950, Gary Ashton. RealTracs MLS as distributed by MLS GRID
- $764,9003 bd2 ba1.6k sqft1010 Maxwell Ave, Nashville, TN 37206For SaleMLS ID #3230183, Sally Locke. RealTracs MLS as distributed by MLS GRID
- $709,9003 bd2 ba1.9k sqft1035 Seymour Ave, Nashville, TN 37206For SaleMLS ID #3271034, Barry Richards. RealTracs MLS as distributed by MLS GRID
- $--3 bd1 ba1k sqft608 S 11th St, Nashville, TN 37206AuctionMLS ID #3319131, David R. Hudgins. RealTracs MLS as distributed by MLS GRID
- $825,0003 bd3 ba2.1k sqft1602 Douglas Ave, Nashville, TN 37206For SaleMLS ID #3304272, Molly Burgdorf. RealTracs MLS as distributed by MLS GRID
- $699,5003 bd2 ba1.7k sqft1205 Russell St, Nashville, TN 37206For SaleMLS ID #3305768, scott cornett. RealTracs MLS as distributed by MLS GRID
- $959,0004 bd2 ba2.2k sqft810 Porter Rd, Nashville, TN 37206For SaleMLS ID #3256580, Bobby Johnson. RealTracs MLS as distributed by MLS GRID
- $749,9994 bd4 ba1.9k sqft738 Douglas Ave Unit 7, Nashville, TN 37207For SaleMLS ID #3510825, Tyler Faulkner. RealTracs MLS as distributed by MLS GRID
- $625,0002 bd2 ba1.3k sqft511 S 9th St, Nashville, TN 37206For SaleMLS ID #3259909, Beverly Wilson. RealTracs MLS as distributed by MLS GRID
- $599,9993 bd2 ba1.1k sqft309 S 11th St, Nashville, TN 37206For SaleMLS ID #3279101, Tyler Faulkner. RealTracs MLS as distributed by MLS GRID
- $629,0003 bd3 ba1.8k sqft65 Creighton Ave, Nashville, TN 37206For SaleMLS ID #3230157, Timothy (Tim) Paul Boyls. RealTracs MLS as distributed by MLS GRID
- $725,0004 bd3 ba2.3k sqft1540 Straightway Ave #B, Nashville, TN 37206For SaleMLS ID #3248341, Joscie Ray. RealTracs MLS as distributed by MLS GRID
- $799,9993 bd3 ba2.3k sqft1512A Boscobel St #A, Nashville, TN 37206For SaleMLS ID #3205886, Chad Zeltinger. RealTracs MLS as distributed by MLS GRID
- $599,9003 bd1 ba936 sqft708 S 13th St, Nashville, TN 37206For SaleMLS ID #3500864, Yolanda Smith. RealTracs MLS as distributed by MLS GRID
