More than a home, this is a place to create. A beautifully restored and thoughtfully updated 1930 Craftsman cottage is paired with a 968 sq ft custom-designed two-story detached accessory dwelling (DADU), creating a truly distinctive property with historic character and exceptional craftsmanship in the heart of East Nashville. The detached dwelling features a large, professionally sound-isolated recording studio with separate private entrances to both levels, offering exceptional flexibility. Whether you dream of a quiet, inspiring workspace, creating music or art, hosting family, generating rental income, welcoming guests or embracing urban homesteading with a large raised garden bed overlooked by a spacious balcony, this property adapts to your vision and lifestyle. A 471 sq ft concrete-floor basement provides workshop, laundry and storage, while the finished attic offers extensive built-in knee-wall storage throughout. Nestled on a quiet street in walkable Eastwood, it offers a unique combination of character, flexibility and thoughtful design, just steps from cafés, restaurants and Shelby Golf Course.
Coming soon / hold
$949,000
1912 Franklin Ave, Nashville, TN 37206
3beds
1,082sqft
:
Get pre-qualified$5,660/mo
Single Family Residence, Residential
Built in 1930
7,405 Square Feet Lot
$-- Zestimate®
$877/sqft
$-- HOA
What's special
- 1 day |
- 196 |
- 12 |
Zillow last checked:
Listing updated:
Listed by:
Phil Hopewell 615-488-2094,
ResultsMLS Realtors 615-488-2094
Source: RealTracs MLS as distributed by MLS GRID,MLS#: 3320538
Facts & features
Interior
Bedrooms & bathrooms
- Bedrooms: 3
- Bathrooms: 1
- Full bathrooms: 1
- Main level bedrooms: 2
Primary bathroom
- Features: Ceramic
- Level: Ceramic
Heating
- Central
Cooling
- Central Air
Appliances
- Included: Electric Oven, Electric Range, Dishwasher, Disposal, Dryer, Freezer, Refrigerator, Stainless Steel Appliance(s), Washer, Water Purifier
- Laundry: Electric Dryer Hookup, Washer Hookup
Features
- Extra Closets, In-Law Floorplan, Redecorated, High Speed Internet
- Flooring: Wood
- Basement: Unfinished
- Number of fireplaces: 1
- Fireplace features: Wood Burning
Interior area
- Total structure area: 1,082
- Total interior livable area: 1,082 sqft
- Finished area above ground: 1,082
Property
Parking
- Total spaces: 1
- Parking features: Driveway, Gravel
- Uncovered spaces: 1
Features
- Levels: Two
- Stories: 2
- Patio & porch: Porch, Covered, Patio
- Exterior features: Balcony
- Fencing: Full
Lot
- Size: 7,405 Square Feet
- Dimensions: 50 x 149
- Features: Level
- Topography: Level
Details
- Additional structures: Guest House
- Parcel number: 08306028500
- Special conditions: Standard
Construction
Type & style
- Home type: SingleFamily
- Property subtype: Single Family Residence, Residential
Materials
- Wood Siding
- Roof: Asphalt
Condition
- New construction: No
- Year built: 1930
Utilities & green energy
- Sewer: Public Sewer
- Water: Public
- Utilities for property: Water Available
Green energy
- Energy efficient items: Doors
Community & HOA
Community
- Security: Fire Alarm, Security System, Smoke Detector(s)
- Subdivision: J A Bealafelt/Cuppet
HOA
- Has HOA: No
Location
- Region: Nashville
Financial & listing details
- Price per square foot: $877/sqft
- Tax assessed value: $411,600
- Annual tax amount: $2,896
- Date on market: 8/4/2026
Estimated market value
Not available
Estimated sales range
Not available
Not available
Price history
| Date | Event | Price |
|---|---|---|
| 9/3/1998 | Sold | $45,000+2.5%$42/sqft |
Source: Public Record Report a problem | ||
| 8/31/1995 | Sold | $43,900$41/sqft |
Source: Public Record Report a problem | ||
Public tax history
| Year | Property taxes | Tax assessment |
|---|---|---|
| 2025 | $2,896 +59.2% | $102,900 +84.1% |
| 2024 | $1,819 | $55,900 |
| 2023 | $1,819 | $55,900 |
| 2022 | $1,819 -1% | $55,900 |
| 2021 | $1,838 -9.2% | $55,900 +16.5% |
| 2020 | $2,025 +33.8% | $47,975 |
| 2019 | $1,514 | $47,975 |
| 2018 | $1,514 +25% | $47,975 |
| 2017 | $1,211 -20% | $47,975 +119.8% |
| 2016 | $1,514 +53.6% | $21,825 |
| 2015 | $986 | $21,825 |
| 2014 | $986 | $21,825 |
| 2013 | -- | $21,825 +20.7% |
| 2012 | -- | $18,075 |
| 2011 | -- | $18,075 |
| 2010 | -- | $18,075 |
| 2009 | -- | $18,075 +6.8% |
| 2008 | -- | $16,925 |
| 2007 | -- | $16,925 |
| 2006 | -- | -- |
| 2005 | -- | -- |
| 2004 | -- | -- |
| 2003 | -- | -- |
| 2002 | -- | -- |
| 2001 | -- | -- |
| 2000 | -- | -- |
Find assessor info on the county website
Monthly payment
Est. payment
Payment breakdown
Explore the cost of this home by adjusting the details. Changes won't be saved.Climate risks
Neighborhood: Eastwood
Nearby schools
GreatSchools rating
- 7/10Rosebank Elementary SchoolGrades: PK-5Distance: 0.9 mi
- 3/10Stratford Comp High SchoolGrades: 6-12Distance: 1.3 mi
Schools provided by the listing agent
- Elementary: Rosebank Elementary
- Middle: Stratford STEM Magnet School Lower Campus
- High: Stratford STEM Magnet School Upper Campus
Source: RealTracs MLS as distributed by MLS GRID. This data may not be complete. We recommend contacting the local school district to confirm school assignments for this home.
- $524,6002 bd1 ba1k sqft1910 Franklin Ave, Nashville, TN 37206Off Market
- $645,4003 bd2 ba2k sqft1908 Franklin Ave, Nashville, TN 37206Off Market
- $569,6003 bd2 ba1.6k sqft117 Scott Ave, Nashville, TN 37206Off Market
- $530,3003 bd1 ba1.6k sqft119 Scott Ave, Nashville, TN 37206Off Market
- $743,6003 bd2 ba2k sqft115 Scott Ave, Nashville, TN 37206Off Market
- $1,290,0003 bd3 ba3.5k sqft113 Scott Ave, Nashville, TN 37206Sold
- $734,0004 bd2 ba2.3k sqft1906 Franklin Ave, Nashville, TN 37206Off Market
- $736,7004 bd3 ba1.9k sqft111 Scott Ave, Nashville, TN 37206Off Market
A local agent can set up tours, give advice and negotiate with sellers.
A local lender can help you make sure your offer is ready when you are.
Similar homes
- $499,0004 bd2 ba1.5k sqft822 Douglas Ave, Nashville, TN 37206For Sale
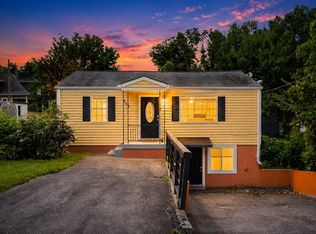
 MLS ID #3319987, Jaclyn Capozzolo. RealTracs MLS as distributed by MLS GRID
 - $799,0003 bd2 ba1.5k sqft1414 Gartland Ave, Nashville, TN 37206For Sale
 MLS ID #3256585, Steve Koleno. RealTracs MLS as distributed by MLS GRID
 - $774,9003 bd2 ba1.6k sqft1010 Maxwell Ave, Nashville, TN 37206For Sale
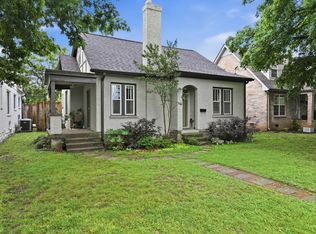 MLS ID #3230183, Sally Locke. RealTracs MLS as distributed by MLS GRID
 - $559,9003 bd2 ba1.1k sqft2213 Ridgecrest Dr, Nashville, TN 37216For Sale
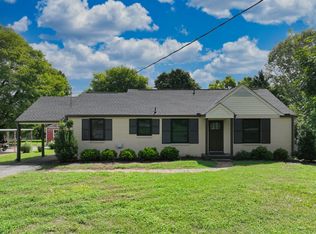 MLS ID #3320570, Lisa Swint. RealTracs MLS as distributed by MLS GRID
 - $1,097,0003 bd2 ba1.5k sqft1809 Eastside Ave, Nashville, TN 37206For SaleMLS ID #3232574, Britnie Faith Turner. RealTracs MLS as distributed by MLS GRID
- $487,5003 bd2 ba1k sqft1003 Granada Ave, Nashville, TN 37206For SaleMLS ID #3216100, Brooks Spellings. RealTracs MLS as distributed by MLS GRID
- $550,0003 bd3 ba1.3k sqft1101 Seymour Ave, Nashville, TN 37206For SaleMLS ID #3245569, Steve Frye. RealTracs MLS as distributed by MLS GRID
- $499,9994 bd2 ba1.2k sqft871 Carter St, Nashville, TN 37206For SaleMLS ID #3312098, Grant Gaines. RealTracs MLS as distributed by MLS GRID
- $589,9003 bd2 ba1k sqft1502 Sevier Ct, Nashville, TN 37206For SaleMLS ID #3231657, Nicole Fitchpatric. RealTracs MLS as distributed by MLS GRID
- $499,0002 bd1 ba1.3k sqft13 Belle Forrest Ave, Nashville, TN 37206For SaleMLS ID #3216745, Deborah (Debbie) Boling. RealTracs MLS as distributed by MLS GRID
- $625,0002 bd2 ba1.3k sqft511 S 9th St, Nashville, TN 37206For SaleMLS ID #3259909, Beverly Wilson. RealTracs MLS as distributed by MLS GRID
- $575,0002 bd1 ba1k sqft810 Fatherland St, Nashville, TN 37206For SaleMLS ID #3234809, Brianna Morant. RealTracs MLS as distributed by MLS GRID
- $475,0003 bd2 ba1.2k sqft1413 Porter Rd, Nashville, TN 37206For SaleMLS ID #3179509, Bill Lurwick. RealTracs MLS as distributed by MLS GRID
- $699,9002 bd3 ba1.4k sqft1209 Hawkins St APT 2, Nashville, TN 37203For SaleMLS ID #3319827, Karen Wanamarta. RealTracs MLS as distributed by MLS GRID
- $549,0002 bd2 ba1.2k sqft1215 N 7th St, Nashville, TN 37207For SaleMLS ID #3309372, Michael Oliveira. RealTracs MLS as distributed by MLS GRID
- $875,0003 bd2 ba1.5k sqft2926 Primrose Cir, Nashville, TN 37212For SaleMLS ID #3260030, Caroline Rosenberg. RealTracs MLS as distributed by MLS GRID
- $525,0003 bd2 ba1.3k sqft1204B Keller Ave, Nashville, TN 37216For SaleMLS ID #3314595, Travis Canby. RealTracs MLS as distributed by MLS GRID
- $529,9003 bd2 ba1.5k sqft621 N 9th St, Nashville, TN 37206For SaleMLS ID #3131815, Donna Shell. RealTracs MLS as distributed by MLS GRID
- $535,0003 bd2 ba1.1k sqft842 N 2nd St, Nashville, TN 37207For SaleMLS ID #3303989, Catherine Languido. RealTracs MLS as distributed by MLS GRID
- $549,9993 bd3 ba1.5k sqft858 Seymour Ave, Nashville, TN 37206For SaleMLS ID #3232370, Sara Evers. RealTracs MLS as distributed by MLS GRID
