Discover this stunning new-construction 4-bedroom, 3.5-bath home in East Nashville. Thoughtfully designed with high-end finishes throughout, this custom build features a 36” gas range, elegant engineered hardwoods, a spacious living area, and oversized windows that flood the home with natural light. Additional highlights include an attached 2-car garage with EV outlet and a cozy gas fireplace. You’ll love the unbeatable walkability—just steps from standout local spots like Kisser, Southern Grist, and Flora + Fauna, as well as parks and convenient grocery options. Only minutes to downtown, this home offers the perfect blend of charm and urban access. Don’t miss your chance to own this exceptional home!
Active
$674,900
902A Douglas Ave, Nashville, TN 37206
4beds
2,375sqft
Horizontal Property Regime - Detached, Residential
Built in 2024
-- sqft lot
$-- Zestimate®
$284/sqft
$-- HOA
What's special
Cozy gas fireplaceElegant engineered hardwoodsHigh-end finishes throughout
- 4 days
- 355
- 36
Likely to sell faster than
Zillow last checked:
Listing updated:
Listed by:
Jacob A. Vanhooser 812-604-7937,
Elevate Powered By EXIT 615-373-3948
Source: RealTracs MLS as distributed by MLS GRID,MLS#: 3531722
Facts & features
Interior
Bedrooms & bathrooms
- Bedrooms: 4
- Bathrooms: 4
- Full bathrooms: 3
- 1/2 bathrooms: 1
- Main level bedrooms: 4
Heating
- Central
Cooling
- Central Air
Appliances
- Included: Gas Range, Dishwasher, Disposal, Ice Maker, Microwave, Refrigerator
Features
- Flooring: Wood
- Basement: Exterior Entry
Interior area
- Total structure area: 2,375
- Total interior livable area: 2,375 sqft
- Finished area above ground: 2,375
Property
Parking
- Total spaces: 2
- Parking features: Attached
- Attached garage spaces: 2
Features
- Levels: One
- Stories: 3
Details
- Special conditions: Standard
Construction
Type & style
- Home type: SingleFamily
- Property subtype: Horizontal Property Regime - Detached, Residential
Materials
- Hardboard Siding
Condition
- New construction: No
- Year built: 2024
Utilities & green energy
- Sewer: Public Sewer
- Water: Public
- Utilities for property: Water Available
Community & HOA
Community
- Subdivision: Greenwood
HOA
- Has HOA: Yes
Location
- Region: Nashville
Financial & listing details
- Price per square foot: $284/sqft
- Annual tax amount: $926
- Date on market: 9/3/2026
Estimated market value
Not available
Estimated sales range
Not available
Not available
Price history
| Date | Event | Price |
|---|---|---|
| 9/3/2026 | Listed for sale | $674,900-51.6%$284/sqft |
Source:  RealTracs MLS as distributed by MLS GRID #3531722 Report a problem RealTracs MLS as distributed by MLS GRID #3531722 Report a problem | ||
| 4/27/2026 | Listing removed | $1,395,000$587/sqft |
Source: RealTracs MLS as distributed by MLS GRID #3175178 Report a problem | ||
| 4/14/2026 | Listed for sale | $1,395,000+91.1%$587/sqft |
Source: RealTracs MLS as distributed by MLS GRID #3175178 Report a problem | ||
| 2/1/2025 | Listing removed | $729,900$307/sqft |
Source: RealTracs MLS as distributed by MLS GRID #2683214 Report a problem | ||
| 1/14/2025 | Listed for sale | $729,900$307/sqft |
Source: RealTracs MLS as distributed by MLS GRID #2683214 Report a problem | ||
| 12/4/2024 | Listing removed | $729,900$307/sqft |
Source: RealTracs MLS as distributed by MLS GRID #2683214 Report a problem | ||
| 12/2/2024 | Price change | $729,900-1.4%$307/sqft |
Source: RealTracs MLS as distributed by MLS GRID #2683214 Report a problem | ||
| 11/18/2024 | Price change | $739,900-1.3%$312/sqft |
Source: RealTracs MLS as distributed by MLS GRID #2683214 Report a problem | ||
| 10/12/2024 | Price change | $749,900-0.7%$316/sqft |
Source: RealTracs MLS as distributed by MLS GRID #2683214 Report a problem | ||
| 10/9/2024 | Price change | $755,000-2.6%$318/sqft |
Source: RealTracs MLS as distributed by MLS GRID #2683214 Report a problem | ||
| 10/1/2024 | Price change | $775,000-1%$326/sqft |
Source: RealTracs MLS as distributed by MLS GRID #2683214 Report a problem | ||
| 9/26/2024 | Price change | $782,900-0.6%$330/sqft |
Source: RealTracs MLS as distributed by MLS GRID #2683214 Report a problem | ||
| 7/29/2024 | Listed for sale | $787,900$332/sqft |
Source: RealTracs MLS as distributed by MLS GRID #2683214 Report a problem | ||
Public tax history
Tax history is unavailable.
Monthly payment
Est. payment
Payment breakdown
Explore the cost of this home by adjusting the details. Changes won't be saved.Climate risks
Neighborhood: Greenwood
Nearby schools
Schools provided by the listing agent
- Elementary: Hattie Cotton Elementary
- Middle: Jere Baxter Middle
- High: Maplewood Comp High School
Source: RealTracs MLS as distributed by MLS GRID. This data may not be complete. We recommend contacting the local school district to confirm school assignments for this home.


Similar homes
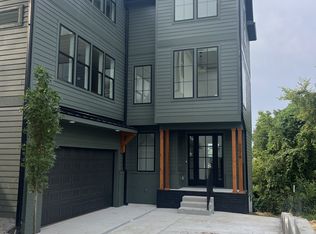
- $612,5004 bd3 ba2.1k sqft928 West Ave, Nashville, TN 37206New Construction

 MLS ID #3518863, Jody Roberts. RealTracs MLS as distributed by MLS GRID
 - $699,9004 bd3 ba2.5k sqft1523 Ward Ave, Nashville, TN 37206For Sale
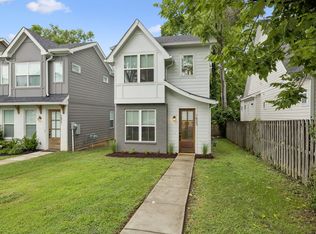 MLS ID #3272433, David Koellein. RealTracs MLS as distributed by MLS GRID
 - $644,9993 bd3 ba1.9k sqft1904 Scott Ave, Nashville, TN 37206For Sale
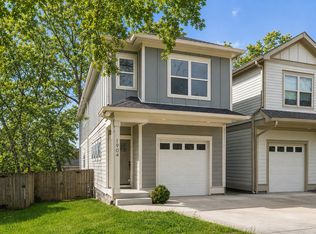 MLS ID #3305179, Bobby Johnson. RealTracs MLS as distributed by MLS GRID
 - $665,0003 bd3 ba2.4k sqft838B Lischey Ave, Nashville, TN 37207For Sale
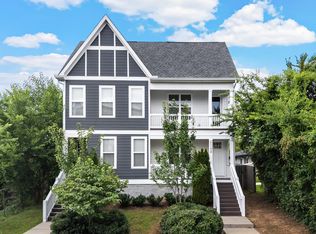 MLS ID #3301911, Chris Fumia. RealTracs MLS as distributed by MLS GRID
 - $--4 bd5 ba3k sqft3207C Long Blvd, Nashville, TN 37203AuctionMLS ID #3530916, Jay Cash. RealTracs MLS as distributed by MLS GRID
- $629,9004 bd3 ba2.2k sqft438 Patterson St, Nashville, TN 37211For SaleMLS ID #3541334, Austin Neel. RealTracs MLS as distributed by MLS GRID
- $--4 bd6 ba3k sqft3207B Long Blvd, Nashville, TN 37203AuctionMLS ID #3530917, Jay Cash. RealTracs MLS as distributed by MLS GRID
- $725,0004 bd3 ba2.4k sqft2915A Davis St, Nashville, TN 37216New ConstructionMLS ID #3216046, Grant Hammond, Broker, ABR, SRS, SFR, ePRO. RealTracs MLS as distributed by MLS GRID
- $649,9004 bd4 ba2.3k sqft1130A Delmas Ave, Nashville, TN 37216New ConstructionMLS ID #3509940, David Binkley. RealTracs MLS as distributed by MLS GRID
- $799,0004 bd3 ba2.5k sqft1411 Boscobel St #A, Nashville, TN 37206For SaleMLS ID #3306296, Chris Koch. RealTracs MLS as distributed by MLS GRID
- $549,9003 bd4 ba1.8k sqft2401B Inga St, Nashville, TN 37206For SaleMLS ID #3225398, Claire Matthews CELA, CBDA, CREN. RealTracs MLS as distributed by MLS GRID
- $649,9004 bd4 ba2.2k sqft1726 Knowles St, Nashville, TN 37208New ConstructionMLS ID #3412943, Eddie Ferrell. RealTracs MLS as distributed by MLS GRID
- $649,0004 bd5 ba1.7k sqft2809 Cooper Ln, Nashville, TN 37216New ConstructionMLS ID #3306734, Alexander Brandau IV. RealTracs MLS as distributed by MLS GRID
- $679,9994 bd3 ba2.5k sqft1305 Alderwood Pass, Nashville, TN 37207New ConstructionMLS ID #3262545, Laura Braswell Gaines. RealTracs MLS as distributed by MLS GRID
- $889,0004 bd3 ba2.3k sqft1602 Lischey Ave, Nashville, TN 37207For SaleMLS ID #3526475, David Doran. RealTracs MLS as distributed by MLS GRID
- $659,9003 bd4 ba2.1k sqft2314 18th Ave N, Nashville, TN 37208New ConstructionMLS ID #3306228, Jamil Wahidi, CRS, GRI, ABR, AHWD. RealTracs MLS as distributed by MLS GRID
- $659,9003 bd4 ba2.2k sqft2310 18th Ave N, Nashville, TN 37208New ConstructionMLS ID #3306230, Jamil Wahidi, CRS, GRI, ABR, AHWD. RealTracs MLS as distributed by MLS GRID
- $649,0003 bd4 ba2.3k sqft3206 Lincoln Ave, Nashville, TN 37218For SaleMLS ID #3256536, Ryan Stonehouse. RealTracs MLS as distributed by MLS GRID
- $699,0004 bd4 ba3.3k sqft1012 Rodney Dr, Nashville, TN 37205For SaleMLS ID #3312563, Jaden Ismael Porto. RealTracs MLS as distributed by MLS GRID
- $649,0003 bd3 ba2k sqft1611 Hampton St, Nashville, TN 37207New ConstructionMLS ID #3306622, John York | The Locals Group. RealTracs MLS as distributed by MLS GRID
