$15,000 in closing cost/rate buy-down with contract by 10/31,+ an additional 1% lender credit with use of preferred lender! Thoughtfully designed by local architects SW Design Group and built by Bonham Builders, this luxury 3-story home offers elevated design, incredible natural light, and a floor plan made for both everyday living and entertaining. A rare detached HPR with a 2-car garage, this home stands apart in an area where many newer homes are attached or offer limited parking. The spacious great room takes advantage of the home's elevated setting with views across the surrounding neighborhood, while the open living, dining, and kitchen spaces feel equally suited for hosting a crowd or enjoying life's slower moments at home. With 4 bedrooms, each featuring its own private en-suite full bath, there's plenty of room for family, guests, or flexible work-from-home space. The third-floor rec room is flooded with natural light and offers impressive views toward downtown Nashville and the new Nissan Stadium, with direct access to a private rooftop deck that creates an incredible extension of the living space. And the location is every bit as compelling as the home itself. Just a few blocks from Five Points, you're in the heart of one of Nashville's most sought-after lifestyle neighborhoods, with some of East Nashville's best restaurants, coffee shops, bars, and local favorites close by. Downtown Nashville is just across the river, while the neighborhood itself offers the walkability, character, and energy that have made East Nashville one of the city's most desirable places to call home. A distinctive new build combining thoughtful architecture, functionality, views, and an exceptional East Nashville location. Up to 1% lender credit with use of preferred lender. Certain terms/restrictions apply.
Active
Price cut: $10K (10/8)
$1,089,000
108B N 9th St, Nashville, TN 37206
4beds
3,011sqft
Horizontal Property Regime - Detached, Residential
Built in 2026
1,306 Square Feet Lot
$-- Zestimate®
$362/sqft
$-- HOA
What's special
Spacious great roomIncredible natural lightElevated design
- 47 days
- 92
- 8
Zillow last checked:
Listing updated:
Listed by:
Jason Kaczmarski 615-587-7888,
RE/MAX 1ST Choice 615-384-7355,
Brenda England 931-265-0557,
First Realty Co.
Source: RealTracs MLS as distributed by MLS GRID,MLS#: 3530130
Facts & features
Interior
Bedrooms & bathrooms
- Bedrooms: 4
- Bathrooms: 6
- Full bathrooms: 4
- 1/2 bathrooms: 2
Bedroom 1
- Features: Suite
- Level: Suite
- Area: 210 Square Feet
- Dimensions: 14x15
Bedroom 2
- Features: Bath
- Level: Bath
- Area: 196 Square Feet
- Dimensions: 14x14
Bedroom 3
- Features: Bath
- Level: Bath
- Area: 169 Square Feet
- Dimensions: 13x13
Bedroom 4
- Features: Bath
- Level: Bath
- Area: 156 Square Feet
- Dimensions: 13x12
Primary bathroom
- Features: Double Vanity
- Level: Double Vanity
Dining room
- Features: Combination
- Level: Combination
- Area: 130 Square Feet
- Dimensions: 13x10
Kitchen
- Features: Pantry
- Level: Pantry
- Area: 238 Square Feet
- Dimensions: 14x17
Living room
- Features: Great Room
- Level: Great Room
- Area: 238 Square Feet
- Dimensions: 14x17
Recreation room
- Features: Third Floor
- Level: Third Floor
- Area: 440 Square Feet
- Dimensions: 22x20
Heating
- Central, Natural Gas
Cooling
- Central Air, Electric
Appliances
- Included: Gas Oven, Gas Range, Dishwasher, Disposal, Refrigerator, Stainless Steel Appliance(s)
- Laundry: Electric Dryer Hookup, Washer Hookup
Features
- Ceiling Fan(s), High Ceilings, Open Floorplan, Pantry, Wet Bar
- Flooring: Wood, Tile
- Basement: Crawl Space,None
- Number of fireplaces: 1
Interior area
- Total structure area: 3,011
- Total interior livable area: 3,011 sqft
- Finished area above ground: 3,011
Video & virtual tour
Property
Parking
- Total spaces: 4
- Parking features: Alley Access, Driveway
- Garage spaces: 2
- Uncovered spaces: 2
Features
- Levels: Three Or More
- Stories: 3
- Exterior features: Balcony
- Has view: Yes
- View description: City
Lot
- Size: 1,306 Square Feet
- Features: Views
- Topography: Views
Details
- Parcel number: 082120O00200CO
- Special conditions: Standard
Construction
Type & style
- Home type: SingleFamily
- Architectural style: Contemporary
- Property subtype: Horizontal Property Regime - Detached, Residential
Materials
- Fiber Cement, Frame
Condition
- New construction: Yes
- Year built: 2026
Utilities & green energy
- Sewer: Private Sewer
- Water: Public
- Utilities for property: Electricity Available, Natural Gas Available, Water Available
Community & HOA
Community
- Subdivision: Homes At 108 North 9th Street
HOA
- Has HOA: No
Location
- Region: Nashville
Financial & listing details
- Price per square foot: $362/sqft
- Annual tax amount: $7,500
- Date on market: 9/8/2026
- Date available: 09/18/2026
- Electric utility on property: Yes
Estimated market value
Not available
Estimated sales range
Not available
Not available
Price history
| Date | Event | Price |
|---|---|---|
| 10/8/2026 | Price change | $1,089,000-0.9%$362/sqft |
Source:  RealTracs MLS as distributed by MLS GRID #3530130 Report a problem RealTracs MLS as distributed by MLS GRID #3530130 Report a problem | ||
| 9/8/2026 | Listed for sale | $1,099,000$365/sqft |
Source: RealTracs MLS as distributed by MLS GRID #3530130 Report a problem | ||
Public tax history
Tax history is unavailable.
Monthly payment
Est. payment
Payment breakdown
Explore the cost of this home by adjusting the details. Changes won't be saved.Climate risks
Neighborhood: 37206
Nearby schools
Schools provided by the listing agent
- Elementary: Ida B. Wells Elementary
- Middle: Jere Baxter Middle
- High: Maplewood Comp High School
Source: RealTracs MLS as distributed by MLS GRID. This data may not be complete. We recommend contacting the local school district to confirm school assignments for this home.

Similar homes
- $1,089,0004 bd6 ba3k sqft108A N 9th St, Nashville, TN 37206New Construction
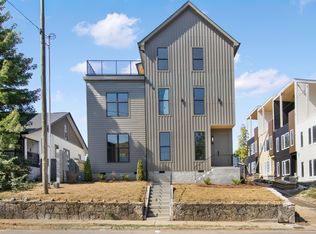
 MLS ID #3530071, Jason Kaczmarski. RealTracs MLS as distributed by MLS GRID
 - $1,098,9004 bd4 ba2.9k sqft2814 Harriette Ct, Nashville, TN 37206New Construction
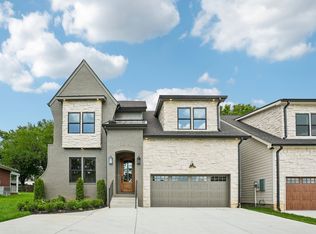 MLS ID #3602868, Wael Zaki. RealTracs MLS as distributed by MLS GRID
 - $1,099,0004 bd5 ba3k sqft518A American Rd, Nashville, TN 37209New Construction
 MLS ID #3288656, Jody Roberts. RealTracs MLS as distributed by MLS GRID
 - $1,185,0004 bd5 ba3.6k sqft996 Douglas Ave, Nashville, TN 37206New Construction
 MLS ID #3225714, Joséphine Saffert. RealTracs MLS as distributed by MLS GRID
 - $749,9004 bd4 ba2k sqft110 Myrtle St #B, Nashville, TN 37206New ConstructionMLS ID #3524705, Brittany Necci. RealTracs MLS as distributed by MLS GRID
- $999,9004 bd4 ba2.8k sqft916 15th Ave S #A, Nashville, TN 37212For SaleMLS ID #3612784, Tyler Forte. RealTracs MLS as distributed by MLS GRID
- $1,050,0004 bd4 ba3.5k sqft1031 14th Ave S, Nashville, TN 37212For SaleMLS ID #3260138, Jennifer Bailey. RealTracs MLS as distributed by MLS GRID
- $659,9004 bd4 ba2k sqft110 Myrtle St #D, Nashville, TN 37206New ConstructionMLS ID #3524702, Casey Carpenter. RealTracs MLS as distributed by MLS GRID
- $1,249,0004 bd6 ba3.6k sqft1520 Dugger Dr, Nashville, TN 37206New ConstructionMLS ID #3610567, Doug Schenkel. RealTracs MLS as distributed by MLS GRID
- $1,125,0003 bd4 ba2.5k sqft2807-B W Kirkwood Ave, Nashville, TN 37204For SaleMLS ID #3592852, Emily Williams. RealTracs MLS as distributed by MLS GRID
- $1,235,0004 bd3 ba3.6k sqft1000 Joseph Ave, Nashville, TN 37207New ConstructionMLS ID #3546440, Enrique Selman. RealTracs MLS as distributed by MLS GRID
- $1,150,0004 bd5 ba2.6k sqft1810B Martin St, Nashville, TN 37203New ConstructionMLS ID #3620792, Mary Beth Thomas. RealTracs MLS as distributed by MLS GRID
- $1,000,0004 bd4 ba2.2k sqft1018 Wedgewood Ave, Nashville, TN 37203For SaleMLS ID #3232740, Kimbrough Dunlap. RealTracs MLS as distributed by MLS GRID
- $999,0004 bd5 ba3.2k sqft2353 Cooper Ter, Nashville, TN 37216New ConstructionMLS ID #3500821, Jake Ballesteros. RealTracs MLS as distributed by MLS GRID
- $844,9004 bd4 ba2.6k sqft1203 14th Ave S, Nashville, TN 37212New ConstructionMLS ID #3619202, Michael Gomez. RealTracs MLS as distributed by MLS GRID
- $910,0004 bd4 ba3.3k sqft3826 Saunders Ave, Nashville, TN 37216New ConstructionMLS ID #3526360, Michelle Patterson. RealTracs MLS as distributed by MLS GRID
- $1,195,0004 bd5 ba2.2k sqft1022 Jefferson St, Nashville, TN 37208For SaleMLS ID #3215157, Grant Hammond, Broker, ABR, SRS, SFR, ePRO. RealTracs MLS as distributed by MLS GRID
- $1,525,0005 bd5 ba3.7k sqft728 S 13th St, Nashville, TN 37206New ConstructionMLS ID #3320008, Rebekah Bell Sampson. RealTracs MLS as distributed by MLS GRID
- $1,299,9004 bd4 ba2.5k sqft544A Rosedale Ave #11, Nashville, TN 37211New ConstructionMLS ID #3622912, Summer Combs. RealTracs MLS as distributed by MLS GRID
- $799,0005 bd5 ba3k sqft1808 15th Ave N, Nashville, TN 37208For SaleMLS ID #3520535, Yolanda Harris-Jackson. RealTracs MLS as distributed by MLS GRID
