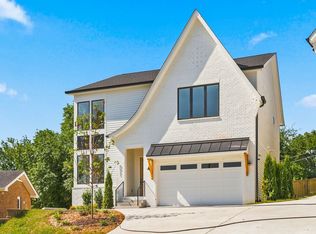
ASK ABOUT OUR SELLER CONCESSIONS! Scheduling showings now! Homes will be completed August 15th! Designed to feel timeless from the moment you walk in, 518A American blends classic architecture with thoughtfully curated interiors inspired by English countryside design. Warm wood tones, custom millwork, designer lighting, and tailored finishes create a home that feels both elevated and refined.
The main level was designed for comfort, with an expansive living room anchored by a statement fireplace wall, built-in cabinetry, and oversized windows that fill the space with natural light. The kitchen serves as the heart of the home, featuring custom cabinetry, panel-ready appliances, designer hardware, a farmhouse sink, and a spacious walk-in pantry. Just beyond, the dining area opens effortlessly to the covered porch, creating a seamless connection between indoor and outdoor living.
Upstairs, the primary suite offers a private retreat with a beautifully detailed ceiling, large walk-in closet, and spa-inspired bath complete with a freestanding soaking tub, oversized shower, marble finishes, and thoughtfully selected fixtures. Three additional bedrooms, each with direct bath access, a spacious bonus room, and an oversized laundry room provide plenty of space for everyday living.
Every detail has been intentionally selected—from the layered textures and custom built-ins to the carefully chosen lighting, tile, hardware, and cabinetry. The result is a home that feels less like new construction and more like a thoughtfully collected residence that has evolved beautifully over time.
A rare opportunity to own a design-forward home in Charlotte Park where timeless architecture and modern living come together effortlessly. Please see Designer selections under documents.
Active
$1,099,000
518A American Rd, Nashville, TN 37209
4beds
3,078sqft
Horizontal Property Regime - Detached, Residential
Built in 2026
10,454 Square Feet Lot
$-- Zestimate®
$357/sqft
$-- HOA
What's special
Covered porchDesigner hardwareFarmhouse sinkTailored finishesStatement fireplace wallLarge walk-in closetOversized laundry room
- 4 days
- 156
- 3
Likely to sell faster than
Zillow last checked:
Listing updated:
Listed by:
Jody Roberts 615-533-4499,
simpliHOM 855-856-9466,
Sav Mohammed,
simpliHOM
Source: RealTracs MLS as distributed by MLS GRID,MLS#: 3288656
Facts & features
Interior
Bedrooms & bathrooms
- Bedrooms: 4
- Bathrooms: 5
- Full bathrooms: 4
- 1/2 bathrooms: 1
Bedroom 1
- Features: Suite
- Level: Suite
- Area: 240 Square Feet
- Dimensions: 16x15
Bedroom 2
- Features: Bath
- Level: Bath
- Area: 156 Square Feet
- Dimensions: 13x12
Bedroom 3
- Features: Bath
- Level: Bath
- Area: 168 Square Feet
- Dimensions: 12x14
Bedroom 4
- Features: Bath
- Level: Bath
- Area: 210 Square Feet
- Dimensions: 14x15
Primary bathroom
- Features: Double Vanity
- Level: Double Vanity
Dining room
- Features: Formal
- Level: Formal
- Area: 156 Square Feet
- Dimensions: 13x12
Kitchen
- Area: 288 Square Feet
- Dimensions: 24x12
Living room
- Features: Combination
- Level: Combination
- Area: 360 Square Feet
- Dimensions: 24x15
Recreation room
- Features: Second Floor
- Level: Second Floor
- Area: 221 Square Feet
- Dimensions: 17x13
Heating
- Central
Cooling
- Central Air
Appliances
- Included: Gas Oven, Gas Range, Dishwasher, Disposal, Microwave, Refrigerator, Stainless Steel Appliance(s)
- Laundry: Electric Dryer Hookup, Washer Hookup
Features
- Built-in Features, Entrance Foyer, High Ceilings, Open Floorplan, Pantry, Walk-In Closet(s), Kitchen Island
- Flooring: Wood, Tile
- Basement: Crawl Space
- Number of fireplaces: 1
- Fireplace features: Gas
Interior area
- Total structure area: 3,078
- Total interior livable area: 3,078 sqft
- Finished area above ground: 3,078
Property
Parking
- Total spaces: 2
- Parking features: Garage Faces Front
- Attached garage spaces: 2
Features
- Levels: Two
- Stories: 2
- Patio & porch: Porch, Covered
- Fencing: Back Yard
Lot
- Size: 10,454 Square Feet
- Dimensions: 70 x 150
Details
- Parcel number: 09016006400
- Special conditions: Standard
Construction
Type & style
- Home type: SingleFamily
- Architectural style: Traditional
- Property subtype: Horizontal Property Regime - Detached, Residential
Materials
- Brick, Hardboard Siding
Condition
- New construction: Yes
- Year built: 2026
Utilities & green energy
- Sewer: Public Sewer
- Water: Public
- Utilities for property: Water Available
Community & HOA
Community
- Security: Smoke Detector(s)
- Subdivision: Charlotte Park
HOA
- Has HOA: No
Location
- Region: Nashville
Financial & listing details
- Price per square foot: $357/sqft
- Date on market: 9/30/2026
- Date available: 09/30/2026
Estimated market value
Not available
Estimated sales range
Not available
Not available
Price history
| Date | Event | Price |
|---|---|---|
| 9/30/2026 | Listed for sale | $1,099,000$357/sqft |
Source:  RealTracs MLS as distributed by MLS GRID #3288656 Report a problem RealTracs MLS as distributed by MLS GRID #3288656 Report a problem | ||
Public tax history
Tax history is unavailable.
Monthly payment
Est. payment
Payment breakdown
Explore the cost of this home by adjusting the details. Changes won't be saved.Climate risks
Neighborhood: Charlotte Park
Nearby schools
Schools provided by the listing agent
- Elementary: Charlotte Park Elementary
- Middle: H. G. Hill Middle
- High: James Lawson High School
Source: RealTracs MLS as distributed by MLS GRID. This data may not be complete. We recommend contacting the local school district to confirm school assignments for this home.
Similar homes
- $759,9953 bd3 ba2.2k sqft565A Croley Dr, Nashville, TN 37209New Construction
 MLS ID #3603889, Aaron Goins. RealTracs MLS as distributed by MLS GRID
 - $749,9005 bd4 ba2.1k sqft515 Westboro Dr #A, Nashville, TN 37209For Sale
 MLS ID #3536013, Tiffany Kling. RealTracs MLS as distributed by MLS GRID
 - $1,099,0004 bd4 ba2.9k sqft2814 Harriette Ct, Nashville, TN 37206New Construction
 MLS ID #3602868, Wael Zaki. RealTracs MLS as distributed by MLS GRID
 - $875,0004 bd4 ba2.8k sqft6521 Firestone Ct, Nashville, TN 37209New Construction
 MLS ID #3529821, Paul Ruff. RealTracs MLS as distributed by MLS GRID
 - $570,0003 bd4 ba2.1k sqft6124 Robertson Ave #8, Nashville, TN 37209New ConstructionMLS ID #3611030, Jennifer A. Spergl. RealTracs MLS as distributed by MLS GRID
- $629,9003 bd4 ba2.4k sqft916D 32nd Ave N, Nashville, TN 37209For SaleMLS ID #3610714, Gwen Burlew. RealTracs MLS as distributed by MLS GRID
- $799,9004 bd4 ba2.9k sqft5916A Maxon Ave #A, Nashville, TN 37209For SaleMLS ID #3306084, Gabrielle C. Dodson. RealTracs MLS as distributed by MLS GRID
- $1,099,0004 bd6 ba3k sqft108A N 9th St, Nashville, TN 37206New ConstructionMLS ID #3530071, Jason Kaczmarski. RealTracs MLS as distributed by MLS GRID
- $1,099,0004 bd6 ba3k sqft108B N 9th St, Nashville, TN 37206New ConstructionMLS ID #3530130, Jason Kaczmarski. RealTracs MLS as distributed by MLS GRID
- $1,028,0005 bd3 ba2.9k sqft6112 Pinehurst Dr, Nashville, TN 37215For SaleMLS ID #3304678, Karen Albright. RealTracs MLS as distributed by MLS GRID
- $1,075,0004 bd4 ba3.3k sqft5416 Forest Acres Dr, Nashville, TN 37220For SaleMLS ID #3208171, Karen Albright. RealTracs MLS as distributed by MLS GRID
- $679,9003 bd3 ba1.9k sqft603 James Ave, Nashville, TN 37209New ConstructionMLS ID #3593572, Mike Tetzel. RealTracs MLS as distributed by MLS GRID
- $985,0003 bd3 ba2.5k sqft2812 Sugartree Rd, Nashville, TN 37215For SaleMLS ID #2780910, Richard Conners. RealTracs MLS as distributed by MLS GRID
- $889,9004 bd4 ba2.2k sqft5432 Knob Rd, Nashville, TN 37209New ConstructionMLS ID #3527086, Clay Haury. RealTracs MLS as distributed by MLS GRID
- $989,9004 bd4 ba3k sqft523 Morton Ave, Nashville, TN 37211New ConstructionMLS ID #3304832, McLean Stinson. RealTracs MLS as distributed by MLS GRID
- $1,000,0004 bd4 ba2.2k sqft1018 Wedgewood Ave, Nashville, TN 37203For SaleMLS ID #3232740, Kimbrough Dunlap. RealTracs MLS as distributed by MLS GRID
- $1,599,0005 bd6 ba3.3k sqft1806 Shackleford Rd, Nashville, TN 37215New ConstructionMLS ID #3602582, Ruslan (Russ) Bagirov. RealTracs MLS as distributed by MLS GRID
- $999,9904 bd5 ba3.4k sqft7290 Woodruff Dr, Fairview, TN 37062New ConstructionRealTracs MLS as distributed by MLS GRID
- $1,275,0004 bd6 ba3.6k sqft1520 Dugger Dr, Nashville, TN 37206New ConstructionMLS ID #3610567, Doug Schenkel. RealTracs MLS as distributed by MLS GRID
- $675,0003 bd4 ba2.5k sqft6122 Robertson Ave, Nashville, TN 37209New ConstructionMLS ID #3501252, Jennifer A. Spergl. RealTracs MLS as distributed by MLS GRID
