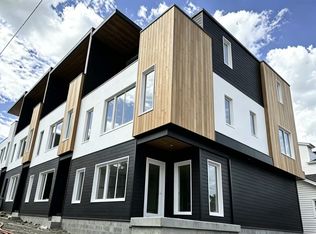
New construction coming soon in East Nashville
Active
$719,000
110 N 9th St #3, Nashville, TN 37206
4beds
2,139sqft
Horizontal Property Regime - Attached, Residential
Built in 2026
-- sqft lot
$-- Zestimate®
$336/sqft
$-- HOA
What's special
- 270 days
- 82
- 4
Zillow last checked:
Listing updated:
Listed by:
Reed Sircy 615-294-8170,
Realty Of America, LLC 615-279-5310
Source: RealTracs MLS as distributed by MLS GRID,MLS#: 3060986
Facts & features
Interior
Bedrooms & bathrooms
- Bedrooms: 4
- Bathrooms: 4
- Full bathrooms: 3
- 1/2 bathrooms: 1
Heating
- Central
Cooling
- Central Air
Appliances
- Included: Microwave, Washer
Features
- Flooring: Carpet, Vinyl
- Basement: None
Interior area
- Total structure area: 2,139
- Total interior livable area: 2,139 sqft
- Finished area above ground: 2,139
Property
Parking
- Total spaces: 1
- Parking features: Attached
- Attached garage spaces: 1
Features
- Levels: Three Or More
- Stories: 3
Details
- Special conditions: Standard
Construction
Type & style
- Home type: SingleFamily
- Property subtype: Horizontal Property Regime - Attached, Residential
- Attached to another structure: Yes
Materials
- ICFs (Insulated Concrete Forms)
Condition
- New construction: No
- Year built: 2026
Utilities & green energy
- Sewer: Public Sewer
- Water: Public
- Utilities for property: Water Available
Community & HOA
Community
- Subdivision: 9th Street
HOA
- Has HOA: No
Location
- Region: Nashville
Financial & listing details
- Price per square foot: $336/sqft
- Date on market: 12/11/2025
Estimated market value
Not available
Estimated sales range
Not available
Not available
Price history
| Date | Event | Price |
|---|---|---|
| 12/11/2025 | Listed for sale | $719,000$336/sqft |
Source:  RealTracs MLS as distributed by MLS GRID #3060986 Report a problem RealTracs MLS as distributed by MLS GRID #3060986 Report a problem | ||
Public tax history
Tax history is unavailable.
Monthly payment
Est. payment
Payment breakdown
Explore the cost of this home by adjusting the details. Changes won't be saved.Climate risks
Neighborhood: 37206
Nearby schools
Schools provided by the listing agent
- Elementary: Ida B. Wells Elementary
- Middle: Stratford STEM Magnet School Lower Campus
- High: Stratford STEM Magnet School Upper Campus
Source: RealTracs MLS as distributed by MLS GRID. This data may not be complete. We recommend contacting the local school district to confirm school assignments for this home.


Similar homes
- $949,9004 bd3 ba2.2k sqft918 Petway Ave, Nashville, TN 37206For Sale

 MLS ID #3320202, Mary Yousef. RealTracs MLS as distributed by MLS GRID
 - $754,9003 bd4 ba2.6k sqft28 N Hill St, Nashville, TN 37210For Sale
 MLS ID #3542108, Linda G. Miller. RealTracs MLS as distributed by MLS GRID
 - $529,9003 bd2 ba1.5k sqft808 Potter Ln, Nashville, TN 37206For Sale
 MLS ID #3301854, Christopher Austin Kepley. RealTracs MLS as distributed by MLS GRID
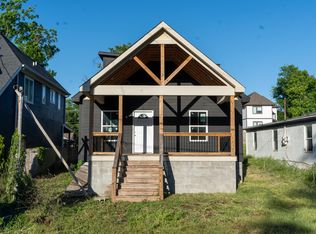
 - $750,0005 bd6 ba2.8k sqft734B 29th Ave N, Nashville, TN 37209For Sale
 MLS ID #3262966, Steve Koleno. RealTracs MLS as distributed by MLS GRID
 - $850,0004 bd4 ba2.2k sqft1813B Hermosa St, Nashville, TN 37208For SaleMLS ID #3150078, Gary Ashton. RealTracs MLS as distributed by MLS GRID
- $644,9004 bd5 ba2.6k sqft4D Trimble St Lot 4, Nashville, TN 37210New ConstructionMLS ID #3245667, Newell Anatol Anderson. RealTracs MLS as distributed by MLS GRID
- $537,9004 bd3 ba2.1k sqft3509 Keller Ln #17, Nashville, TN 37207New ConstructionRealTracs MLS as distributed by MLS GRID
- $639,0003 bd4 ba2.4k sqft916D 32nd Ave N, Nashville, TN 37209For SaleMLS ID #3255514, Gwen Burlew. RealTracs MLS as distributed by MLS GRID
- $578,0004 bd3 ba2.2k sqft2403B Grover St, Nashville, TN 37207New ConstructionMLS ID #3528040, Logan Simmons. RealTracs MLS as distributed by MLS GRID
- $669,0003 bd4 ba2.5k sqft6126 Robertson Ave, Nashville, TN 37209New ConstructionMLS ID #3501253, Jennifer A. Spergl. RealTracs MLS as distributed by MLS GRID
- $679,9003 bd3 ba1.9k sqft603 James Ave, Nashville, TN 37209New ConstructionMLS ID #3306347, Mike Tetzel. RealTracs MLS as distributed by MLS GRID
- $819,9004 bd5 ba2.6k sqft646D James Ave #D, Nashville, TN 37209New ConstructionMLS ID #3333931, Mike Tetzel. RealTracs MLS as distributed by MLS GRID
- $799,0004 bd4 ba2.1k sqft412 E Bend Dr #B, Nashville, TN 37209New ConstructionMLS ID #3182944, Ashlie Amber. RealTracs MLS as distributed by MLS GRID
- $441,9004 bd3 ba1.8k sqft1109 Marlowe Lndg Lot 3, Nashville, TN 37207New ConstructionRealTracs MLS as distributed by MLS GRID
- $829,9004 bd5 ba2.5k sqft646A James Ave #A, Nashville, TN 37209New ConstructionMLS ID #3501078, Mike Tetzel. RealTracs MLS as distributed by MLS GRID
- $829,9004 bd5 ba2.6k sqft646B James Ave #B, Nashville, TN 37209New ConstructionMLS ID #3333882, Mike Tetzel. RealTracs MLS as distributed by MLS GRID
- $709,9004 bd4 ba2.8k sqft41 Trail West Dr Lot 41, Mount Juliet, TN 37122New ConstructionMLS ID #3185281, Jesse Hubling. RealTracs MLS as distributed by MLS GRID
- $748,9104 bd3 ba2k sqft364 Hocking Ct, Franklin, TN 37067New ConstructionMLS ID #3531140, Chad Ramsey. RealTracs MLS as distributed by MLS GRID
