Modern style, a versatile floor plan, and the convenience of new construction come together in this beautiful Nashville home! Offering 2,190 square feet of living space, this 4 bed/2.5 bath home provides the perfect balance of open gathering spaces and room to spread out. The main level features a welcoming living room with fireplace that flows into the dining area and kitchen, creating a comfortable space for everyday living and entertaining. The primary suite is conveniently located on the main floor, offering separation from the three additional bedrooms upstairs. A two-car garage adds everyday convenience. Located near downtown Nashville and the evolving River North development, this home puts you close to some of the city's most exciting growth and investment!
Active
$573,000
2403B Grover St, Nashville, TN 37207
4beds
2,190sqft
Single Family Residence, Residential
Built in 2026
4,791 Square Feet Lot
$-- Zestimate®
$262/sqft
$-- HOA
What's special
Modern styleTwo-car garageVersatile floor plan
- 18 days
- 125
- 17
Likely to sell faster than
Zillow last checked:
Listing updated:
Listed by:
Gary Ashton 615-301-1650,
The Ashton Real Estate Group of RE/MAX Advantage 615-301-1631,
Katie Herndon 615-294-0004,
The Ashton Real Estate Group of RE/MAX Advantage
Source: RealTracs MLS as distributed by MLS GRID,MLS#: 3623344
Facts & features
Interior
Bedrooms & bathrooms
- Bedrooms: 4
- Bathrooms: 3
- Full bathrooms: 2
- 1/2 bathrooms: 1
- Main level bedrooms: 1
Bedroom 1
- Features: Suite
- Area: 221 Square Feet
- Dimensions: 13x17
Bedroom 2
- Area: 144 Square Feet
- Dimensions: 12x12
Bedroom 3
- Area: 208 Square Feet
- Dimensions: 13x16
Bedroom 4
- Area: 132 Square Feet
- Dimensions: 12x11
Dining room
- Area: 288 Square Feet
- Dimensions: 18x16
Kitchen
- Area: 154 Square Feet
- Dimensions: 14x11
Living room
- Area: 160 Square Feet
- Dimensions: 10x16
Heating
- Central
Cooling
- Central Air
Appliances
- Included: Oven, Range, Dishwasher, Disposal, Microwave, Stainless Steel Appliance(s)
Features
- Flooring: Carpet, Luxury Vinyl, Tile
- Basement: Crawl Space
- Number of fireplaces: 1
Interior area
- Total structure area: 2,190
- Total interior livable area: 2,190 sqft
- Finished area above ground: 2,190
Property
Parking
- Total spaces: 2
- Parking features: Garage Faces Front
- Attached garage spaces: 2
Features
- Levels: Two
- Stories: 2
Lot
- Size: 4,791 Square Feet
- Dimensions: 40 x 125
Details
- Parcel number: 07004006100
- Special conditions: Standard
Construction
Type & style
- Home type: SingleFamily
- Property subtype: Single Family Residence, Residential
Materials
- Hardboard Siding
Condition
- New construction: Yes
- Year built: 2026
Utilities & green energy
- Sewer: Public Sewer
- Water: Public
- Utilities for property: Water Available
Community & HOA
Community
- Subdivision: Haynies Cleveland
HOA
- Has HOA: No
Location
- Region: Nashville
Financial & listing details
- Price per square foot: $262/sqft
- Annual tax amount: $912
- Date on market: 10/21/2026
Estimated market value
Not available
Estimated sales range
Not available
Not available
Price history
| Date | Event | Price |
|---|---|---|
| 10/21/2026 | Listed for sale | $573,000-0.9%$262/sqft |
Source:  RealTracs MLS as distributed by MLS GRID #3623344 Report a problem | ||
| 10/16/2026 | Listing removed | $578,000$264/sqft |
Source: eXp Realty #3528040 Report a problem | ||
| 8/28/2026 | Listed for sale | $578,000$264/sqft |
Source: RealTracs MLS as distributed by MLS GRID #3528040 Report a problem | ||
Public tax history
Tax history is unavailable.
Monthly payment
Est. payment
Payment breakdown
Explore the cost of this home by adjusting the details. Changes won't be saved.Climate risks
Neighborhood: 37207
Nearby schools
Schools provided by the listing agent
- Elementary: Alex Green Elementary
- Middle: Brick Church Middle School
- High: Whites Creek High
Source: RealTracs MLS as distributed by MLS GRID. This data may not be complete. We recommend contacting the local school district to confirm school assignments for this home.
Similar homes
- $573,0004 bd3 ba2.1k sqft2403A Grover St, Nashville, TN 37207New Construction
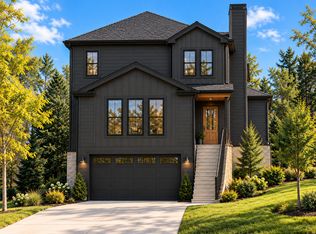
 MLS ID #3623340, Gary Ashton. RealTracs MLS as distributed by MLS GRID
- $595,0003 bd3 ba2.4k sqft2401 Grover St, Nashville, TN 37207New Construction
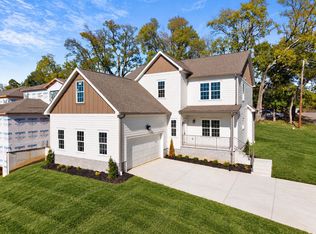 MLS ID #3623336, Gary Ashton. RealTracs MLS as distributed by MLS GRID
- $639,9993 bd3 ba2k sqft1304 Alderwood Pass, Nashville, TN 37207New Construction
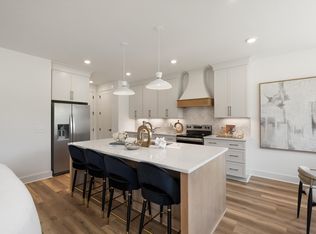 MLS ID #3632045, Laura Braswell Gaines. RealTracs MLS as distributed by MLS GRID
- $597,9004 bd3 ba2.1k sqft2013 Sultana Ave #A, Nashville, TN 37207New Construction
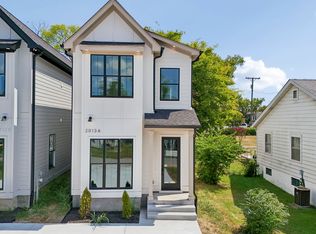 MLS ID #3531845, Wael Zaki. RealTracs MLS as distributed by MLS GRID
- $549,9004 bd3 ba2.2k sqft3213 Resha Ln Unit B, Nashville, TN 37218New ConstructionMLS ID #3624343, Ursula Reed. RealTracs MLS as distributed by MLS GRID
- $499,9994 bd4 ba2.4k sqft2922 Stokers Ln, Nashville, TN 37218For SaleMLS ID #3632748, Sam Miller. RealTracs MLS as distributed by MLS GRID
- $629,9004 bd4 ba2.2k sqft300 Prince Ave, Nashville, TN 37207For SaleMLS ID #3322355, Cameron Tucker. RealTracs MLS as distributed by MLS GRID
- $579,9004 bd4 ba2.3k sqft1724A Simpkins St, Nashville, TN 37208For SaleMLS ID #3611656, Aleyna Bozoklar. RealTracs MLS as distributed by MLS GRID
- $763,0004 bd3 ba2.2k sqft1424A Electric Ave, Nashville, TN 37206For SaleMLS ID #3632512, Jennie Oilar. RealTracs MLS as distributed by MLS GRID
- $599,0004 bd3 ba2.1k sqft1829A 9th Ave N, Nashville, TN 37208For SaleMLS ID #3592367, Dom Quaglia. RealTracs MLS as distributed by MLS GRID
- $612,5004 bd3 ba1.9k sqft2010A 9th Ave N, Nashville, TN 37208For SaleMLS ID #3622241, Shonte Walton. RealTracs MLS as distributed by MLS GRID
- $640,0004 bd4 ba2.2k sqft1726 Knowles St, Nashville, TN 37208New ConstructionMLS ID #3623393, Eddie Ferrell. RealTracs MLS as distributed by MLS GRID
- $664,9003 bd4 ba2.7k sqft600 Fatherland St #A, Nashville, TN 37206For SaleMLS ID #3630054, Vince Coletti. RealTracs MLS as distributed by MLS GRID
- $589,0004 bd3 ba2.1k sqft2637B Pennington Ave, Nashville, TN 37216New ConstructionMLS ID #3597233, Peter Lewis. RealTracs MLS as distributed by MLS GRID
- $760,0004 bd4 ba2.2k sqft1105 11th Ave N, Nashville, TN 37208New ConstructionMLS ID #2998303, Mia Parker. RealTracs MLS as distributed by MLS GRID
- $574,8804 bd4 ba2.4k sqft135 Stella Dr, Nashville, TN 37209For SaleMLS ID #3626139, Gary Ashton. RealTracs MLS as distributed by MLS GRID
- $639,9004 bd3 ba2.5k sqft1523 Ward Ave, Nashville, TN 37206For SaleMLS ID #3272433, David Koellein. RealTracs MLS as distributed by MLS GRID
- $429,9003 bd3 ba1.5k sqft1149 Marlowe Lndg Lot 13, Nashville, TN 37207New ConstructionRealTracs MLS as distributed by MLS GRID
