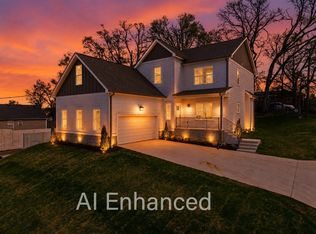
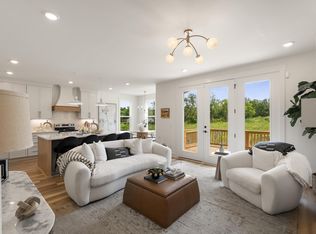
Welcome to this brand-new construction in Nashville, ideally located just minutes from Downtown! This thoughtfully designed 4-bedroom, 2.5-bath home offers modern finishes, an open and inviting layout, and the convenience of a main-level primary suite. Enjoy easy access to Downtown Nashville, restaurants, entertainment, shopping, and major roadways. A 2-car attached garage provides exceptional convenience and storage. Beautifully built and move-in ready, this home combines contemporary living with an unbeatable location close to the heart of Nashville!
Active
$578,000
2403A Grover St, Nashville, TN 37207
4beds
2,210sqft
Single Family Residence, Residential
Built in 2026
-- sqft lot
$-- Zestimate®
$262/sqft
$-- HOA
What's special
Main-level primary suiteModern finishesOpen and inviting layout
- 17 hours |
- 48 |
- 0 |
Zillow last checked:
Listing updated:
Listed by:
Logan Simmons 615-913-6590,
eXp Realty 888-519-5113
Source: RealTracs MLS as distributed by MLS GRID,MLS#: 3521141
Facts & features
Interior
Bedrooms & bathrooms
- Bedrooms: 4
- Bathrooms: 3
- Full bathrooms: 2
- 1/2 bathrooms: 1
- Main level bedrooms: 1
Heating
- Central
Cooling
- Central Air
Appliances
- Included: Oven, Range, Dishwasher, Disposal, Microwave, Stainless Steel Appliance(s)
Features
- Flooring: Luxury Vinyl, Tile
- Basement: Crawl Space
Interior area
- Total structure area: 2,210
- Total interior livable area: 2,210 sqft
- Finished area above ground: 2,210
Property
Parking
- Total spaces: 2
- Parking features: Garage Faces Front
- Attached garage spaces: 2
Features
- Levels: Two
- Stories: 2
Lot
- Features: Zero Lot Line
- Topography: Zero Lot Line
Details
- Special conditions: Standard
Construction
Type & style
- Home type: SingleFamily
- Property subtype: Single Family Residence, Residential
Materials
- Hardboard Siding
Condition
- New construction: Yes
- Year built: 2026
Utilities & green energy
- Sewer: Public Sewer
- Water: Public
- Utilities for property: Water Available
Community & HOA
Community
- Subdivision: Haynes Cleveland
HOA
- Has HOA: No
Location
- Region: Nashville
Financial & listing details
- Price per square foot: $262/sqft
- Annual tax amount: $912
- Date on market: 8/24/2026
- Date available: 10/23/2026
Estimated market value
Not available
Estimated sales range
Not available
Not available
Price history
| Date | Event | Price |
|---|---|---|
| 8/24/2026 | Listed for sale | $578,000$262/sqft |
Source:  RealTracs MLS as distributed by MLS GRID #3521141 Report a problem RealTracs MLS as distributed by MLS GRID #3521141 Report a problem | ||
Public tax history
Tax history is unavailable.
Monthly payment
Est. payment
Payment breakdown
Explore the cost of this home by adjusting the details. Changes won't be saved.Climate risks
Neighborhood: 37207
Nearby schools
GreatSchools rating
- 3/10Alex Green Elementary SchoolGrades: PK-5Distance: 3.4 mi
- 4/10Haynes MiddleGrades: 6-8Distance: 0.6 mi
- 4/10Whites Creek Comp High SchoolGrades: 9-12Distance: 4.5 mi
Schools provided by the listing agent
- Elementary: Cumberland Elementary
- Middle: Haynes Middle
- High: Whites Creek High
Source: RealTracs MLS as distributed by MLS GRID. This data may not be complete. We recommend contacting the local school district to confirm school assignments for this home.
- $129,6002 bd1 ba768 sqft2401 Grover St, Nashville, TN 37207Off Market
- $288,3003 bd2 ba1.1k sqft2405 Grover St, Nashville, TN 37207Off Market
- $599,9003 bd3 ba2.4k sqft2401 Grover St, Nashville, TN 37207New Construction
- $335,8003 bd3 ba1.2k sqft2402 Grover St, Nashville, TN 37207Off Market

- $314,6003 bd2 ba1.2k sqft2404 Grover St, Nashville, TN 37207Off Market
- $289,5003 bd2 ba1.2k sqft2400 Grover St, Nashville, TN 37207Off Market
- $308,6003 bd2 ba1.2k sqft2406 Grover St, Nashville, TN 37207Off Market
- $129,600-- bd-- ba-- sqft2409 Grover St, Nashville, TN 37207Off Market
A local agent can set up tours, give advice and negotiate with sellers.
Similar homes
- $--3 bd2 ba1.6k sqft3023 Creekwood Dr, Nashville, TN 37207AuctionAuction.com 2
- $579,9993 bd3 ba1.7k sqft1308 Alderwood Pass, Nashville, TN 37207New Construction
 MLS ID #3520722, Laura Braswell Gaines. RealTracs MLS as distributed by MLS GRID
 - $--3 bd3 ba1.9k sqft565 Mill Station Dr, Nashville, TN 37207Auction
 Auction.com 2
 - $624,9003 bd3 ba1.9k sqft2313 Ilolo St, Nashville, TN 37207For Sale
 MLS ID #3285835, Candida Mia. RealTracs MLS as distributed by MLS GRID
 - $599,9003 bd3 ba2.4k sqft2401 Grover St, Nashville, TN 37207New ConstructionMLS ID #3309199, Logan Simmons. RealTracs MLS as distributed by MLS GRID
- $519,9004 bd3 ba2k sqft2501B Whites Creek Pike, Nashville, TN 37207New ConstructionMLS ID #3205895, Brady O'Rourke. RealTracs MLS as distributed by MLS GRID
- $499,9003 bd2 ba1.8k sqft437 Cornish Dr, Nashville, TN 37207For SaleMLS ID #3512853, Andrew Dicker. RealTracs MLS as distributed by MLS GRID
- $599,9904 bd4 ba1.7k sqft970 Youngs Ln APT A, Nashville, TN 37207For SaleMLS ID #3230280, Ashley Boykin. RealTracs MLS as distributed by MLS GRID
- $574,0003 bd3 ba1.4k sqft64 Fern Ave Unit 5, Nashville, TN 37207For SaleMLS ID #3148460, Teryn Chapin. RealTracs MLS as distributed by MLS GRID
- $549,9004 bd4 ba3.1k sqft2202 Old Matthews Rd, Nashville, TN 37207For SaleMLS ID #3499519, Ollie Petre. RealTracs MLS as distributed by MLS GRID
- $579,9003 bd4 ba2.1k sqft3112 Horizon Dr, Nashville, TN 37207For SaleMLS ID #3244447, Ollie Petre. RealTracs MLS as distributed by MLS GRID
- $579,9003 bd4 ba2.1k sqft3108 Horizon Dr, Nashville, TN 37207For SaleMLS ID #3244450, Ollie Petre. RealTracs MLS as distributed by MLS GRID
- $619,0003 bd5 ba2.6k sqft1208 Avondale Cir, Nashville, TN 37207For SaleMLS ID #3191848, Scott F. Hardesty. RealTracs MLS as distributed by MLS GRID
- $499,0004 bd3 ba1.8k sqft814 Roy St, Nashville, TN 37207For SaleMLS ID #3319934, Emma Nies. RealTracs MLS as distributed by MLS GRID
- $559,9003 bd4 ba2.1k sqft3110 Horizon Dr, Nashville, TN 37207For SaleMLS ID #3244446, Ollie Petre. RealTracs MLS as distributed by MLS GRID
- $--3 bd3 ba1.6k sqft1306 Brick Church Pike, Nashville, TN 37207AuctionServiceLink Auction
- $599,0004 bd5 ba2.4k sqft2242 Whites Creek Pike, Nashville, TN 37207For SaleMLS ID #3136043, Leslie Hysen. RealTracs MLS as distributed by MLS GRID
- $570,9003 bd4 ba3.1k sqft615 Live Life Ln #615, Nashville, TN 37207For SaleMLS ID #3251885, Ollie Petre. RealTracs MLS as distributed by MLS GRID
- $599,0004 bd5 ba2.4k sqft2244 Whites Creek Pike, Nashville, TN 37207For SaleMLS ID #3146947, Leslie Hysen. RealTracs MLS as distributed by MLS GRID
- $599,0004 bd5 ba2.4k sqft2238 Whites Creek Pike, Nashville, TN 37207For SaleMLS ID #3146665, Leslie Hysen. RealTracs MLS as distributed by MLS GRID
