Move-in ready and built in 2021, this beautifully maintained home offers modern finishes, functional living space, and a rare private setting, all with no HOA. Featuring 3 beds, 3 baths, and nearly 2,000 SF, the flexible floor plan includes a main-level bedroom and full bath, making it ideal for guests or home office.
The open-concept main level is designed for everyday living and entertaining, with a spacious kitchen featuring quartz countertops, SS appliances, large island, and plenty of storage space. The kitchen flows seamlessly into the dining and living areas, creating an inviting space to gather with family and friends. Upstairs, both generous primary suites offer walk-in closets and private ensuite bathrooms, and a convenient laundry room. Don't miss the private tree-lined backyard that offers outdoor space that’s increasingly hard to find this close to downtown Nashville. Relax on the deck, entertain outdoors, or simply take in the peaceful wooded views. Located just minutes from downtown Nashville, Germantown, East Nashville, Nissan Stadium, major hospitals, and interstate access, this home provides the convenience of city living while offering the privacy and space of a residential neighborhood. Seller is offering a 1% preferred lender incentive! Home is also listed for lease at MLS # 3542505.
Active
Price cut: $10K (9/5)
$614,900
2313 Ilolo St, Nashville, TN 37207
3beds
1,936sqft
Single Family Residence, Residential
Built in 2021
0.28 Acres Lot
$-- Zestimate®
$318/sqft
$-- HOA
What's special
Functional living spaceRare private settingLarge islandPrivate tree-lined backyardOutdoor spaceModern finishesPeaceful wooded views
- 53 days
- 118
- 6
Zillow last checked:
Listing updated:
Listed by:
Candida Mia 724-858-6978,
Fridrich & Clark Realty 615-327-4800,
Betsy Sullivan 615-973-9575,
Fridrich & Clark Realty
Source: RealTracs MLS as distributed by MLS GRID,MLS#: 3285835
Facts & features
Interior
Bedrooms & bathrooms
- Bedrooms: 3
- Bathrooms: 3
- Full bathrooms: 3
- Main level bedrooms: 1
Primary bathroom
- Features: Double Vanity
- Level: Double Vanity
Heating
- Central
Cooling
- Central Air
Appliances
- Included: Electric Oven, Cooktop, Dishwasher, Dryer, Refrigerator, Washer
- Laundry: Electric Dryer Hookup, Washer Hookup
Features
- Ceiling Fan(s), Open Floorplan, Smart Thermostat, Walk-In Closet(s), High Speed Internet
- Flooring: Wood, Tile
- Basement: None
Interior area
- Total structure area: 1,936
- Total interior livable area: 1,936 sqft
- Finished area above ground: 1,936
Property
Parking
- Total spaces: 2
- Parking features: Driveway
- Uncovered spaces: 2
Features
- Levels: Two
- Stories: 2
- Patio & porch: Deck, Porch
Lot
- Size: 0.28 Acres
- Dimensions: 50 x 265
- Features: Sloped
- Topography: Sloped
Details
- Parcel number: 07004021200
- Special conditions: Standard
Construction
Type & style
- Home type: SingleFamily
- Property subtype: Single Family Residence, Residential
Materials
- Frame
Condition
- New construction: No
- Year built: 2021
Utilities & green energy
- Sewer: Public Sewer
- Water: Public
- Utilities for property: Water Available
Community & HOA
Community
- Security: Smoke Detector(s)
- Subdivision: Dewey Heights
HOA
- Has HOA: No
Location
- Region: Nashville
Financial & listing details
- Price per square foot: $318/sqft
- Tax assessed value: $559,600
- Annual tax amount: $3,937
- Date on market: 7/16/2026
Estimated market value
Not available
Estimated sales range
Not available
Not available
Price history
| Date | Event | Price |
|---|---|---|
| 9/5/2026 | Listed for rent | $3,400$2/sqft |
Source: RealTracs MLS as distributed by MLS GRID #3542505 Report a problem | ||
| 9/5/2026 | Price change | $614,900-1.6%$318/sqft |
Source: RealTracs MLS as distributed by MLS GRID #3285835 Report a problem | ||
| 7/17/2026 | Listed for sale | $624,900+19%$323/sqft |
Source:  RealTracs MLS as distributed by MLS GRID #3285835 Report a problem RealTracs MLS as distributed by MLS GRID #3285835 Report a problem | ||
| 12/30/2021 | Sold | $525,000-2.8%$271/sqft |
Source: RealTracs MLS as distributed by MLS GRID #2301003 Report a problem | ||
| 12/4/2021 | Contingent | $539,900$279/sqft |
Source: RealTracs MLS as distributed by MLS GRID #2301003 Report a problem | ||
| 11/2/2021 | Price change | $539,900-2.7%$279/sqft |
Source: RealTracs MLS as distributed by MLS GRID #2301003 Report a problem | ||
| 10/18/2021 | Listed for sale | $554,900+386.8%$287/sqft |
Source: RealTracs MLS as distributed by MLS GRID #2301003 Report a problem | ||
| 6/26/2020 | Sold | $114,000$59/sqft |
Source: Public Record Report a problem | ||
Public tax history
| Year | Property taxes | Tax assessment |
|---|---|---|
| 2025 | $3,937 +9.4% | $139,900 +26.5% |
| 2024 | $3,598 | $110,575 |
| 2023 | $3,598 | $110,575 |
| 2022 | $3,598 +386.4% | $110,575 +391.4% |
| 2021 | $740 -34.6% | $22,500 -16% |
| 2020 | $1,131 +33.8% | $26,800 |
| 2019 | $846 | $26,800 |
| 2018 | $846 +63.7% | $26,800 |
| 2017 | $517 -28.3% | $26,800 +66.2% |
| 2016 | $721 -1.1% | $16,125 |
| 2015 | $728 | $16,125 |
| 2014 | $728 | $16,125 |
| 2013 | -- | $16,125 -17.7% |
| 2012 | -- | $19,600 |
| 2011 | -- | $19,600 |
| 2010 | -- | $19,600 |
| 2009 | -- | $19,600 +17.4% |
| 2008 | -- | $16,700 |
| 2007 | -- | $16,700 |
| 2006 | -- | -- |
| 2005 | -- | -- |
| 2004 | -- | -- |
| 2003 | -- | -- |
| 2002 | -- | -- |
| 2001 | -- | -- |
| 2000 | -- | -- |
Find assessor info on the county website
Monthly payment
Est. payment
Payment breakdown
Explore the cost of this home by adjusting the details. Changes won't be saved.Climate risks
Neighborhood: Haynes Area
Nearby schools
Schools provided by the listing agent
- Elementary: Alex Green Elementary
- Middle: Haynes Middle
- High: Whites Creek High
Source: RealTracs MLS as distributed by MLS GRID. This data may not be complete. We recommend contacting the local school district to confirm school assignments for this home.

Similar homes
- $640,0003 bd3 ba1.8k sqft2903 Stanwyck Dr, Nashville, TN 37207For Sale
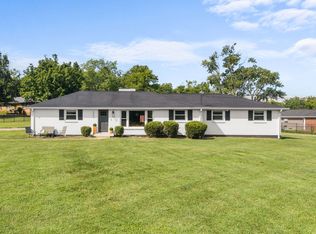
 MLS ID #3541442, Anna Dorris. RealTracs MLS as distributed by MLS GRID
 - $599,9003 bd3 ba2.4k sqft2401 Grover St, Nashville, TN 37207New Construction
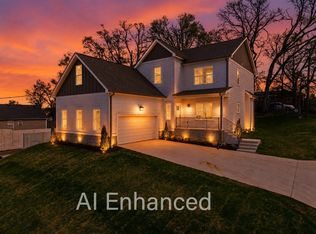 MLS ID #3309199, Logan Simmons. RealTracs MLS as distributed by MLS GRID
 - $619,0003 bd5 ba2.6k sqft1208 Avondale Cir, Nashville, TN 37207For Sale
 MLS ID #3191848, Scott F. Hardesty. RealTracs MLS as distributed by MLS GRID
 - $549,0003 bd3 ba1.4k sqft64 Fern Ave Unit 5, Nashville, TN 37207For Sale
 MLS ID #3148460, Teryn Chapin. RealTracs MLS as distributed by MLS GRID
 - $440,0003 bd2 ba1.8k sqft456 Ewing Ln, Nashville, TN 37207For SaleMLS ID #3542677, Steven Forrest Hamblen. RealTracs MLS as distributed by MLS GRID
- $599,9904 bd4 ba1.7k sqft970 Youngs Ln APT A, Nashville, TN 37207For SaleMLS ID #3230280, Ashley Boykin. RealTracs MLS as distributed by MLS GRID
- $578,0004 bd3 ba2.2k sqft2403B Grover St, Nashville, TN 37207New ConstructionMLS ID #3528040, Logan Simmons. RealTracs MLS as distributed by MLS GRID
- $439,9004 bd3 ba2.3k sqft725 Roman Dr, Nashville, TN 37207For SaleMLS ID #3542747, Michael M. Adly. RealTracs MLS as distributed by MLS GRID
- $578,0004 bd3 ba2.2k sqft2403A Grover St, Nashville, TN 37207New ConstructionMLS ID #3521141, Logan Simmons. RealTracs MLS as distributed by MLS GRID
- $625,0003 bd3 ba1.9k sqft6B Fern Ave, Nashville, TN 37207For SaleMLS ID #3113405, Ahmad Swade. RealTracs MLS as distributed by MLS GRID
- $489,9003 bd2 ba1.8k sqft437 Cornish Dr, Nashville, TN 37207For SaleMLS ID #3512853, Andrew Dicker. RealTracs MLS as distributed by MLS GRID
- $579,9003 bd4 ba2.1k sqft3112 Horizon Dr, Nashville, TN 37207For SaleMLS ID #3244447, Ollie Petre. RealTracs MLS as distributed by MLS GRID
- $579,9003 bd4 ba2.1k sqft3108 Horizon Dr, Nashville, TN 37207For SaleMLS ID #3244450, Ollie Petre. RealTracs MLS as distributed by MLS GRID
- $649,0003 bd3 ba2k sqft1611 Hampton St, Nashville, TN 37207New ConstructionMLS ID #3306622, John York | The Locals Group. RealTracs MLS as distributed by MLS GRID
- $335,0003 bd2 ba1.1k sqft625 Maclaurin Ct, Nashville, TN 37207For SaleMLS ID #3531103, Hays Estes. RealTracs MLS as distributed by MLS GRID
- $579,9993 bd3 ba1.7k sqft1308 Alderwood Pass, Nashville, TN 37207New ConstructionMLS ID #3520722, Laura Braswell Gaines. RealTracs MLS as distributed by MLS GRID
- $395,0003 bd2 ba1.5k sqft3865 Augusta Dr, Nashville, TN 37207For SaleMLS ID #3530451, Todd Mingle. RealTracs MLS as distributed by MLS GRID
- $629,9993 bd4 ba2k sqft12B Fern Ave, Nashville, TN 37207For SaleMLS ID #3013856, Tyler Faulkner. RealTracs MLS as distributed by MLS GRID
- $519,9004 bd3 ba2k sqft2501B Whites Creek Pike, Nashville, TN 37207New ConstructionMLS ID #3205895, Brady O'Rourke. RealTracs MLS as distributed by MLS GRID
