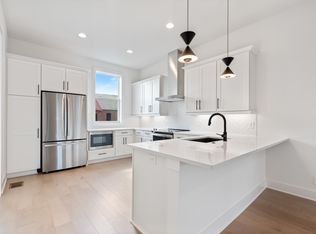
Alton Plan at Proximity Nashville, perfectly positioned between East Nashville, Downtown, and Germantown. Located in the rapidly emerging Nashville River District, this home places you at the center of one of Nashville's most exciting growth corridors, just minutes from the East Bank redevelopment, Oracle's new campus, downtown entertainment, restaurants, and major employers.Thoughtfully designed for modern living, this residence offers 3 bedrooms, 3 full baths, 1 half bath, a basement bonus room, and a versatile main-level flex space ideal for a home office, fitness room, media space, or guest retreat. The open-concept floor plan is filled with natural light and enhanced by soaring ceilings, oversized windows, and elevated finishes throughout.The spacious living and dining areas flow seamlessly into a beautifully appointed kitchen, creating the perfect setting for everyday living and entertaining. Hardwood flooring extends throughout the home, while designer fixtures and contemporary details provide a sophisticated aesthetic. Bathrooms feature floor-to-ceiling tile, delivering a luxury feel rarely found at this price point. Step outside to the oversized balcony, perfect for morning coffee, outdoor dining, or relaxing after a day in the city. The primary suite serves as a private retreat with vaulted ceilings, dual walk-in closets featuring upgraded shelving systems, and a spa-inspired bath complete with an oversized walk-in shower, bench seating, and abundant natural light.The Nashville River District continues to gain momentum with planned restaurants, entertainment venues, office space, residential development, and future river taxi access connecting both sides of the Cumberland River. With convenient access to downtown Nashville, East Nashville, Germantown, Nissan Stadium, and the city's evolving riverfront, this location offers both immediate convenience and long-term appeal.Experience the perfect combination of luxury, flexibility, and location
Active
$549,900
2202 Old Matthews Rd, Nashville, TN 37207
4beds
3,136sqft
Horizontal Property Regime - Attached, Residential
Built in 2023
871 Square Feet Lot
$-- Zestimate®
$175/sqft
$185/mo HOA
What's special
Basement bonus roomSoaring ceilingsOversized windowsElevated finishes throughout
- 18 days |
- 189 |
- 15 |
Zillow last checked:
Listing updated:
Listed by:
Ollie Petre 615-512-1559,
Compass RE 615-475-5616
Source: RealTracs MLS as distributed by MLS GRID,MLS#: 3499519
Facts & features
Interior
Bedrooms & bathrooms
- Bedrooms: 4
- Bathrooms: 4
- Full bathrooms: 4
Bedroom 1
- Features: Walk-In Closet(s)
- Level: Walk-In Closet(s)
- Area: 165 Square Feet
- Dimensions: 15x11
Bedroom 2
- Features: Walk-In Closet(s)
- Level: Walk-In Closet(s)
- Area: 143 Square Feet
- Dimensions: 13x11
Bedroom 3
- Features: Extra Large Closet
- Level: Extra Large Closet
- Area: 132 Square Feet
- Dimensions: 12x11
Bedroom 4
- Features: Extra Large Closet
- Level: Extra Large Closet
- Area: 132 Square Feet
- Dimensions: 12x11
Primary bathroom
- Features: Double Vanity
- Level: Double Vanity
Dining room
- Area: 120 Square Feet
- Dimensions: 10x12
Kitchen
- Area: 176 Square Feet
- Dimensions: 16x11
Living room
- Area: 216 Square Feet
- Dimensions: 18x12
Recreation room
- Area: 210 Square Feet
- Dimensions: 15x14
Heating
- Electric
Cooling
- Central Air
Appliances
- Included: Built-In Electric Oven, Oven, Electric Range, Dishwasher, Dryer, Microwave, Refrigerator, Stainless Steel Appliance(s), Washer
- Laundry: Electric Dryer Hookup, Washer Hookup
Features
- Ceiling Fan(s), Extra Closets, Open Floorplan, Walk-In Closet(s), High Speed Internet
- Flooring: Wood
- Basement: None
- Has fireplace: No
Interior area
- Total structure area: 3,136
- Total interior livable area: 3,136 sqft
- Finished area above ground: 3,136
Property
Parking
- Total spaces: 2
- Parking features: Garage Faces Rear
- Attached garage spaces: 2
Features
- Levels: One
- Stories: 4
- Exterior features: Balcony
Lot
- Size: 871 Square Feet
Details
- Parcel number: 071010E02900CO
- Special conditions: Standard
Construction
Type & style
- Home type: SingleFamily
- Property subtype: Horizontal Property Regime - Attached, Residential
- Attached to another structure: Yes
Materials
- Hardboard Siding
Condition
- New construction: No
- Year built: 2023
Utilities & green energy
- Sewer: Public Sewer
- Water: Public
- Utilities for property: Electricity Available, Water Available, Cable Connected
Community & HOA
Community
- Subdivision: Proximity
HOA
- Has HOA: Yes
- HOA fee: $185 monthly
- Second HOA fee: $500 one time
Location
- Region: Nashville
Financial & listing details
- Price per square foot: $175/sqft
- Tax assessed value: $582,700
- Annual tax amount: $4,099
- Date on market: 8/7/2026
- Electric utility on property: Yes
Estimated market value
Not available
Estimated sales range
Not available
Not available
Price history
| Date | Event | Price |
|---|---|---|
| 8/7/2026 | Listed for sale | $549,900$175/sqft |
Source:  RealTracs MLS as distributed by MLS GRID #3499519 Report a problem RealTracs MLS as distributed by MLS GRID #3499519 Report a problem | ||
Public tax history
| Year | Property taxes | Tax assessment |
|---|---|---|
| 2025 | $4,099 +11.1% | $145,675 +28.5% |
| 2024 | $3,690 +404% | $113,400 +404% |
| 2023 | $732 | $22,500 |
| 2022 | $732 | $22,500 |
Find assessor info on the county website
Monthly payment
Est. payment
Payment breakdown
Explore the cost of this home by adjusting the details. Changes won't be saved.Climate risks
Neighborhood: Haynes Area
Nearby schools
GreatSchools rating
- 3/10Alex Green Elementary SchoolGrades: PK-5Distance: 3.9 mi
- 4/10Haynes MiddleGrades: 6-8Distance: 0.1 mi
- 4/10Whites Creek Comp High SchoolGrades: 9-12Distance: 5 mi
Schools provided by the listing agent
- Elementary: Alex Green Elementary
- Middle: Brick Church Middle School
- High: Whites Creek High
Source: RealTracs MLS as distributed by MLS GRID. This data may not be complete. We recommend contacting the local school district to confirm school assignments for this home.
- $570,0004 bd5 ba3.1k sqft2204 Old Matthews Rd, Nashville, TN 37207Sold
- $590,0003 bd3 ba3.1k sqft2200 Old Matthews Rd, Nashville, TN 37207Sold
- $530,0003 bd4 ba3.1k sqft2206 Old Matthews Rd, Nashville, TN 37207Sold
- $583,7354 bd4 ba3.1k sqft2206 Old Matthews Rd LOT 31, Nashville, TN 37207Sold
- $575,0003 bd4 ba3k sqft613 Live Life Ln LOT 43, Nashville, TN 37207Sold
- $570,0003 bd4 ba3k sqft607 Live Life Ln LOT 40, Nashville, TN 37207Sold
- $575,0003 bd4 ba3k sqft611 Live Life Ln LOT 42, Nashville, TN 37207Sold
- $590,0003 bd4 ba3.1k sqft2200 Old Matthews Rd LOT 28, Nashville, TN 37207Sold
A local agent can set up tours, give advice and negotiate with sellers.
Similar homes
- $579,9993 bd3 ba1.7k sqft1308 Alderwood Pass, Nashville, TN 37207New Construction
 MLS ID #3520722, Laura Braswell Gaines. RealTracs MLS as distributed by MLS GRID
 - $599,0004 bd5 ba2.4k sqft2242 Whites Creek Pike, Nashville, TN 37207For Sale
 MLS ID #3136043, Leslie Hysen. RealTracs MLS as distributed by MLS GRID
 - $599,9004 bd3 ba2.1k sqft2013 Sultana Ave #B, Nashville, TN 37207New Construction
 MLS ID #3333677, Wael Zaki. RealTracs MLS as distributed by MLS GRID
 - $514,9003 bd4 ba1.9k sqft600 Summit Trl Lot 29, Nashville, TN 37207New Construction
 MLS ID #3525970, Ben Wilson. RealTracs MLS as distributed by MLS GRID
 - $575,0003 bd3 ba2k sqft196A Queen Ave, Nashville, TN 37207New ConstructionMLS ID #3333891, Enrique Selman. RealTracs MLS as distributed by MLS GRID
- $575,0003 bd3 ba2k sqft196B Queen Ave, Nashville, TN 37207New ConstructionMLS ID #3333888, Enrique Selman. RealTracs MLS as distributed by MLS GRID
- $599,9994 bd4 ba2.1k sqft2318 Batavia St, Nashville, TN 37208For SaleMLS ID #3319040, Diane Journell. RealTracs MLS as distributed by MLS GRID
- $579,9904 bd4 ba1.9k sqft209 Harmony Aly Lot 22, Nashville, TN 37207New ConstructionMLS ID #3318964, Shannon England. RealTracs MLS as distributed by MLS GRID
- $690,0003 bd3 ba2.4k sqft838B Lischey Ave, Nashville, TN 37207For SaleMLS ID #3301911, Chris Fumia. RealTracs MLS as distributed by MLS GRID
- $649,0003 bd3 ba2k sqft1611 Hampton St, Nashville, TN 37207New ConstructionMLS ID #3306622, John York | The Locals Group. RealTracs MLS as distributed by MLS GRID
- $569,9904 bd4 ba1.9k sqft207 Harmony Aly, Nashville, TN 37207New ConstructionRealTracs MLS as distributed by MLS GRID
- $569,0004 bd3 ba2.2k sqft3213 Resha Ln Unit B, Nashville, TN 37218New ConstructionMLS ID #3255855, Ursula Reed. RealTracs MLS as distributed by MLS GRID
- $599,9003 bd3 ba2.5k sqft707 28th Ave N, Nashville, TN 37208For SaleMLS ID #3336310, Dean Nelson. RealTracs MLS as distributed by MLS GRID
- $647,5003 bd3 ba2k sqft1617 Hampton St, Nashville, TN 37207New ConstructionMLS ID #3138343, Margaret Davidson. RealTracs MLS as distributed by MLS GRID
- $545,0003 bd3 ba1.8k sqft307 Sophia Rain Dr, Nashville, TN 37218For SaleMLS ID #3230986, Maria Recio. RealTracs MLS as distributed by MLS GRID
- $598,0004 bd4 ba2.3k sqft1724A Simpkins St, Nashville, TN 37208For SaleMLS ID #3223810, Adrianna Morehouse. RealTracs MLS as distributed by MLS GRID
- $594,0003 bd4 ba2.3k sqft1007 44th Ave N, Nashville, TN 37209For SaleMLS ID #3247497, Margaret Davidson. RealTracs MLS as distributed by MLS GRID
- $440,1004 bd3 ba1.8k sqft1136 Marlowe Lndg Lot 20, Nashville, TN 37207New ConstructionRealTracs MLS as distributed by MLS GRID
- $549,0004 bd4 ba2.7k sqft7020 Evans Hill Way, Hermitage, TN 37076For SaleMLS ID #3506081, Nick Shuford | Principal Broker & Auctioneer. RealTracs MLS as distributed by MLS GRID
- $649,9004 bd3 ba2k sqft1610 Essex Ave, Nashville, TN 37216For SaleMLS ID #3301743, Ryan Maxwell. RealTracs MLS as distributed by MLS GRID
